
5452 Federal Road, Conesus, NY 14435
Local realty services provided by:CENTURY 21 North East
5452 Federal Road,Conesus, NY 14435
$379,900
- 3 Beds
- 2 Baths
- 1,904 sq. ft.
- Single family
- Pending
Listed by: bridgett c. hoag, justine r. fox
Office: empire realty group
MLS#:R1697616
Source:NY_GENRIS
Price summary
- Price:$379,900
- Price per sq. ft.:$199.53
About this home
Nestled on 9.5 picturesque acres, this beautifully updated ranch-style home offers the perfect combination of luxury, comfort, and peaceful country living. Featuring 3 spacious bedrooms and 2 fully remodeled bathrooms, this exceptional property has been thoughtfully renovated with high-end finishes and quality craftsmanship throughout. The remodeled kitchen is sure to impress with custom cabinetry, a stylish subway tile backsplash, new recessed can lighting, and a full suite of new appliances. The spacious living room showcases soaring vaulted ceilings and a stunning brick-framed fireplace, creating a warm and inviting gathering space filled with natural light. Fresh paint and updated lighting throughout the home enhance its bright, modern appeal. Both fully remodeled bathrooms feature tasteful finishes, modern fixtures, and quality craftsmanship, complementing the home's updated style and move-in-ready appeal.
Glass doors from both the living room and dining room open to a new composite deck overlooking the scenic backyard, creating the perfect setting for entertaining, outdoor dining, or simply enjoying the peaceful surroundings. The partially finished basement provides additional living or recreation space with endless possibilities for a family room, home office, fitness area, or hobby space. Outside, every detail has been designed for relaxation and enjoyment. A welcoming front patio enhances the home's curb appeal, while the custom concrete patio with a built-in fire pit overlooks the property's beautiful pond, creating an unforgettable setting for gatherings or quiet evenings under the stars. Complete with an attached two-car garage and surrounded by 9.5 acres of rolling landscape with mowed trails and natural beauty, this remarkable property offers the privacy, tranquility, and upscale amenities today's buyers are looking for—all while providing the convenience of modern updates in a truly exceptional setting....
Contact an agent
Home facts
- Year built:1986
- Listing ID #:R1697616
- Added:59 day(s) ago
- Updated:September 12, 2026 at 07:32 AM
Rooms and interior
- Bedrooms:3
- Total bathrooms:2
- Full bathrooms:2
- Rooms Total:6
- Flooring:Carpet, Hardwood, Tile, Varies, Vinyl
- Dining Description:Separate Formal Dining Room
- Kitchen Description:Dishwasher, Microwave, Refrigerator
- Basement:Yes
- Basement Description:Full, Partially Finished
- Living area:1,904 sq. ft.
Heating and cooling
- Cooling:Central Air
- Heating:Forced Air, Propane
- Central air:Yes
Structure and exterior
- Roof:Asphalt, Shingle
- Year built:1986
- Building area:1,904 sq. ft.
- Lot area:9.56 Acres
- Lot Features:Agricultural, Irregular Lot, Rural Lot, Wooded
- Architectural Style:Ranch
- Construction Materials:Copper Plumbing, Wood Siding
- Exterior Features:Deck
- Foundation Description:Block
- Levels:1 Story
Utilities
- Water:Well
- Sewer:Septic Tank
Finances and disclosures
- Price:$379,900
- Price per sq. ft.:$199.53
- Tax amount:$10,600
Features and amenities
- Appliances:Dishwasher, Dryer, Gas Range, Microwave, Refrigerator, Washer
- Laundry features:Dryer, Main Level, Washer
- Amenities:Deck
Parking
- Parking description:Attached, Garage, Garage Door Opener
- Garage:Yes
- Garage spaces:2
New listings near 5452 Federal Road
- Open Sat, 11am to 1pmNew
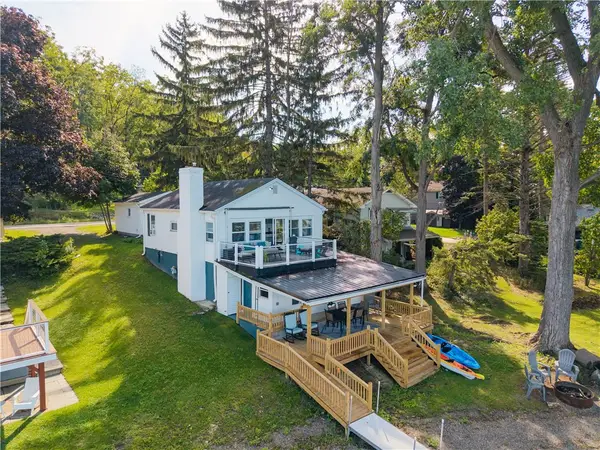 $599,000Active2 beds 1 baths1,170 sq. ft.
5822 East Lake Road, Conesus, NY 14435
MLS# R1712681Listed by: RE/MAX HOMETOWN CHOICE 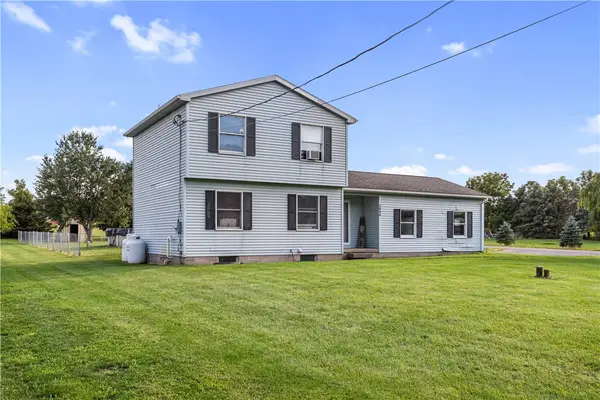 $199,900Active3 beds 2 baths1,256 sq. ft.
5944 Holmes Hill Rd, Conesus, NY 14435
MLS# R1711038Listed by: RE/MAX HOMETOWN CHOICE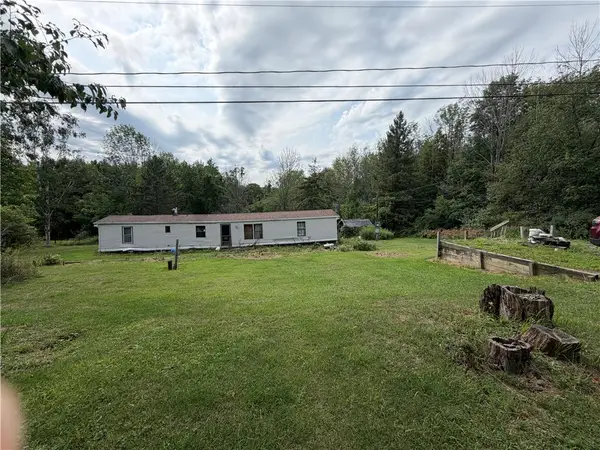 $54,999Active-- beds -- baths924 sq. ft.
6050 Pegasus Trl Trail, Conesus, NY 14435
MLS# R1710388Listed by: RE/MAX HOMETOWN CHOICE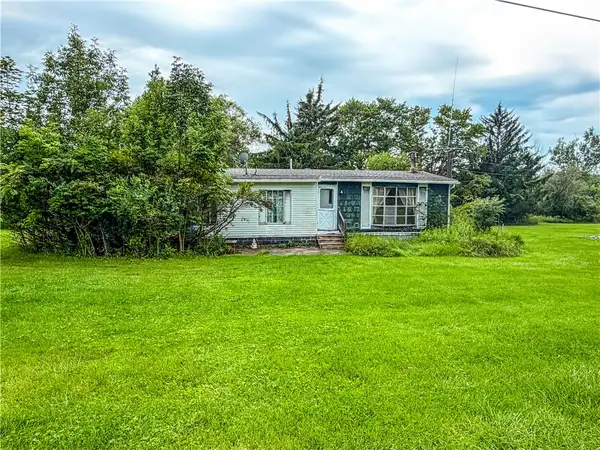 $85,000Pending3 beds 2 baths1,344 sq. ft.
5564 Turkey Hill Road, Conesus, NY 14435
MLS# R1706830Listed by: KELLER WILLIAMS REALTY GREATER ROCHESTER $349,900Active1 beds 1 baths
00 Stagecoach Road, Conesus, NY 14435
MLS# R1704414Listed by: KELLER WILLIAMS REALTY GREATER ROCHESTER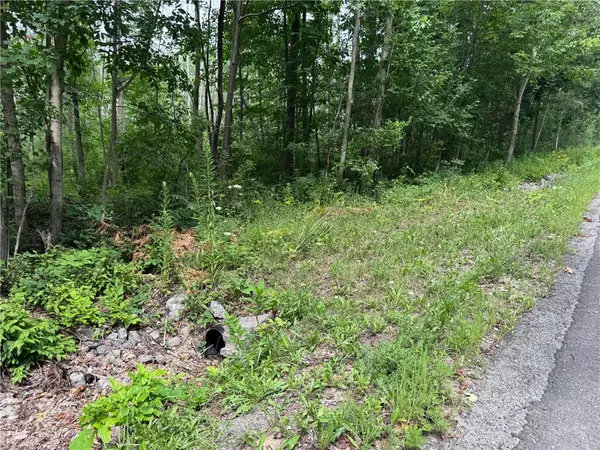 $125,000Active5 Acres
00 Stagecoach Road, Conesus, NY 14435
MLS# R1703497Listed by: KELLER WILLIAMS REALTY GREATER ROCHESTER $87,900Active11.6 Acres
6950 Conesus Springwater Road, Conesus, NY 14435
MLS# S1703333Listed by: LANDQUEST INC. $299,500Pending3 beds 2 baths1,552 sq. ft.
6516 Conesus Sparta Tl Road, Conesus, NY 14435
MLS# R1703069Listed by: HOWARD HANNA $850,000Pending3 beds 3 baths1,750 sq. ft.
5791 Joy Road, Conesus, NY 14435
MLS# R1706526Listed by: HIGH FALLS SOTHEBY'S INTERNATIONAL REALTY $70,000Pending3 beds 2 baths1,140 sq. ft.
5652 Wormuth Lane, Conesus, NY 14435
MLS# R1700493Listed by: HOWARD HANNA


Protect your home and budget from life's surprises with an Assurant Home Warranty, backed by a partner that supports you through every step of homeownership. Explore Plans.
©2026 Century 21 Real Estate LLC. All rights reserved. CENTURY 21®, the CENTURY 21 Logo and C21® are service marks owned by Century 21 Real Estate LLC. Century 21 Real Estate LLC fully supports the principles of the Fair Housing Act and the Equal Opportunity Act. Each office is independently owned and operated. Listing information is deemed reliable but not guaranteed accurate.