
6861 Pucker Street, Conesus, NY 14435
Local realty services provided by:CENTURY 21 Jackson Real Estate
Upcoming open houses
- Sat, Sep 1909:30 am - 11:00 am
Listed by: laurie arner
Office: howard hanna
MLS#:R1715580
Source:NY_GENRIS
Price summary
- Price:$425,000
- Price per sq. ft.:$291.1
About this home
WARNING: You may never want to leave!
Imagine ending every day on your wraparound deck, favorite drink in hand, as the sun sinks below the horizon and paints the sky in a completely different masterpiece each evening. Set on 8.47 private acres in the Livonia School District, this is the kind of property that makes you forget the rest of the world exists.
Designed for gathering and everyday living, the bright, open floor plan welcomes you with hardwood floors, abundant natural light, and views that steal your attention from nearly every room. The kitchen is truly the heart of the home, featuring Corian countertops, a center island, and an effortless flow into the living and dining spaces, keeping everyone connected.
Offering 3 bedrooms and 2 full baths, including a private primary ensuite, this home delivers comfort without sacrificing character. First-floor laundry, central air, propane heat, generator hookup, and an attached 2-car garage provide the practical conveniences you'll appreciate every day.
Then there's the lower level.
The fully furnished walkout basement feels less like a basement and more like a destination. Featuring stunning stone walls, a cozy coal stove, kitchenette, wine cellar, and spacious living area, it's the perfect place to entertain friends, host overnight guests, watch the big game, or simply unwind after a long day.
Outside is where this property truly shines. Beautiful gardens provide color and interest through every season. Summer afternoons are spent relaxing by the above-ground pool or enjoying the peace and quiet that only acreage like this can provide. The barn with concrete flooring offers endless possibilities for hobbies, storage, equipment, or workshop space.
Private. Peaceful. Open. Bright.
This isn't just a house with acreage. It's a place where sunsets become part of your daily routine, where friends and family want to hang, where every season brings a new view from the deck, and where the privacy and seclusion remind you why you chose country living in the first place.
One visit and you'll understand why leaving may be the hardest part....
Contact an agent
Home facts
- Year built:1997
- Listing ID #:R1715580
- Added:1 day(s) ago
- Updated:September 18, 2026 at 10:43 AM
Rooms and interior
- Bedrooms:3
- Total bathrooms:2
- Full bathrooms:2
- Rooms Total:8
- Flooring:Carpet, Hardwood, Tile, Varies
- Dining Description:Living Dining Room
- Kitchen Description:Country Kitchen, Dishwasher, Kitchen Family Room Combo, Kitchen Island, Microwave, Refrigerator
- Basement:Yes
- Basement Description:Finished, Full, Walk Out Access
- Living area:1,460 sq. ft.
Heating and cooling
- Cooling:Central Air
- Heating:Coal, Forced Air, Propane
- Central air:Yes
Structure and exterior
- Roof:Asphalt, Shingle
- Year built:1997
- Building area:1,460 sq. ft.
- Lot area:8.47 Acres
- Lot Features:Rectangular, Residential Lot, Secluded, Wooded
- Architectural Style:Chalet Alpine, Ranch
- Construction Materials:Stone, Vinyl Siding
- Exterior Features:Deck, Patio, Pool, Porch
- Foundation Description:Block
- Levels:1 Story
Utilities
- Water:Well
- Sewer:Septic Tank
Finances and disclosures
- Price:$425,000
- Price per sq. ft.:$291.1
- Tax amount:$6,027
Features and amenities
- Appliances:Dishwasher, Gas Range, Microwave, Refrigerator, Washer
- Laundry features:Main Level, Washer
- Amenities:Deck
- Pool features:Above Ground
Parking
- Parking description:Attached, Garage, Garage Door Opener
- Garage:Yes
- Garage spaces:2
New listings near 6861 Pucker Street
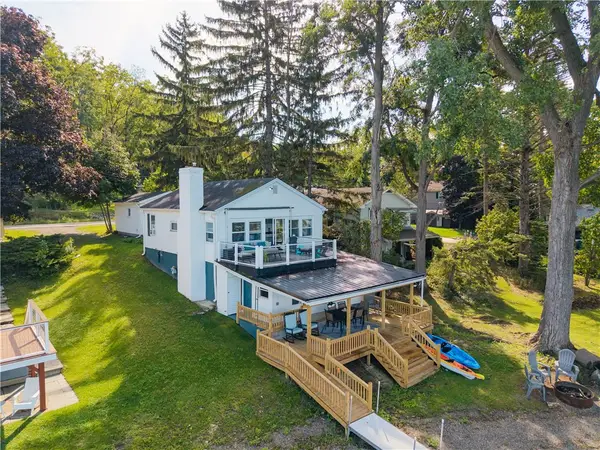 $599,000Pending2 beds 1 baths1,170 sq. ft.
5822 East Lake Road, Conesus, NY 14435
MLS# R1712681Listed by: RE/MAX HOMETOWN CHOICE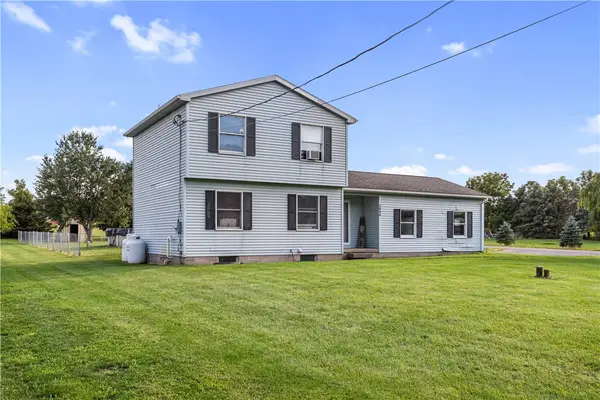 $199,900Pending3 beds 2 baths1,256 sq. ft.
5944 Holmes Hill Rd, Conesus, NY 14435
MLS# R1711038Listed by: RE/MAX HOMETOWN CHOICE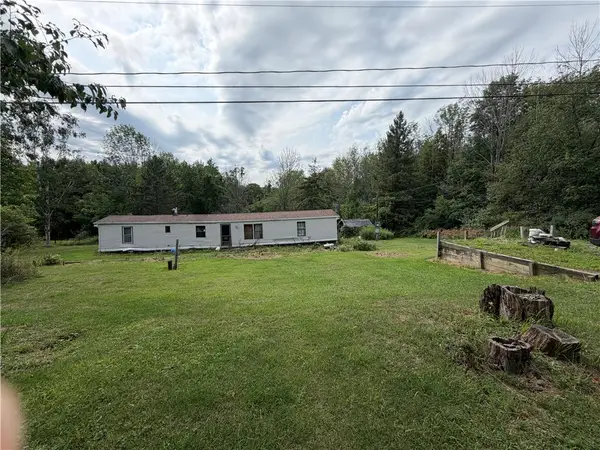 $54,999Active-- beds -- baths924 sq. ft.
6050 Pegasus Trl Trail, Conesus, NY 14435
MLS# R1710388Listed by: RE/MAX HOMETOWN CHOICE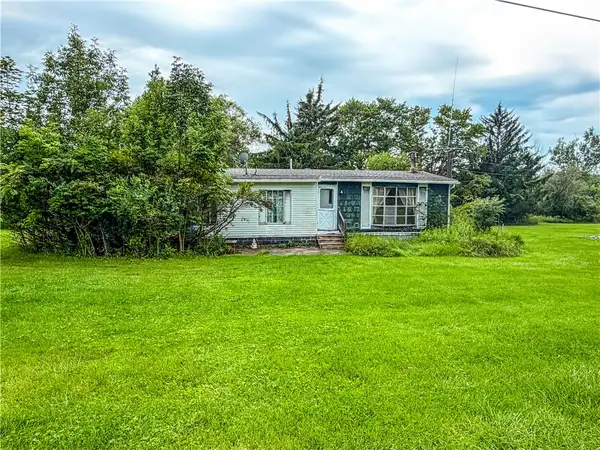 $85,000Pending3 beds 2 baths1,344 sq. ft.
5564 Turkey Hill Road, Conesus, NY 14435
MLS# R1706830Listed by: KELLER WILLIAMS REALTY GREATER ROCHESTER $349,900Active1 beds 1 baths
00 Stagecoach Road, Conesus, NY 14435
MLS# R1704414Listed by: KELLER WILLIAMS REALTY GREATER ROCHESTER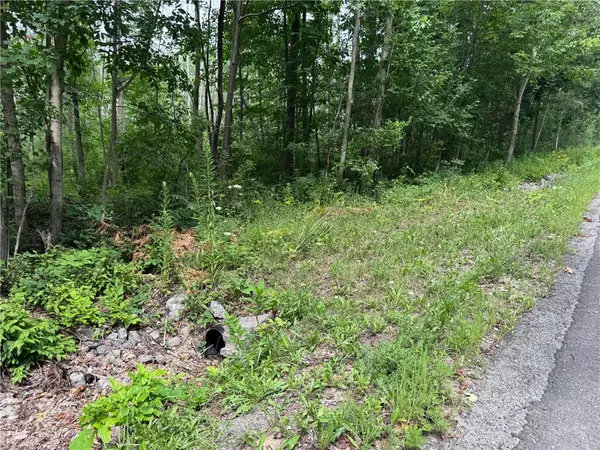 $125,000Active5 Acres
00 Stagecoach Road, Conesus, NY 14435
MLS# R1703497Listed by: KELLER WILLIAMS REALTY GREATER ROCHESTER $87,900Active11.6 Acres
6950 Conesus Springwater Road, Conesus, NY 14435
MLS# S1703333Listed by: LANDQUEST INC. $299,500Pending3 beds 2 baths1,552 sq. ft.
6516 Conesus Sparta Tl Road, Conesus, NY 14435
MLS# R1703069Listed by: HOWARD HANNA $850,000Pending3 beds 3 baths1,750 sq. ft.
5791 Joy Road, Conesus, NY 14435
MLS# R1706526Listed by: HIGH FALLS SOTHEBY'S INTERNATIONAL REALTY


Protect your home and budget from life's surprises with an Assurant Home Warranty, backed by a partner that supports you through every step of homeownership. Explore Plans.
©2026 Century 21 Real Estate LLC. All rights reserved. CENTURY 21®, the CENTURY 21 Logo and C21® are service marks owned by Century 21 Real Estate LLC. Century 21 Real Estate LLC fully supports the principles of the Fair Housing Act and the Equal Opportunity Act. Each office is independently owned and operated. Listing information is deemed reliable but not guaranteed accurate.