
44 Massachusetts Avenue, Congers, NY 10920
Local realty services provided by:CENTURY 21 AllPoints Realty
44 Massachusetts Avenue,Congers, NY 10920
$795,000
- 3 Beds
- 3 Baths
- 1,908 sq. ft.
- Single family
- Active
Listed by: margo bohlin
Office: howard hanna rand realty
MLS#:1049370
Source:OneKey MLS
Price summary
- Price:$795,000
- Price per sq. ft.:$416.67
About this home
Congers, NY! Welcome to this beautifully maintained, turnkey hi-ranch, ideally set on a lovely property in a desirable Congers location. Offering 3 bedrooms and 2.5 bathrooms, including a spacious primary bedroom with its own private bathroom, this inviting home blends style, comfort, and versatility. The renovated kitchen offers a fresh, modern setting for everyday meals and entertaining, while the renovated bathrooms add a polished, contemporary touch. While the welcoming living room features a cozy fireplace, creating a warm and inviting gathering space for relaxing or entertaining. The thoughtfully designed layout provides comfortable living spaces for both relaxing and gathering. The lower level is highlighted by the completely renovated family room, offering abundant space for movie nights, entertaining, recreation, or simply unwinding. A portion of the family room can easily be converted into a fourth bedroom, home office, guest space, or additional living area, giving you the flexibility to adapt the home to your needs. Enjoy the benefits of the highly regarded Clarkstown School District, along with access to Clarkstown's extensive recreation facilities, including parks, pools, sports courts, walking trails, and community programs. A wonderful opportunity to enjoy living in this desirable location! Welcome Home!...
Contact an agent
Home facts
- Year built:1984
- Listing ID #:1049370
- Added:1 day(s) ago
- Updated:September 12, 2026 at 01:52 PM
Rooms and interior
- Bedrooms:3
- Total bathrooms:3
- Full bathrooms:2
- Half bathrooms:1
- Rooms Total:7
- Dining Description:Formal Dining
- Kitchen Description:Dishwasher, Range, Refrigerator
- Living area:1,908 sq. ft.
Heating and cooling
- Cooling:Central Air
- Heating:Natural Gas
- Central air:Yes
Structure and exterior
- Year built:1984
- Building area:1,908 sq. ft.
- Lot area:0.35 Acres
- Lot Features:Level
- Architectural Style:Raised Ranch
- Construction Materials:Frame
Schools
- High school:Clarkstown North Senior High School
- Middle school:Felix Festa Achievement Middle Sch
- Elementary school:Lakewood Elementary School
Utilities
- Water:Public
- Sewer:Public Sewer
Finances and disclosures
- Price:$795,000
- Price per sq. ft.:$416.67
- Tax amount:$14,410 (2025)
Features and amenities
- Appliances:Dishwasher, Dryer, Refrigerator, Washer
- Laundry features:Dryer, Washer
- Amenities:Granite Counters
Parking
- Parking description:Attached
- Garage:Yes
- Garage spaces:2
New listings near 44 Massachusetts Avenue
- New
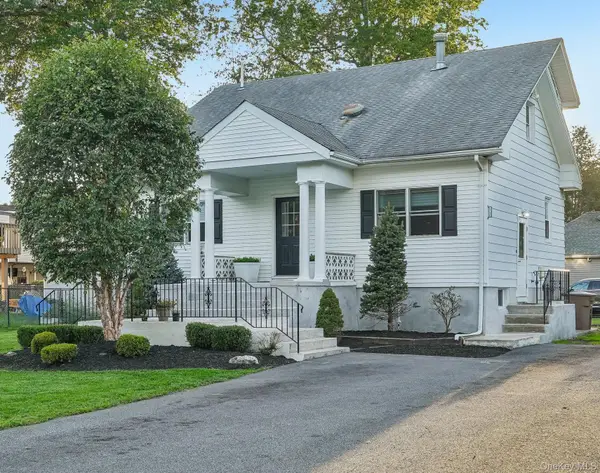 $849,000Active6 beds 3 baths2,526 sq. ft.
120-122 Highway Avenue, Congers, NY 10920
MLS# 1049200Listed by: HOWARD HANNA RAND REALTY - Open Sun, 2:30 to 4pmNew
 $480,000Active2 beds 3 baths1,292 sq. ft.
56 Foltim Way, Congers, NY 10920
MLS# 1049114Listed by: COLDWELL BANKER REALTY - Open Sun, 2 to 4pmNew
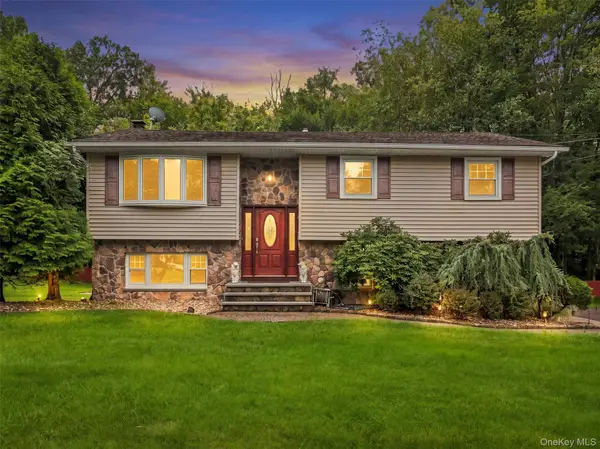 $749,000Active4 beds 2 baths2,100 sq. ft.
14 Karl Court, Congers, NY 10920
MLS# 1048983Listed by: HOWARD HANNA RAND REALTY - New
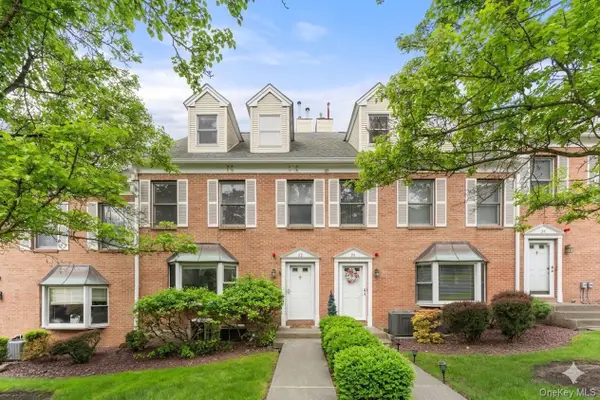 $550,000Active3 beds 3 baths2,299 sq. ft.
22 Corners Road, Congers, NY 10920
MLS# 1048590Listed by: JULIA B FEE SOTHEBYS INT. RLTY - New
 $649,900Active3 beds 3 baths1,674 sq. ft.
164 N Route 303 #2, Congers, NY 10920
MLS# 1044092Listed by: HOWARD HANNA RAND REALTY - Open Sat, 2:30 to 4:30pmNew
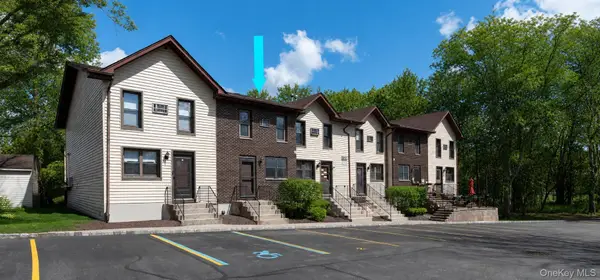 $475,000Active2 beds 3 baths1,450 sq. ft.
126 N Route 303 #2, Congers, NY 10920
MLS# 1046158Listed by: WRIGHT BROS REAL ESTATE INC. 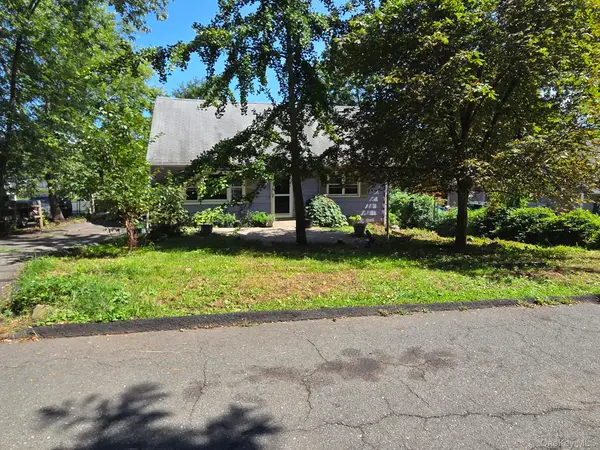 $549,000Active3 beds 2 baths1,638 sq. ft.
225 S Harrison Avenue, Congers, NY 10920
MLS# 1043669Listed by: JOYCE REALTY CORP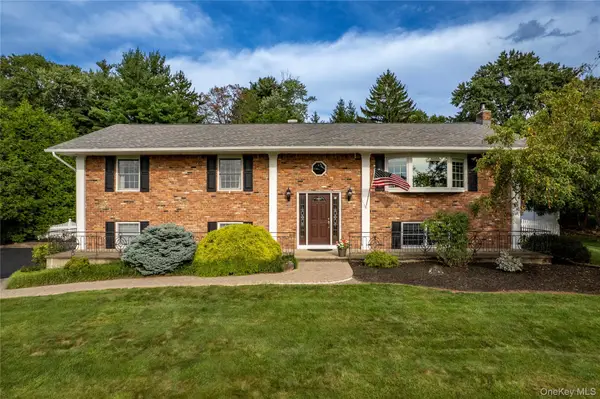 $875,000Active4 beds 3 baths2,300 sq. ft.
619 Russet Road, Valley Cottage, NY 10989
MLS# 1043344Listed by: WRIGHT BROS REAL ESTATE INC.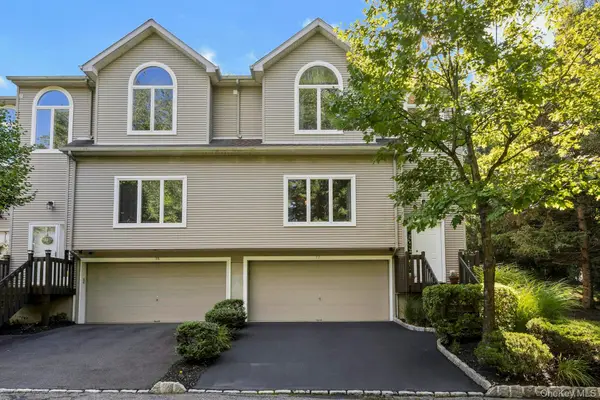 $610,000Active2 beds 3 baths1,560 sq. ft.
77 Leif Boulevard, Congers, NY 10920
MLS# 1039804Listed by: KELLER WILLIAMS HUDSON VALLEY


Protect your home and budget from life's surprises with an Assurant Home Warranty, backed by a partner that supports you through every step of homeownership. Explore Plans.
©2026 Century 21 Real Estate LLC. All rights reserved. CENTURY 21®, the CENTURY 21 Logo and C21® are service marks owned by Century 21 Real Estate LLC. Century 21 Real Estate LLC fully supports the principles of the Fair Housing Act and the Equal Opportunity Act. Each office is independently owned and operated. Listing information is deemed reliable but not guaranteed accurate.