
80 Carlin Road, Conklin, NY 13748
Local realty services provided by:CENTURY 21 Jackson Real Estate
Listed by: shaun finch
Office: exit realty homeward bound
MLS#:338194
Source:NY_GBAR
Price summary
- Price:$260,000
- Price per sq. ft.:$143.81
About this home
Open house 10/1 5-630 Welcome to 80 Carlin RD! Located within the Susquehanna School district, this 3-bedroom 1.5 bath house has been well maintained! Located in a desirable neighborhood, just moments away from Schnurbusch park, this house features an open kitchen area with an island that flows seamlessly into the dining area. It also has a spacious 3 season room off the dining area to either start your day off or end your day relaxing. Finished basement area with potential for multiple uses. Large laundry area that can be used for extra storage. Walkout basement. Even if the power goes out, there's comfort in knowing there's a whole house Generac generator which was installed in 2025. Also features an above ground pool installed 2023
Contact an agent
Home facts
- Year built:1977
- Subdivision & Development:Green Wood Manor Sub
- Listing ID #:338194
- Added:24 day(s) ago
- Updated:October 24, 2026 at 03:03 PM
Rooms and interior
- Bedrooms:3
- Total bathrooms:2
- Full bathrooms:1
- Half bathrooms:1
- Flooring:Carpet, Concrete, Tile, Vinyl
- Kitchen Description:Cooktop, Dishwasher, Microwave, Range, Refrigerator
- Basement:Yes
- Basement Description:Walk Out Access
- Living area:1,808 sq. ft.
Heating and cooling
- Cooling:Wall Window Units
- Heating:Baseboard, Gas, Zoned
Structure and exterior
- Year built:1977
- Building area:1,808 sq. ft.
- Lot Features:Level
- Architectural Style:SplitFoyer
- Construction Materials:Vinyl Siding
- Exterior Features:Enclosed, Landscaping, Porch, Shed
- Foundation Description:Basement
Schools
- Elementary school:F P Donnelly
Utilities
- Water:Well
- Sewer:Septic Tank
Finances and disclosures
- Price:$260,000
- Price per sq. ft.:$143.81
- Tax amount:$4,604
Features and amenities
- Appliances:Dehumidifier, Gas Water Heater, Microwave, Range, Refrigerator, Washer
- Laundry features:Dryer, Washer
- Amenities:Workshop
- Pool features:Above Ground
Parking
- Parking description:Basement, Garage, Garage Door Opener
- Garage:Yes
- Garage spaces:1
New listings near 80 Carlin Road
- New
 $315,000Active4 beds 3 baths2,557 sq. ft.
22 Amber Hill Drive, Conklin, NY 13748
MLS# 338508Listed by: EXP REALTY - New
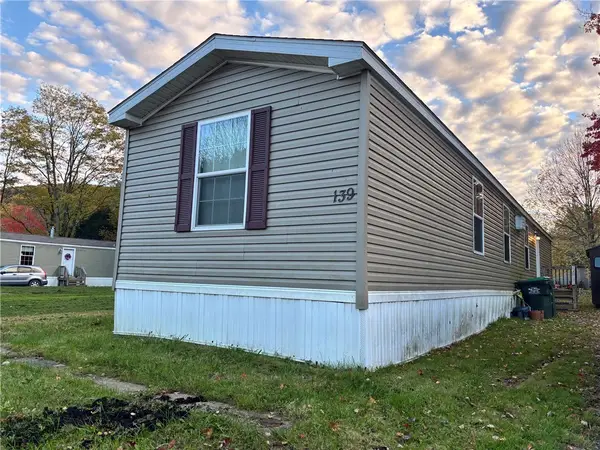 $40,000Active3 beds 2 baths952 sq. ft.
1808 Conklin, Conklin, NY 13748
MLS# R1723099Listed by: EXIT REALTY HOMEWARD BOUND 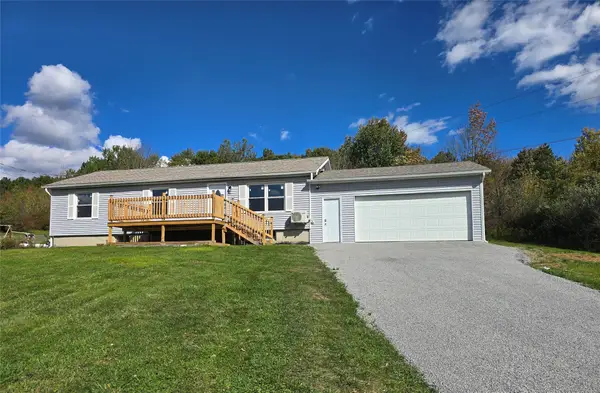 $230,000Active3 beds 1 baths1,196 sq. ft.
703 Powers Road, Conklin, NY 13748
MLS# 338354Listed by: KELLER WILLIAMS REALTY GREATER BINGHAMTON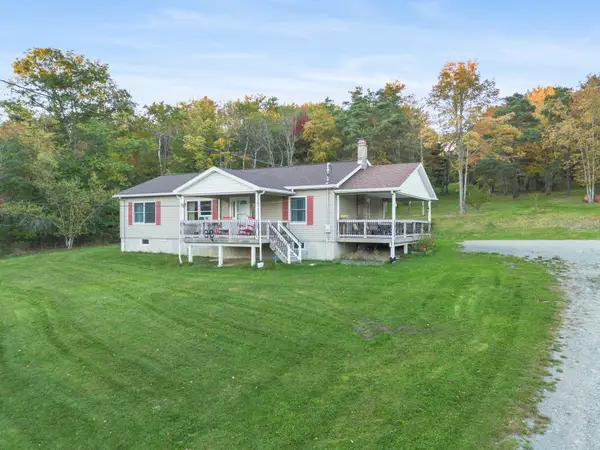 $350,000Active2 beds 2 baths1,360 sq. ft.
122 Pierce Creek Road, Binghamton, NY 13903
MLS# 338335Listed by: WARREN REAL ESTATE (VESTAL) $215,000Active3 beds 3 baths2,088 sq. ft.
1239 Conklin Road, Conklin, NY 13748
MLS# 338162Listed by: HOWARD HANNA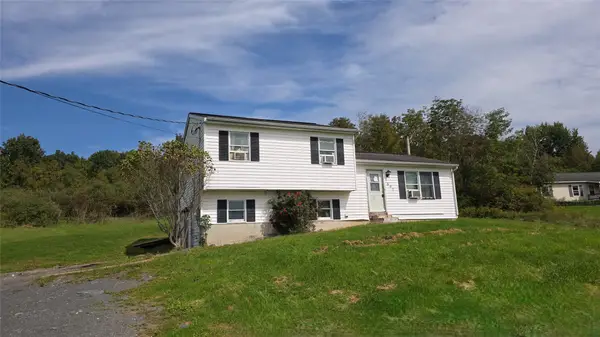 $85,000Pending3 beds 2 baths1,400 sq. ft.
691 Powers Road, Conklin, NY 13748
MLS# 338082Listed by: EXIT REALTY HOMEWARD BOUND $294,000Pending4 beds 2 baths1,910 sq. ft.
116 Woodcrest Way, Conklin, NY 13748
MLS# 337896Listed by: HOWARD HANNA $299,500Active4 beds 2 baths2,620 sq. ft.
164 Smith Road, Binghamton, NY 13903
MLS# 337912Listed by: EXIT REALTY FRONT AND CENTER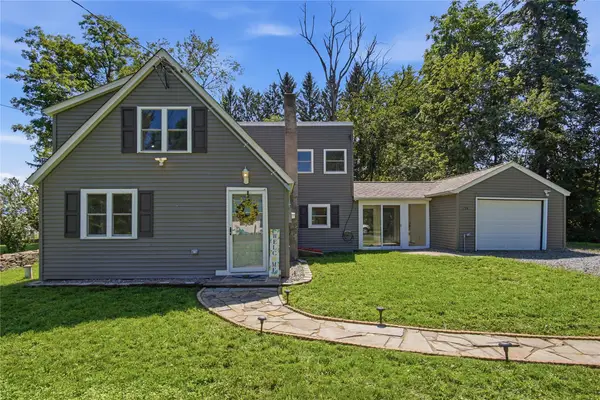 $224,900Active3 beds 2 baths1,561 sq. ft.
354 Banta Road, Conklin, NY 13748
MLS# 337527Listed by: NEXTHOME KINGDOM


Protect your home and budget from life's surprises with an Assurant Home Warranty, backed by a partner that supports you through every step of homeownership. Explore Plans.
©2026 Century 21 Real Estate LLC. All rights reserved. CENTURY 21®, the CENTURY 21 Logo and C21® are service marks owned by Century 21 Real Estate LLC. Century 21 Real Estate LLC fully supports the principles of the Fair Housing Act and the Equal Opportunity Act. Each office is independently owned and operated. Listing information is deemed reliable but not guaranteed accurate.