
210 Huff Road, Cooperstown, NY 13326
Local realty services provided by:CENTURY 21 Jackson Real Estate
210 Huff Road,Cooperstown, NY 13326
$899,000
- 4 Beds
- 5 Baths
- 3,704 sq. ft.
- Single family
- Active
Listed by: linda flynn
Office: keller williams upstate ny properties
MLS#:R1682316
Source:NY_GENRIS
Price summary
- Price:$899,000
- Price per sq. ft.:$242.71
About this home
Inspired by Park Avenue. Surrounded by the timeless beauty of Cooperstown.
For those who believe a home should be a reflection of art, not simply a place to live.
Some homes are built. Others are curated.
Privately nestled among the rolling hills just minutes from the Village of Cooperstown, this extraordinary country estate blends timeless architecture, gracious living, and inspired design.
Originally conceived by the late Angela Plowden Wardlaw, the home reflects her appreciation for sophisticated interiors and was inspired by legendary New York architect Rosario Candela, whose iconic Park Avenue and Sutton Place residences defined an era of elegant living. The thoughtful floor plan embraces Candela's philosophy of balancing grandeur with warmth, creating spaces equally suited for entertaining and everyday life.
A dramatic entrance hall welcomes guests before revealing a graceful winding staircase. The expansive foyer flows into a sun-filled sitting room, while a handsome study and formal dining room flank each side. A separate entrance from the kitchen to the dining room preserves both elegance and function.
Rich moldings, designer wall coverings, curated lighting, custom millwork, and carefully selected finishes create interiors unlike anything else in the region. Every room has been intentionally composed to feel both sophisticated and inviting.
The chef's kitchen features professional-grade appliances, custom cabinetry, generous workspace, and a striking center island designed for gathering family and friends.
The expansive full walkout lower level offers exceptional flexibility with endless possibilities for a private theater, game room, wine cellar & tasting room, fitness studio, guest accommodations, or whatever your lifestyle inspires.
Outside, sweeping views of the Otsego County countryside create a private retreat just minutes from Cooperstown, Otsego Lake, Leatherstocking Golf Course, Bassett Medical Center, dining, shopping, and cultural attractions.
More than a home, this is a celebration of architecture, artistry, and gracious living, an exceptional opportunity for the buyer seeking a residence as distinctive as its history....
Contact an agent
Home facts
- Year built:2009
- Listing ID #:R1682316
- Added:45 day(s) ago
- Updated:September 18, 2026 at 02:46 PM
Rooms and interior
- Bedrooms:4
- Total bathrooms:5
- Full bathrooms:4
- Half bathrooms:1
- Rooms Total:13
- Flooring:Carpet, Hardwood, Varies
- Dining Description:Separate Formal Dining Room
- Kitchen Description:Dishwasher, Microwave, Refrigerator
- Basement:Yes
- Basement Description:Full
- Living area:3,704 sq. ft.
Heating and cooling
- Cooling:Central Air
- Heating:Hot Water, Propane, Radiant
- Central air:Yes
Structure and exterior
- Year built:2009
- Building area:3,704 sq. ft.
- Lot area:7.44 Acres
- Lot Features:Irregular Lot, Rural Lot
- Architectural Style:Colonial
- Construction Materials:Vinyl Siding
- Foundation Description:Poured
- Levels:2 Stories
Utilities
- Water:Well
- Sewer:Septic Tank
Finances and disclosures
- Price:$899,000
- Price per sq. ft.:$242.71
- Tax amount:$11,226
Features and amenities
- Appliances:Dishwasher, Dryer, Gas Cooktop, Microwave, Refrigerator, Washer
- Laundry features:Dryer, Upper Level, Washer
- Amenities:int_feat_Den
Parking
- Parking description:No Garage
New listings near 210 Huff Road
- New
 $479,000Active4 beds 3 baths2,312 sq. ft.
107 County Highway 33w, Cooperstown, NY 13326
MLS# R1710846Listed by: KELLER WILLIAMS UPSTATE NY PROPERTIES - New
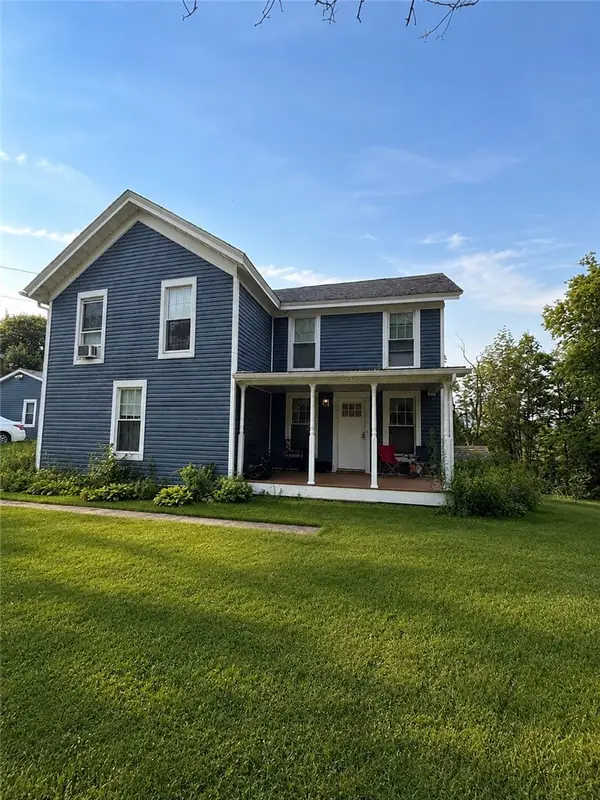 $335,000Active4 beds 2 baths1,392 sq. ft.
5008 State Highway 28, Cooperstown, NY 13326
MLS# R1711544Listed by: EXP REALTY, LLC - New
 $250,000Active4 beds 2 baths1,065 sq. ft.
152 Phoenix Mills Road, Cooperstown, NY 13326
MLS# R1711576Listed by: EXP REALTY, LLC  $495,000Active3 beds 2 baths1,112 sq. ft.
297 Skillen Road, Cooperstown, NY 13326
MLS# R1710949Listed by: KELLER WILLIAMS UPSTATE NY PROPERTIES $625,000Active5 beds 2 baths1,728 sq. ft.
6713 State Highway 80, Cooperstown, NY 13326
MLS# R1709273Listed by: CARE BROKERAGE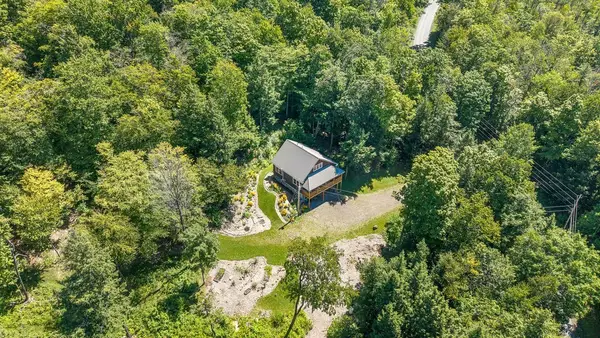 $529,000Pending3 beds 2 baths1,408 sq. ft.
386 Springfield Hill Road, Cooperstown, NY 13326
MLS# R1709579Listed by: KELLER WILLIAMS UPSTATE NY PROPERTIES $329,000Active21.85 Acres
442 Roscoe Jones Road, Cooperstown, NY 13326
MLS# R1709542Listed by: EXIT REALTY ISLAND ELITE $429,000Active6 beds 3 baths1,026 sq. ft.
1014 County Highway 33, Cooperstown, NY 13326
MLS# R1666386Listed by: KELLER WILLIAMS UPSTATE NY PROPERTIES $549,000Active7 beds 3 baths4,373 sq. ft.
17 Walnut Street, Cooperstown, NY 13326
MLS# B1707885Listed by: THE GREENE REALTY GROUP $569,000Active3 beds 2 baths1,668 sq. ft.
110-114 Pine Ridge Road, Cooperstown, NY 13326
MLS# R1707872Listed by: KELLER WILLIAMS UPSTATE NY PROPERTIES


Protect your home and budget from life's surprises with an Assurant Home Warranty, backed by a partner that supports you through every step of homeownership. Explore Plans.
©2026 Century 21 Real Estate LLC. All rights reserved. CENTURY 21®, the CENTURY 21 Logo and C21® are service marks owned by Century 21 Real Estate LLC. Century 21 Real Estate LLC fully supports the principles of the Fair Housing Act and the Equal Opportunity Act. Each office is independently owned and operated. Listing information is deemed reliable but not guaranteed accurate.