
304 Cooper Road, Cooperstown, NY 13326
Local realty services provided by:CENTURY 21 Turner Brokers
304 Cooper Road,Cooperstown, NY 13326
$169,000
- 2 Beds
- 1 Baths
- 840 sq. ft.
- Mobile / Manufactured
- Pending
Listed by: stacey l. camilleri
Office: keller williams upstate ny properties
MLS#:R1701696
Source:NY_GENRIS
Price summary
- Price:$169,000
- Price per sq. ft.:$201.19
About this home
Are you looking to downsize or find a comfortable one-level home with acreage, views, and your own pond? This well-maintained 2-bedroom, 1-bath singlewide sits on 5+ scenic acres, just minutes from Cooperstown and within the Milford School District. A detached oversized 2-car garage adds value and space.
The home features a sun-filled eat-in kitchen with additional counter seating, opening directly into the living room with access to a large back deck overlooking the yard and pond. Down the hall are two bedrooms and an updated full bath. With double-pane windows throughout, the home is move-in ready.
Outside, you’ll find a storage shed and an oversized garage that includes two heated, insulated rooms with electric—ideal for a workshop or craft room. The property offers beautiful mountain and pond views, a spacious backyard, and plenty of room for gardening, entertaining, and enjoying the outdoors. A wonderful opportunity for anyone seeking a peaceful, move-in-ready home with room to grow....
Contact an agent
Home facts
- Year built:2016
- Listing ID #:R1701696
- Added:45 day(s) ago
- Updated:September 12, 2026 at 07:32 AM
Rooms and interior
- Bedrooms:2
- Total bathrooms:1
- Full bathrooms:1
- Rooms Total:5
- Flooring:Carpet, Varies, Vinyl
- Kitchen Description:Dishwasher, Refrigerator
- Basement:Yes
- Living area:840 sq. ft.
Heating and cooling
- Heating:Forced Air, Propane
Structure and exterior
- Roof:Asphalt
- Year built:2016
- Building area:840 sq. ft.
- Lot area:5.11 Acres
- Lot Features:Irregular Lot, Rural Lot
- Architectural Style:Mobile Home
- Construction Materials:Vinyl Siding
- Exterior Features:Deck
- Levels:1 Story
Utilities
- Water:Well
- Sewer:Septic Tank
Finances and disclosures
- Price:$169,000
- Price per sq. ft.:$201.19
- Tax amount:$1,034
Features and amenities
- Appliances:Dishwasher, Dryer, Gas Range, Range Hood, Refrigerator, Washer
- Laundry features:Dryer, Electric Water Heater, Main Level, Washer
- Amenities:Deck
Parking
- Parking description:Detached, Garage, Heated Garage, Storage
- Garage:Yes
- Garage spaces:2
New listings near 304 Cooper Road
- New
 $479,000Active4 beds 3 baths2,312 sq. ft.
107 County Highway 33w, Cooperstown, NY 13326
MLS# R1710846Listed by: KELLER WILLIAMS UPSTATE NY PROPERTIES - New
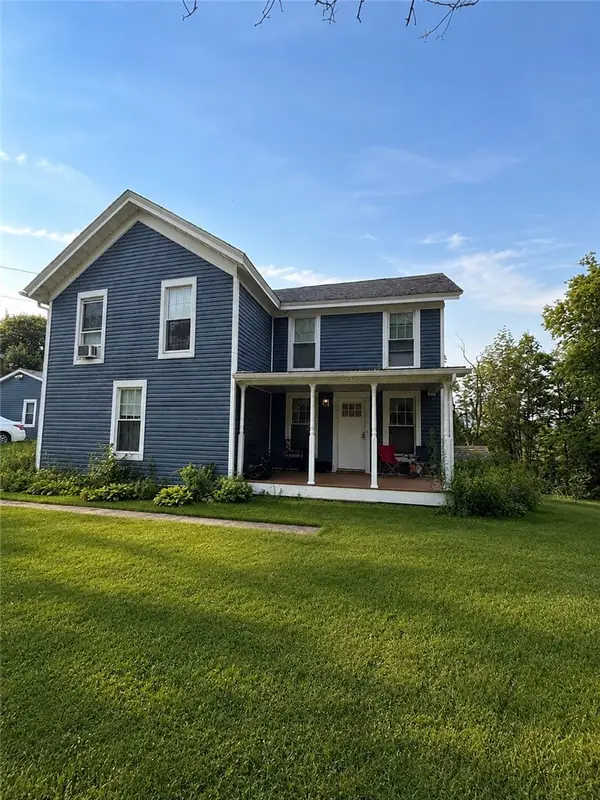 $335,000Active4 beds 2 baths1,392 sq. ft.
5008 State Highway 28, Cooperstown, NY 13326
MLS# R1711544Listed by: EXP REALTY, LLC - New
 $250,000Active4 beds 2 baths1,065 sq. ft.
152 Phoenix Mills Road, Cooperstown, NY 13326
MLS# R1711576Listed by: EXP REALTY, LLC - New
 $495,000Active3 beds 2 baths1,112 sq. ft.
297 Skillen Road, Cooperstown, NY 13326
MLS# R1710949Listed by: KELLER WILLIAMS UPSTATE NY PROPERTIES  $625,000Active5 beds 2 baths1,728 sq. ft.
6713 State Highway 80, Cooperstown, NY 13326
MLS# R1709273Listed by: CARE BROKERAGE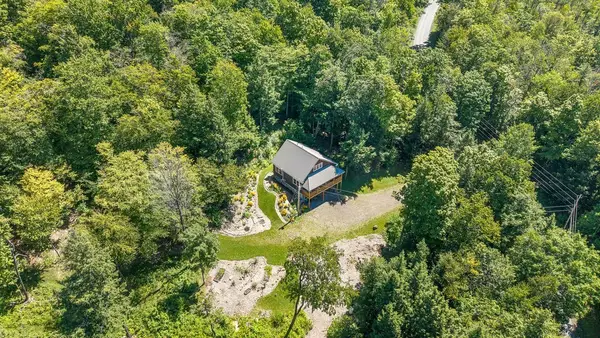 $529,000Pending3 beds 2 baths1,408 sq. ft.
386 Springfield Hill Road, Cooperstown, NY 13326
MLS# R1709579Listed by: KELLER WILLIAMS UPSTATE NY PROPERTIES $329,000Active21.85 Acres
442 Roscoe Jones Road, Cooperstown, NY 13326
MLS# R1709542Listed by: EXIT REALTY ISLAND ELITE $429,000Active6 beds 3 baths1,026 sq. ft.
1014 County Highway 33, Cooperstown, NY 13326
MLS# R1666386Listed by: KELLER WILLIAMS UPSTATE NY PROPERTIES $549,000Active7 beds 3 baths4,373 sq. ft.
17 Walnut Street, Cooperstown, NY 13326
MLS# B1707885Listed by: THE GREENE REALTY GROUP $569,000Active3 beds 2 baths1,668 sq. ft.
110-114 Pine Ridge Road, Cooperstown, NY 13326
MLS# R1707872Listed by: KELLER WILLIAMS UPSTATE NY PROPERTIES


Protect your home and budget from life's surprises with an Assurant Home Warranty, backed by a partner that supports you through every step of homeownership. Explore Plans.
©2026 Century 21 Real Estate LLC. All rights reserved. CENTURY 21®, the CENTURY 21 Logo and C21® are service marks owned by Century 21 Real Estate LLC. Century 21 Real Estate LLC fully supports the principles of the Fair Housing Act and the Equal Opportunity Act. Each office is independently owned and operated. Listing information is deemed reliable but not guaranteed accurate.