
52 Beaver Street, Cooperstown, NY 13326
Local realty services provided by:CENTURY 21 Bridgeway Realty
52 Beaver Street,Cooperstown, NY 13326
$399,000
- 3 Beds
- 2 Baths
- 1,284 sq. ft.
- Single family
- Pending
Listed by: linda flynn
Office: keller williams upstate ny properties
MLS#:R1670606
Source:NY_GENRIS
Price summary
- Price:$399,000
- Price per sq. ft.:$310.75
About this home
Welcome to village living at its finest in the heart of Cooperstown! Beautifully renovated and full of charm, this 3-bedroom, 1.5-bath home at 52 Beaver Street offers the perfect blend of classic character and modern updates. This move-in-ready home is just a short walk to Main Street, shops, restaurants, schools, Otsego Lake, and all the charm that makes Cooperstown such a sought-after destination.
Step inside and enjoy a bright, inviting interior where thoughtful renovations have created a warm and stylish atmosphere. The home features comfortable living spaces, an updated kitchen, updated baths, and the kind of timeless appeal buyers are searching for. Whether you are looking for a full-time residence, weekend getaway, or investment opportunity, this property checks all the boxes.
Outside, the detached garage provides additional storage and convenience, while the village lot offers easy maintenance with room to relax and entertain. Imagine starting your mornings with coffee from Stagecoach Coffee, spending afternoons strolling through the Village, enjoying the lakefront at Lakefront Park, or taking in the history and excitement of National Baseball Hall of Fame and Museum and Doubleday Field, all just moments from your front door.
Cooperstown is more than a location; it is a lifestyle filled with culture, recreation, dining, and small-town charm. Opportunities to own a beautifully updated home within walking distance to everything the Village has to offer do not come along often. 52 Beaver Street is ready to welcome its next chapter....
Contact an agent
Home facts
- Year built:1916
- Listing ID #:R1670606
- Added:16 day(s) ago
- Updated:July 29, 2026 at 08:34 AM
Rooms and interior
- Bedrooms:3
- Total bathrooms:2
- Full bathrooms:1
- Half bathrooms:1
- Rooms Total:8
- Flooring:Hardwood, Varies
- Dining Description:Living Dining Room
- Kitchen Description:Dishwasher, Microwave, Refrigerator
- Basement:Yes
- Basement Description:Full, Walk Out Access
- Living area:1,284 sq. ft.
Heating and cooling
- Heating:Forced Air, Propane
Structure and exterior
- Roof:Composition
- Year built:1916
- Building area:1,284 sq. ft.
- Lot area:0.19 Acres
- Lot Features:Greenbelt, Irregular Lot, Residential Lot
- Architectural Style:Bungalow, Two Story
- Construction Materials:Frame, Vinyl Siding
- Exterior Features:Deck
- Foundation Description:Poured
- Levels:2 Stories
Utilities
- Water:Connected, Public, Water Connected
- Sewer:Connected, Sewer Connected
Finances and disclosures
- Price:$399,000
- Price per sq. ft.:$310.75
- Tax amount:$4,730
Features and amenities
- Appliances:Dishwasher, Dryer, Gas Range, Microwave, Refrigerator, Washer
- Laundry features:Dryer, In Basement, Washer
- Amenities:Deck
Parking
- Parking description:Detached, Garage
- Garage:Yes
- Garage spaces:1
New listings near 52 Beaver Street
- New
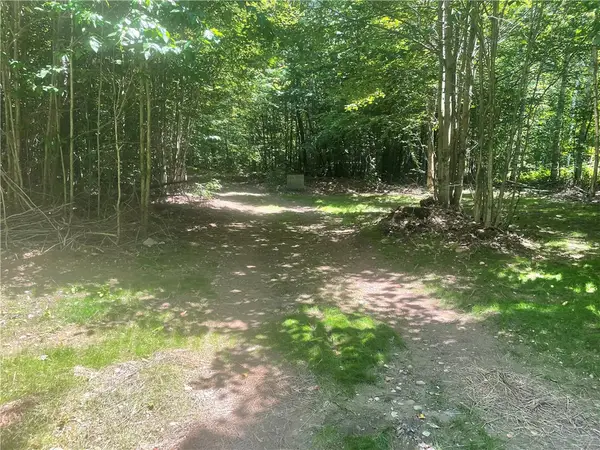 $59,000Active6.55 Acres
128 Bush Hill Road, Cooperstown, NY 13326
MLS# R1706219Listed by: COLDWELL BANKER TIMBERLAND PROPERTIES - New
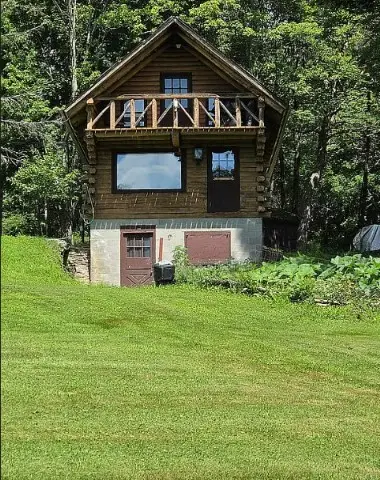 $329,888Active2 beds 1 baths841 sq. ft.
781 County Highway 52, Cooperstown, NY 13326
MLS# R1706416Listed by: LOMBARDO HOMES & ESTATES - New
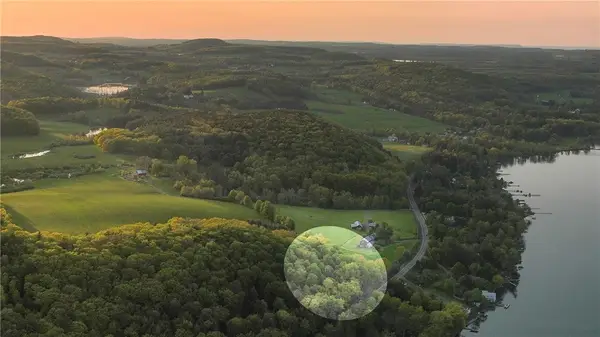 $119,000Active1.96 Acres
Address Withheld By Seller, Cooperstown, NY 13326
MLS# R1704117Listed by: COOPERSTOWN BROKERS, LLC - New
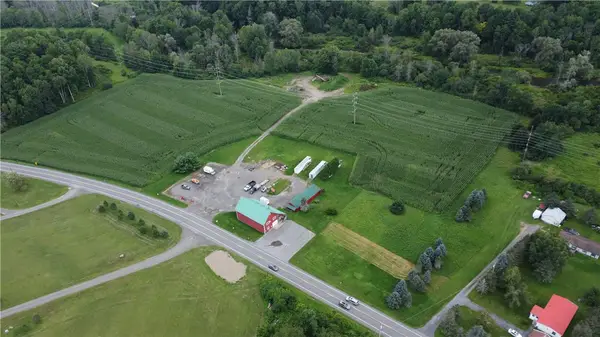 $529,000Active18.35 Acres
467 County Highway 26, Cooperstown, NY 13326
MLS# R1704430Listed by: KELLER WILLIAMS UPSTATE NY PROPERTIES - New
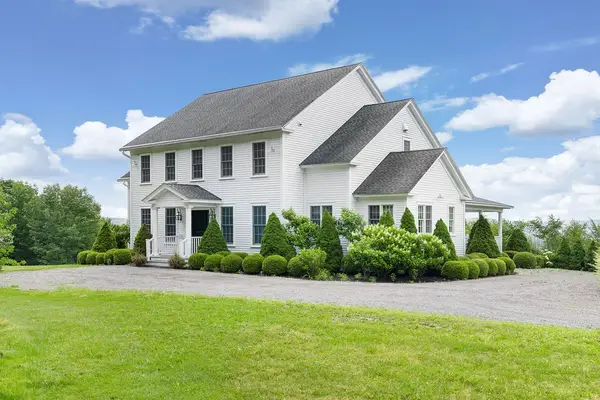 $899,000Active4 beds 5 baths3,704 sq. ft.
210 Huff Road, Cooperstown, NY 13326
MLS# R1682316Listed by: KELLER WILLIAMS UPSTATE NY PROPERTIES 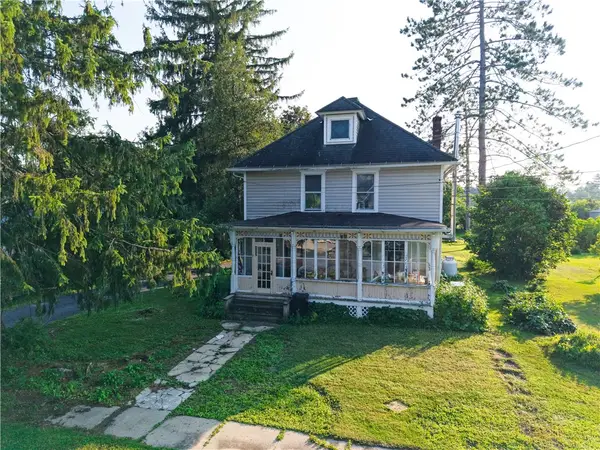 $299,900Active2 beds 2 baths1,714 sq. ft.
122 Public Landing Road, Cooperstown, NY 13326
MLS# R1703316Listed by: COYNE REALTY GROUP LLC $169,000Active2 beds 1 baths840 sq. ft.
304 Cooper Road, Cooperstown, NY 13326
MLS# R1701696Listed by: KELLER WILLIAMS UPSTATE NY PROPERTIES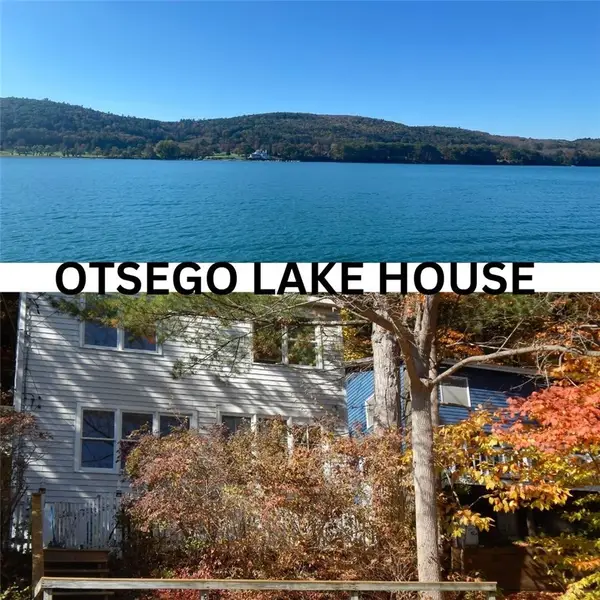 $450,000Pending4 beds 3 baths1,140 sq. ft.
6691 State Highway 80, Cooperstown, NY 13326
MLS# R1701562Listed by: HOWARD HANNA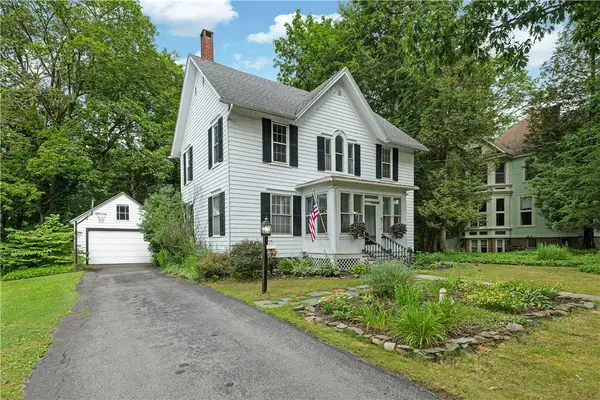 $569,000Pending4 beds 2 baths1,877 sq. ft.
46 Nelson Avenue, Cooperstown, NY 13326
MLS# R1699374Listed by: KELLER WILLIAMS UPSTATE NY PROPERTIES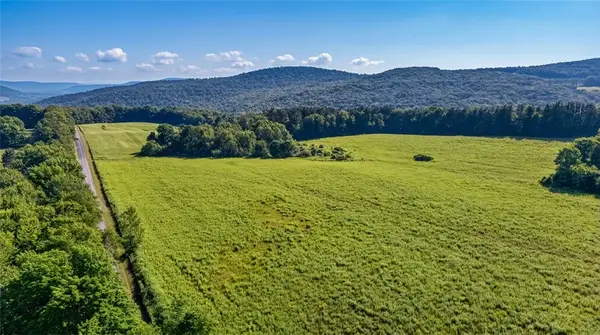 $171,000Pending34.29 Acres
L14.01 Hinman Road, Cooperstown, NY 13326
MLS# R1696198Listed by: CHARLOTTEVILLE REALTY, LLC


Protect your home and budget from life's surprises with an Assurant Home Warranty, backed by a partner that supports you through every step of homeownership. Explore Plans.
©2026 Century 21 Real Estate LLC. All rights reserved. CENTURY 21®, the CENTURY 21 Logo and C21® are service marks owned by Century 21 Real Estate LLC. Century 21 Real Estate LLC fully supports the principles of the Fair Housing Act and the Equal Opportunity Act. Each office is independently owned and operated. Listing information is deemed reliable but not guaranteed accurate.