
38 Captain Charles Wanzel Road, Copake, NY 12516
Local realty services provided by:CENTURY 21 Hudson Valley Realty
38 Captain Charles Wanzel Road,Copake, NY 12516
$535,000
- 3 Beds
- 2 Baths
- 1,196 sq. ft.
- Single family
- Active
Listed by: marco carvajal
Office: coldwell banker prime
MLS#:20265350
Source:NY_MLSUC
Price summary
- Price:$535,000
- Price per sq. ft.:$447.32
About this home
Beautifully remodeled home with tasteful finishes throughout and set on two meadow-like acres in iconic Copake. Surrounded by lakes and with deeded Lake rights to Chrysler Pond this home is the perfect place to live full time or to enjoy as a turnkey country getaway. Nearby the Taconic Parkway for easy access to NYC or Albany and all of the beautiful small towns that the Hudson Valley has to offer. Home available fully furnished making for a great opportunity for short term rental or investment buyers.
Contact an agent
Home facts
- Year built:2005
- Listing ID #:20265350
- Added:1 day(s) ago
- Updated:September 14, 2026 at 02:04 AM
Rooms and interior
- Bedrooms:3
- Total bathrooms:2
- Full bathrooms:2
- Flooring:wood
- Kitchen Description:Eat-in Kitchen
- Basement:Yes
- Basement Description:Concrete, Full, Walk-Out Access
- Living area:1,196 sq. ft.
Heating and cooling
- Heating:FORCED AIR, Oil
Structure and exterior
- Year built:2005
- Building area:1,196 sq. ft.
- Lot area:2 Acres
- Lot Features:Meadow
- Architectural Style:Ranch
- Construction Materials:Vinyl siding
Utilities
- Sewer:Septic tank
Finances and disclosures
- Price:$535,000
- Price per sq. ft.:$447.32
- Tax amount:$3,237
Features and amenities
- Amenities:Eat-In Kitchen
Parking
- Parking description:Off street
New listings near 38 Captain Charles Wanzel Road
- New
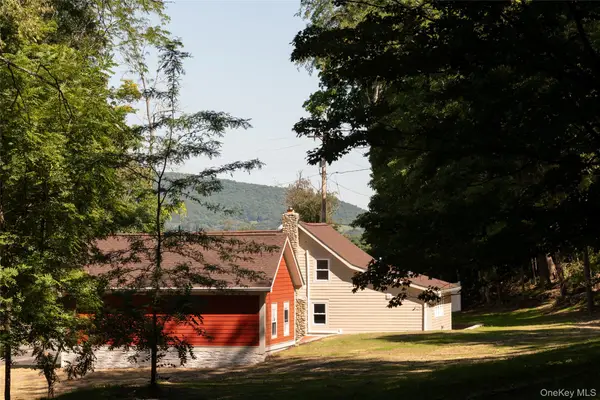 $1,200,000Active5 beds 4 baths3,046 sq. ft.
156 Farm Road, Copake, NY 12516
MLS# 1049616Listed by: CORCORAN COUNTRY LIVING - New
 $1,785,000Active5 beds 5 baths4,607 sq. ft.
47 County Route 27, Copake, NY 12516
MLS# 20265275Listed by: STONE HOUSE PROPERTIES, LLC - New
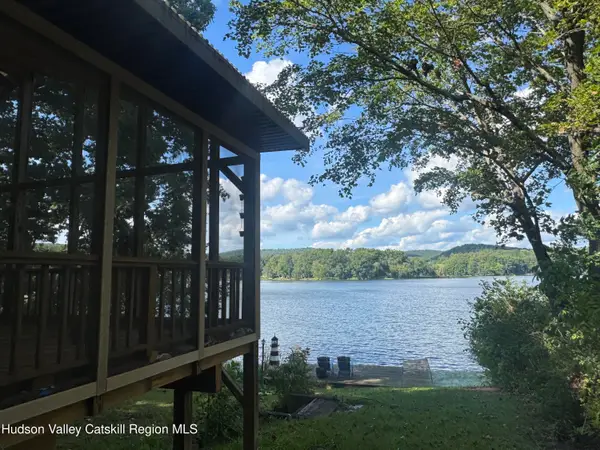 $635,000Active3 beds 3 baths1,900 sq. ft.
63 Lakeshore Drive, Copake, NY 12516
MLS# 20265248Listed by: HOULIHAN LAWRENCE INC. - New
 $275,000Active5.3 Acres
Lot 13 Pioneer Drive, Copake, NY 12516
MLS# 20265213Listed by: HOULIHAN LAWRENCE INC. - New
 $799,900Active3 beds 3 baths1,512 sq. ft.
224 Under Mountain Road, Copake, NY 12516
MLS# 20265152Listed by: GILCREST PROPERTIES 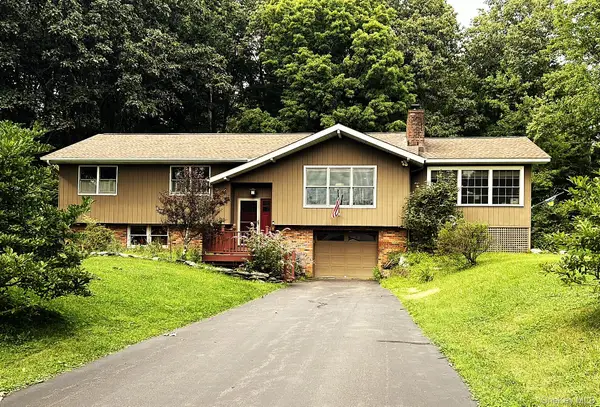 $620,000Active3 beds 2 baths2,932 sq. ft.
33 Twin Bridges Road, Copake, NY 12516
MLS# 1044728Listed by: DUTCHESS COUNTRY REALTY INC. M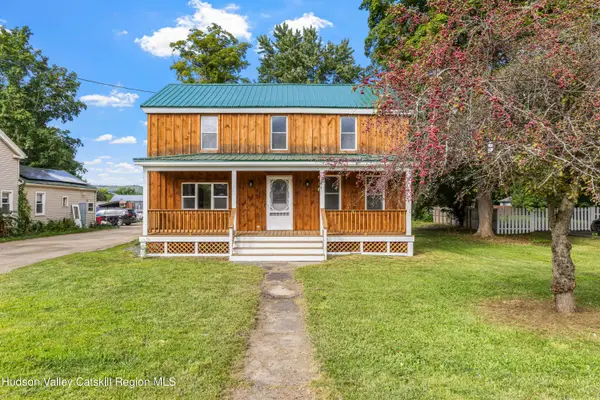 $524,900Active4 beds 1 baths1,758 sq. ft.
1643 County Route 7a, Copake, NY 12516
MLS# 20264920Listed by: MAHAR REAL ESTATE, LLC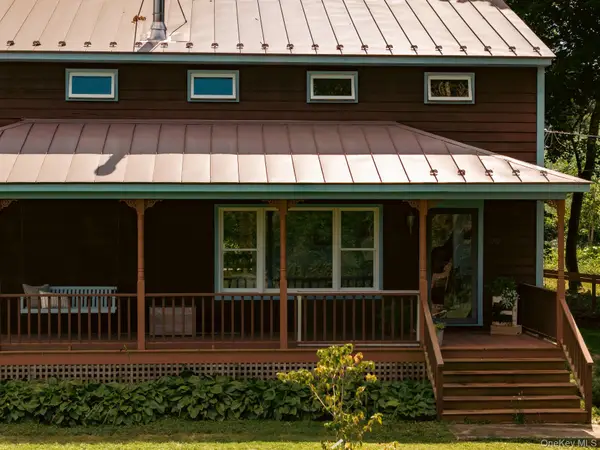 $615,000Active3 beds 2 baths2,064 sq. ft.
1492 County Route 7a, Copake, NY 12516
MLS# 1042091Listed by: CORCORAN COUNTRY LIVING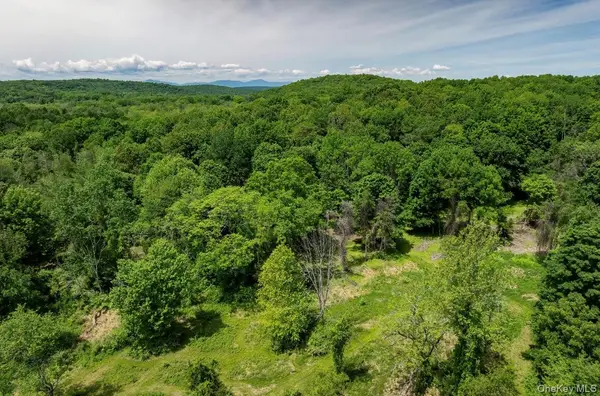 $545,000Active40.9 Acres
00 Route 7, Copake, NY 12516
MLS# 1042728Listed by: ELYSE HARNEY REAL ESTATE


Protect your home and budget from life's surprises with an Assurant Home Warranty, backed by a partner that supports you through every step of homeownership. Explore Plans.
©2026 Century 21 Real Estate LLC. All rights reserved. CENTURY 21®, the CENTURY 21 Logo and C21® are service marks owned by Century 21 Real Estate LLC. Century 21 Real Estate LLC fully supports the principles of the Fair Housing Act and the Equal Opportunity Act. Each office is independently owned and operated. Listing information is deemed reliable but not guaranteed accurate.