
9657 Gardner Road, Copenhagen, NY 13626
Local realty services provided by:CENTURY 21 Jackson Real Estate
Listed by: cindy mears
Office: tug hill real estate
MLS#:S1700581
Source:NY_GENRIS
Price summary
- Price:$125,000
- Price per sq. ft.:$217.01
About this home
Set in a peaceful wooded setting, this cabin is highlighted by a picturesque creek that adds to the tranquil atmosphere. Step inside to find a cozy space consisting of kitchen-dining-living combination, 2 bedrooms with built in bunks and a 1/2 bath(pail flush toilet). Perfectly positioned along the main corridor snowmobile trail(C5) plus ride right out on ATV as well, adventure begins the moment you step outside. Enjoy the privacy and simplicity of off-grid living while being surrounded by year-round opportunities for snowmobiling, ATV riding, hiking, hunting, and wildlife watching. If you've been searching for an affordable retreat where you can unplug, unwind, and make lasting memories, this recreational gem is ready to welcome you. Escape the everyday and embrace the outdoors in this off-grid cabin nestled in the heart of one of the area's most sought-after recreational destinations. With the creek as its standout feature offering endless outdoor recreation right at your doorstep, this is the kind of place you'll never want to leave....
Contact an agent
Home facts
- Year built:2005
- Listing ID #:S1700581
- Added:50 day(s) ago
- Updated:September 12, 2026 at 03:08 PM
Rooms and interior
- Bedrooms:2
- Total bathrooms:1
- Half bathrooms:1
- Rooms Total:3
- Kitchen Description:Kitchen Family Room Combo
- Basement:Yes
- Living area:576 sq. ft.
Heating and cooling
- Heating:Stove, Wood
Structure and exterior
- Roof:Metal
- Year built:2005
- Building area:576 sq. ft.
- Lot area:2.3 Acres
- Lot Features:Irregular Lot, Ski In Skit Out, Wooded
- Architectural Style:Cabin
- Construction Materials:Frame, Wood Siding
- Foundation Description:Pillar Post Pier
- Levels:1 Story
Utilities
- Sewer:Septic Tank
Finances and disclosures
- Price:$125,000
- Price per sq. ft.:$217.01
- Tax amount:$586
Features and amenities
- Appliances:Gas Range
- Amenities:Furnished, int_feat_Furnished
Parking
- Parking description:Circular Driveway, No Garage
New listings near 9657 Gardner Road
- New
 $25,000Active2.4 Acres
10211 Washington Street, Copenhagen, NY 13626
MLS# S1712600Listed by: GOOD MORNING REALTY 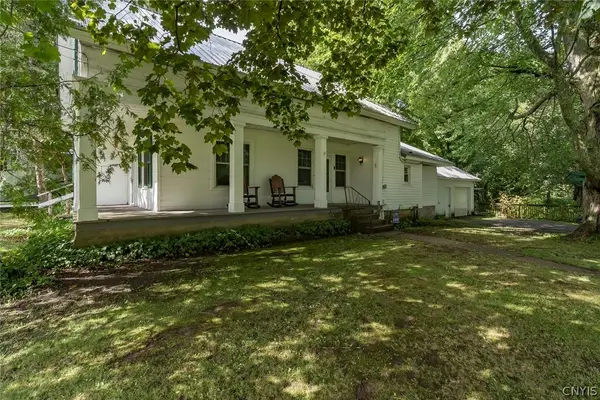 $238,000Active4 beds 2 baths2,100 sq. ft.
9972 State Route 12, Copenhagen, NY 13626
MLS# S1710442Listed by: BRIDGEVIEW REAL ESTATE $335,000Active4 beds 3 baths1,858 sq. ft.
10265 Plank Road, Copenhagen, NY 13626
MLS# S1704732Listed by: TLC REAL ESTATE LLC - CARTHAGE $215,000Active3 beds 2 baths1,682 sq. ft.
9967 State Route 12, Copenhagen, NY 13626
MLS# S1704095Listed by: NORTH STAR REAL ESTATE & PROPERTY MANAGEMENT $279,900Active3 beds 2 baths2,184 sq. ft.
9973 State Route 12, Copenhagen, NY 13626
MLS# S1704133Listed by: HOMETOWN REAL ESTATE SERVICES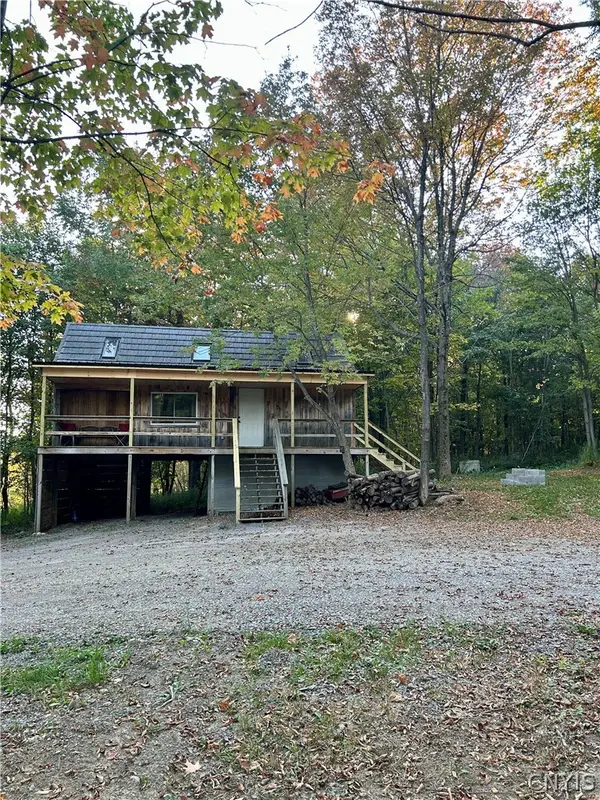 $178,000Pending2 beds 1 baths560 sq. ft.
1803 County Route 194, Copenhagen, NY 13626
MLS# S1700210Listed by: NNY HOMES INC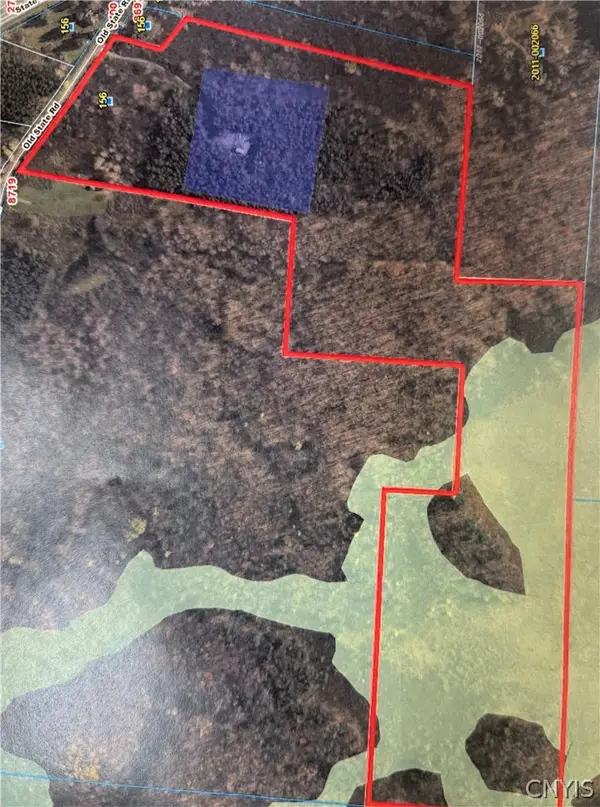 $85,000Pending50.9 Acres
8707 Old State Road, Copenhagen, NY 13626
MLS# S1698292Listed by: GOOD MORNING REALTY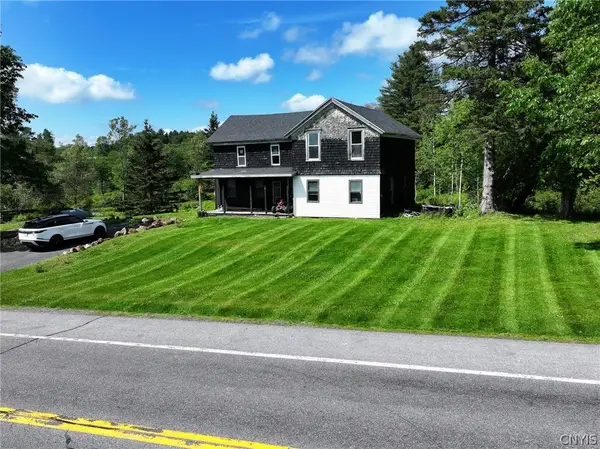 $124,900Active3 beds 1 baths2,340 sq. ft.
529 State Route 177, Copenhagen, NY 13626
MLS# S1694989Listed by: NORTH STAR REAL ESTATE & PROPERTY MANAGEMENT $160,000Active63.7 Acres
Rt-177, Copenhagen, NY 13626
MLS# S1690564Listed by: HOWARD HANNA REAL ESTATE


Protect your home and budget from life's surprises with an Assurant Home Warranty, backed by a partner that supports you through every step of homeownership. Explore Plans.
©2026 Century 21 Real Estate LLC. All rights reserved. CENTURY 21®, the CENTURY 21 Logo and C21® are service marks owned by Century 21 Real Estate LLC. Century 21 Real Estate LLC fully supports the principles of the Fair Housing Act and the Equal Opportunity Act. Each office is independently owned and operated. Listing information is deemed reliable but not guaranteed accurate.