
31 Shore Drive W, Copiague, NY 11726
Local realty services provided by:CENTURY 21 Full Service Realty
31 Shore Drive W,Copiague, NY 11726
$1,299,000
- 3 Beds
- 2 Baths
- 1,650 sq. ft.
- Single family
- Pending
Listed by: thomas s. hennerty
Office: thomas s. hennerty
MLS#:1027559
Source:OneKey MLS
Price summary
- Price:$1,299,000
- Price per sq. ft.:$721.67
About this home
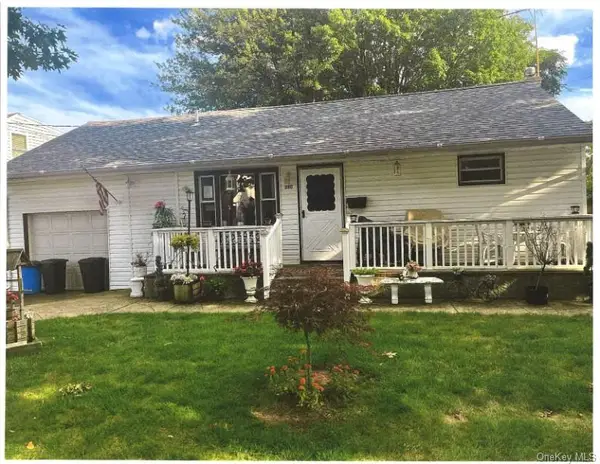
A rare opportunity on the Great South Bay — this beautifully updated 3-bedroom, 2-bath coastal ranch home sits on a deep, wide canal with amazing water views. Just 4 houses from the open bay, with 100 feet of bulkhead frontage on a generous .29-acre lot, this is the boater's dream you've been waiting for.
Set within the coveted Copiague Harbor Incorporated Community, this property sits in a no-flood zone and has never flooded — offering the rare peace of mind that true waterfront living rarely affords. Enjoy a private mini beach and access to a private marina on the Lagoon, steps from your door. Taxes are $17,026 annually and monthly it is $1,418!
If you are looking for the coastal life and want to walk right in and live your best life — this is the home for you. Completely updated throughout, beautiful home and land. A detailed feature information sheet is available upon request.
Contact an agent
Home facts
- Year built:1980
- Listing ID #:1027559
- Added:56 day(s) ago
- Updated:September 12, 2026 at 08:11 AM
Rooms and interior
- Bedrooms:3
- Total bathrooms:2
- Full bathrooms:2
- Rooms Total:8
- Dining Description:Eat-In Kitchen
- Kitchen Description:Dishwasher, Eat-in Kitchen, Kitchen Island, Microwave, Pantry, Refrigerator
- Bedroom Description:First Floor Bedroom
- Living area:1,650 sq. ft.
Heating and cooling
- Cooling:Central Air
- Heating:Natural Gas, Radiant
- Central air:Yes
Structure and exterior
- Year built:1980
- Building area:1,650 sq. ft.
- Lot area:0.29 Acres
- Architectural Style:Ranch
- Construction Materials:Frame
Schools
- High school:Walter G O'Connell Copiague High Sch
- Middle school:Copiague Middle School
- Elementary school:Deauville Gardens West Elementary
Utilities
- Water:Public
- Sewer:Public Sewer
Finances and disclosures
- Price:$1,299,000
- Price per sq. ft.:$721.67
- Tax amount:$16,779 (2025)
Features and amenities
- Appliances:Dishwasher, Dryer, Microwave, Refrigerator, Washer
- Laundry features:Dryer, Washer
- Amenities:Entrance Foyer, Open Floorplan, Storage, Walk-In Closet(s), Wet Bar
Parking
- Total parking spaces:4
- Parking description:Garage, Off Street
- Garage:Yes
- Garage spaces:2
New listings near 31 Shore Drive W
- Coming SoonOpen Fri, 5 to 6:30pm
 $615,000Coming Soon3 beds 2 baths1,300 sq. ft.
84 E Lido Promenade, Lindenhurst, NY 11757
MLS# 1047898Listed by: DANIEL GALE SOTHEBYS INTL RLTY - Open Sat, 12 to 2pmNew
 $549,999Active3 beds 1 baths1,574 sq. ft.
11 E Hollywood Avenue, Lindenhurst, NY 11757
MLS# 1049967Listed by: HANDSOME REAL ESTATE INC - Open Sun, 1 to 3pmNew
 $689,000Active5 beds 2 baths1,728 sq. ft.
310 Audley Court, Copiague, NY 11726
MLS# 1048906Listed by: SIGNATURE PREMIER PROPERTIES - New
 $625,000Active1 beds 2 baths1,213 sq. ft.
301 Anchor Court, Copiague, NY 11726
MLS# 1049158Listed by: BH&G R E REALTY CONNECT - Open Sat, 12 to 2pmNew
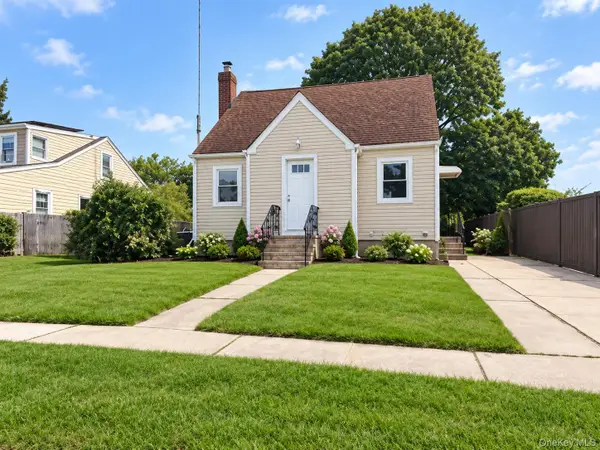 $549,900Active3 beds 1 baths1,102 sq. ft.
60 Howard Avenue, Copiague, NY 11726
MLS# 1048486Listed by: SHINE REALTY GROUP - New
 $599,999Active6 beds 2 baths1,134 sq. ft.
9 N Oak Street, Copiague, NY 11726
MLS# 1047614Listed by: GILLO REALTY CORP - Open Sat, 12:30 to 2:30pmNew
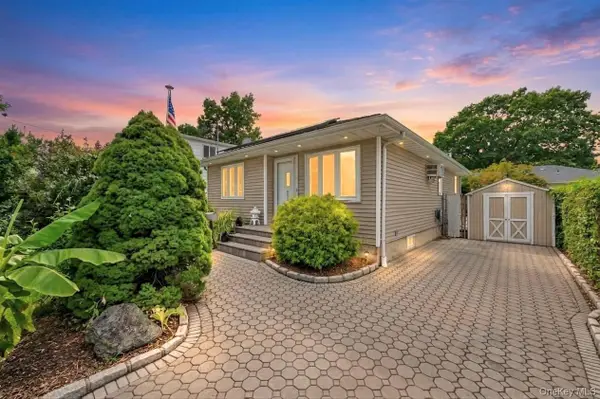 $575,000Active2 beds 2 baths1,700 sq. ft.
325 Beachview Street, Copiague, NY 11726
MLS# 1048025Listed by: WINZONE REALTY INC - New
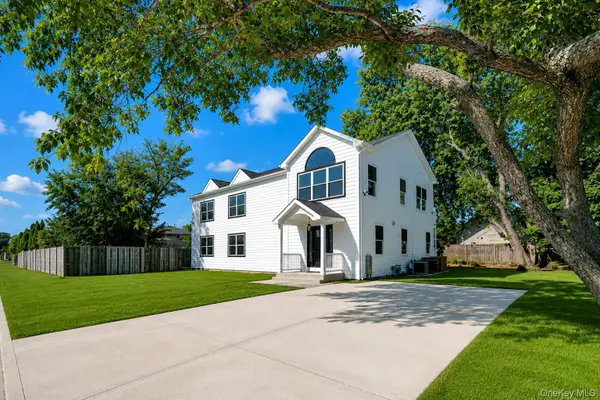 $1,275,000Active6 beds 6 baths3,975 sq. ft.
171 Ferraris Street, Copiague, NY 11726
MLS# 1047354Listed by: LISTING PRO REALTY SERVICES - New
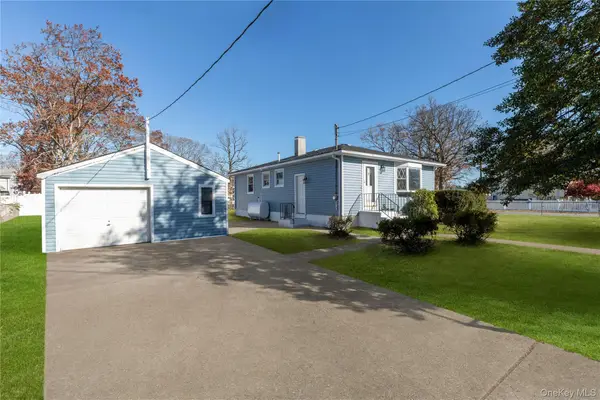 $630,000Active3 beds 1 baths1,010 sq. ft.
345 41 St Street, Copiague, NY 11726
MLS# 1046982Listed by: LISTING PRO REALTY SERVICES - New
 $619,000Active3 beds 2 baths1,600 sq. ft.
330 Florida Avenue, Copiague, NY 11726
MLS# 1045491Listed by: EXIT REALTY ALL PRO


Protect your home and budget from life's surprises with an Assurant Home Warranty, backed by a partner that supports you through every step of homeownership. Explore Plans.
©2026 Century 21 Real Estate LLC. All rights reserved. CENTURY 21®, the CENTURY 21 Logo and C21® are service marks owned by Century 21 Real Estate LLC. Century 21 Real Estate LLC fully supports the principles of the Fair Housing Act and the Equal Opportunity Act. Each office is independently owned and operated. Listing information is deemed reliable but not guaranteed accurate.