
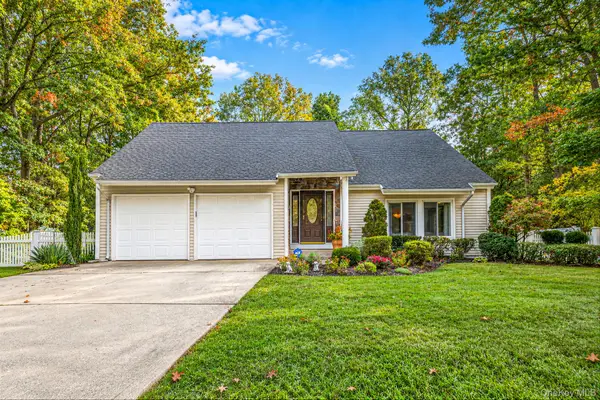
11 Willow Terrace, Coram, NY 11727
Local realty services provided by:CENTURY 21 Alliance Realty Group
11 Willow Terrace,Coram, NY 11727
$640,000
- 3 Beds
- 3 Baths
- 1,792 sq. ft.
- Condominium
- Active
Listed by: paul a. musso sfr, peter s. musso cbr
Office: bh&g r e realty connect
MLS#:1066210
Source:OneKey MLS
Price summary
- Price:$640,000
- Price per sq. ft.:$357.14
- Monthly HOA dues:$455
About this home
Welcome to Willow Woods at Overton! This beautifully appointed 3-bedroom, 2.5-bath condominium offers 1,792 square feet of thoughtfully designed living space across two levels. Built in 2018, this townhouse-style residence features an inviting open floor plan with a spacious living and dining area, a gas fireplace, and a well-appointed kitchen featuring granite countertops, stainless steel appliances, a breakfast bar, and generous cabinetry. The second level offers a spacious primary suite with ample closet space and a private bathroom featuring a soaking tub, separate shower, and double vanity. Two additional bedrooms, a full bathroom, and conveniently located laundry complete the upper level. Additional features include central air conditioning, recessed lighting, ample storage, and an attached one-car garage. Enjoy access to community amenities, including a clubhouse, fitness center, swimming pool, tennis courts, basketball courts, and recreational areas. Conveniently situated near shopping, dining, and major roadways, this condominium offers a wonderful combination of space, comfort, and convenience. Home is staged and the furniture are included on the sale....
Contact an agent
Home facts
- Year built:2018
- Subdivision & Development:Willow Wood at Coram
- Listing ID #:1066210
- Added:1 day(s) ago
- Updated:October 28, 2026 at 01:29 PM
Rooms and interior
- Bedrooms:3
- Total bathrooms:3
- Full bathrooms:2
- Half bathrooms:1
- Rooms Total:7
- Dining Description:Eat-In Kitchen, Formal Dining
- Bathrooms Description:Double Vanity, Soaking Tub
- Kitchen Description:Chefs Kitchen, Dishwasher, Eat-in Kitchen, Refrigerator, Stainless Steel Appliance(s), Walk Through Kitchen
- Living area:1,792 sq. ft.
Heating and cooling
- Cooling:Central Air
- Heating:Ducts, Forced Air, Natural Gas
- Central air:Yes
Structure and exterior
- Year built:2018
- Building area:1,792 sq. ft.
- Construction Materials:Frame, Vinyl Siding
- Levels:2 Story
Schools
- High school:Longwood High School
- Middle school:Longwood Junior High School
- Elementary school:Coram Elementary School
Utilities
- Water:Public
- Sewer:Public Sewer
Finances and disclosures
- Price:$640,000
- Price per sq. ft.:$357.14
- Tax amount:$8,420 (2026)
Features and amenities
- Appliances:Dishwasher, Dryer, Refrigerator, Stainless Steel Appliance(s), Washer
- Laundry features:Dryer, Washer, Washer/Dryer Hookup
- Amenities:Double Vanity, Entrance Foyer, Gated, Granite Counters, Open Floorplan, Pool, Storage, Walk-In Closet(s)
- Pool features:In Ground
Parking
- Parking description:Attached
- Garage:Yes
- Garage spaces:1
New listings near 11 Willow Terrace
- Coming Soon
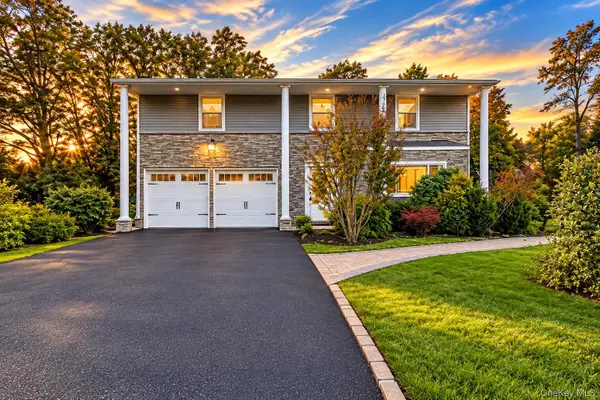 $749,999Coming Soon5 beds 3 baths2,048 sq. ft.
6 Summercress Lane, Coram, NY 11727
MLS# 1067661Listed by: SIGNATURE PREMIER PROPERTIES - Coming Soon
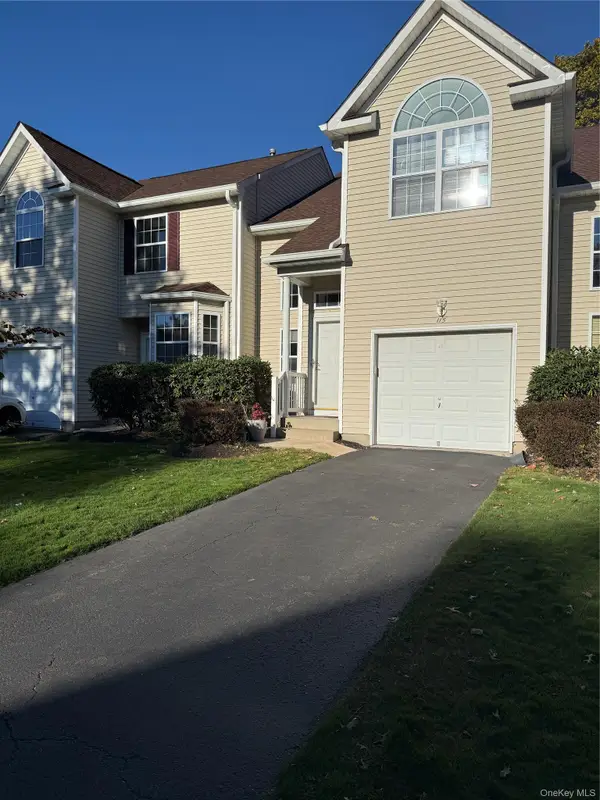 $589,000Coming Soon3 beds 3 baths2,031 sq. ft.
115 Kettles Lane, Medford, NY 11763
MLS# 1067425Listed by: DOUGLAS ELLIMAN REAL ESTATE - Coming Soon
 $699,999Coming Soon3 beds 2 baths1,916 sq. ft.
12 Locust Avenue, Coram, NY 11727
MLS# 1066036Listed by: BERKSHIRE HATHAWAY - New
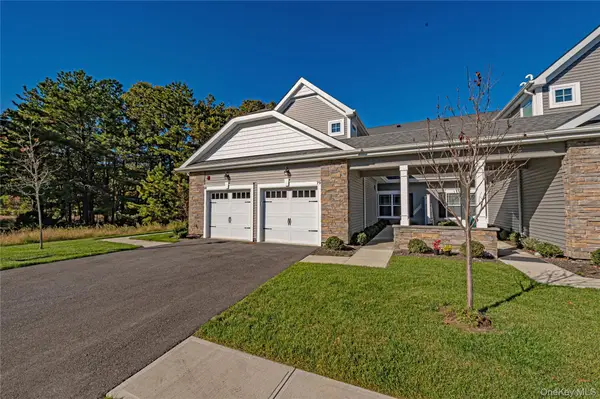 $629,999Active2 beds 2 baths1,515 sq. ft.
79 Willow Circle, Coram, NY 11727
MLS# 1066159Listed by: BH&G R E REALTY CONNECT - New
 $125,000Active0.13 Acres
39 New Lane, Selden, NY 11784
MLS# 1064903Listed by: SHINE REALTY GROUP - New
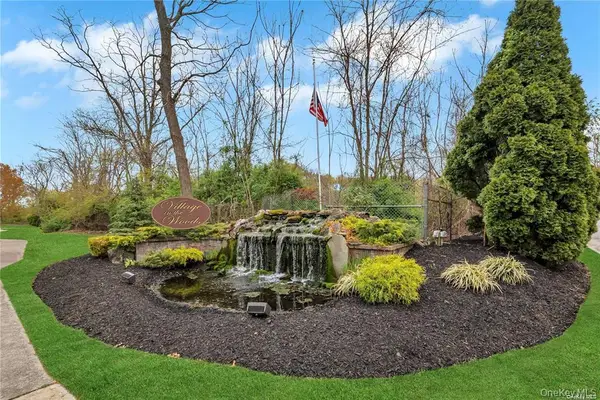 $235,000Active1 beds 1 baths
22 Beech Court #22, Selden, NY 11784
MLS# 1066370Listed by: RE/MAX SIGNATURE REAL ESTATE - New
 $315,000Active1 beds 1 baths863 sq. ft.
425 Clubhouse Court, Coram, NY 11727
MLS# 1066860Listed by: BH&G R E REALTY CONNECT - Open Sat, 11am to 1pmNew
 $629,000Active4 beds 3 baths1,946 sq. ft.
146 Sequoia Drive, Coram, NY 11727
MLS# 1063094Listed by: RE/MAX TEAM - Open Sat, 11am to 1pmNew
 $749,999Active3 beds 3 baths2,709 sq. ft.
4 Peter Street, Coram, NY 11727
MLS# 1066667Listed by: VORO LLC


Protect your home and budget from life's surprises with an Assurant Home Warranty, backed by a partner that supports you through every step of homeownership. Explore Plans.
©2026 Century 21 Real Estate LLC. All rights reserved. CENTURY 21®, the CENTURY 21 Logo and C21® are service marks owned by Century 21 Real Estate LLC. Century 21 Real Estate LLC fully supports the principles of the Fair Housing Act and the Equal Opportunity Act. Each office is independently owned and operated. Listing information is deemed reliable but not guaranteed accurate.