
710 Hilltop Court, Coram, NY 11727
Local realty services provided by:CENTURY 21 New West Properties
710 Hilltop Court,Coram, NY 11727
$399,999
- 2 Beds
- 2 Baths
- 1,132 sq. ft.
- Condominium
- Active
Upcoming open houses
- Sat, Sep 1902:30 pm - 04:00 pm
- Sun, Sep 2001:00 pm - 03:00 pm
Listed by: shaughnessy dusling, cynthia l. mckenna
Office: real broker ny llc.
MLS#:1051501
Source:OneKey MLS
Price summary
- Price:$399,999
- Price per sq. ft.:$353.36
- Monthly HOA dues:$778
About this home
Tucked away in the gated Bretton Woods community, this charming, move-in-ready home makes it easy to enjoy life both inside and out. The bright, spacious layout offers generously sized rooms, fantastic closet space, and an updated kitchen and bath. Recent improvements include a new 2.5-ton heat pump and CAC air handler installed in 2025, a new Samsung dishwasher, and a stainless steel side-by-side refrigerator.
And then there’s the lifestyle. Bretton Woods offers an incredible lineup of amenities including indoor and outdoor pools, golf, tennis, bowling, billiards, a fitness center, playgrounds and more—all without spending your weekends worrying about landscaping or snow removal. Dogs and cats are welcome, too.
Monthly HOA fee is $427 plus a $351 common charge, for a total of $778 per month. Comfortable, convenient, and packed with amenities—this is the kind of place where staying home can feel a little like being on vacation.
Contact an agent
Home facts
- Year built:1984
- Listing ID #:1051501
- Added:1 day(s) ago
- Updated:September 18, 2026 at 11:32 AM
Rooms and interior
- Bedrooms:2
- Total bathrooms:2
- Full bathrooms:2
- Rooms Total:4
- Kitchen Description:Dishwasher, Microwave, Range, Refrigerator
- Bedroom Description:First Floor Bedroom
- Living area:1,132 sq. ft.
Heating and cooling
- Cooling:Central Air
- Heating:Natural Gas
- Central air:Yes
Structure and exterior
- Year built:1984
- Building area:1,132 sq. ft.
- Construction Materials:Frame
- Levels:1 Story
Schools
- High school:Longwood High School
- Middle school:Longwood Junior High School
- Elementary school:Coram Elementary School
Utilities
- Water:Public
Finances and disclosures
- Price:$399,999
- Price per sq. ft.:$353.36
- Tax amount:$4,353 (2026)
Features and amenities
- Appliances:Dishwasher, Dryer, Microwave, Refrigerator, Washer
- Laundry features:Dryer, Washer
Parking
- Parking description:Parking Lot
New listings near 710 Hilltop Court
- Coming Soon
 $215,000Coming Soon1 beds 1 baths750 sq. ft.
8 Denver Court #8D, Coram, NY 11727
MLS# 1049520Listed by: COLDWELL BANKER AMERICAN HOMES - Open Sat, 11:30am to 1pmNew
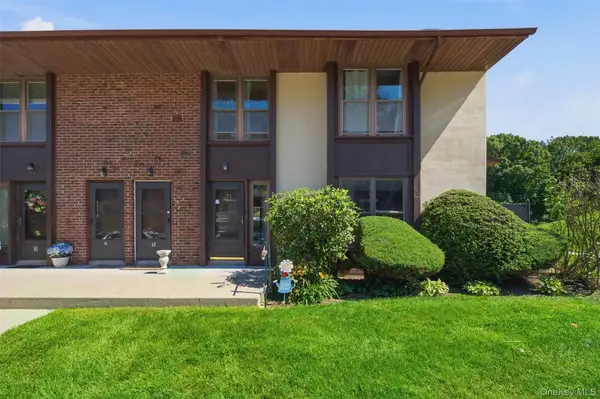 $250,000Active1 beds 1 baths824 sq. ft.
11 Juniper Court #11, Selden, NY 11784
MLS# 1052283Listed by: HOWARD HANNA COACH - Open Thu, 5 to 7pmNew
 $565,000Active3 beds 2 baths1,502 sq. ft.
6 Royal Drive, Coram, NY 11727
MLS# 1050367Listed by: LEESA BYRNES REALTY INC - Open Fri, 5 to 6:30pmNew
 $649,000Active3 beds 2 baths1,559 sq. ft.
35 Winside Lane, Coram, NY 11727
MLS# 1050710Listed by: REAL BROKER NY LLC - New
 $199,999Active1 beds 1 baths800 sq. ft.
8 Cheyenne Court #8, Coram, NY 11727
MLS# 1050253Listed by: OVERSOUTH LLC - New
 $549,500Active4 beds 4 baths2,600 sq. ft.
46 Andover Drive, Coram, NY 11727
MLS# 1042136Listed by: RYLIA HOMES INC - Open Sat, 10am to 12pmNew
 $185,000Active1 beds 1 baths669 sq. ft.
4 Grande Ct #4, Coram, NY 11727
MLS# 1049201Listed by: LEGACY LISTINGS GROUP LLC - New
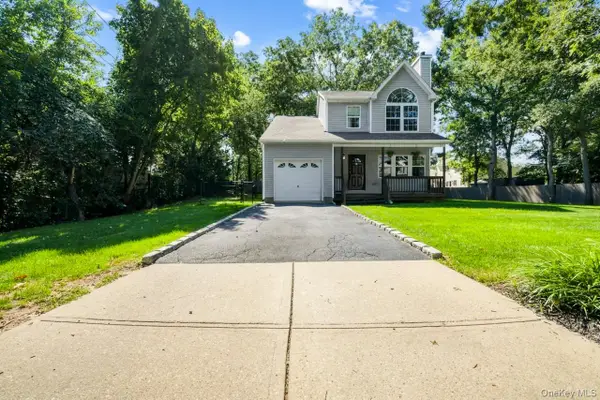 $739,000Active3 beds 3 baths1,550 sq. ft.
10 Iowa Street, Coram, NY 11727
MLS# 1047980Listed by: MARIA S PALMAR - Open Sat, 2 to 4pmNew
 $749,000Active4 beds 3 baths2,300 sq. ft.
18 William Street, Brookhaven, NY 11727
MLS# 1049978Listed by: VORO LLC


Protect your home and budget from life's surprises with an Assurant Home Warranty, backed by a partner that supports you through every step of homeownership. Explore Plans.
©2026 Century 21 Real Estate LLC. All rights reserved. CENTURY 21®, the CENTURY 21 Logo and C21® are service marks owned by Century 21 Real Estate LLC. Century 21 Real Estate LLC fully supports the principles of the Fair Housing Act and the Equal Opportunity Act. Each office is independently owned and operated. Listing information is deemed reliable but not guaranteed accurate.