
48 Longs Lane, Corfu, NY 14036
Local realty services provided by:CENTURY 21 North East
48 Longs Lane,Corfu, NY 14036
$279,900
- 3 Beds
- 1 Baths
- 1,362 sq. ft.
- Single family
- Active
Upcoming open houses
- Sun, Oct 2501:00 pm - 03:00 pm
Listed by: christine dalfonso
Office: keller williams realty lancaster
MLS#:B1723620
Source:NY_GENRIS
Price summary
- Price:$279,900
- Price per sq. ft.:$205.51
About this home
Welcome to 48 Longs Ln! Discover peaceful living in this meticulously maintained 3 bedroom home set on a generous nearly half-acre lot in a quiet residential neighborhood. This completely renovated home has a bright & open floorplan featuring gorgeous brazilian cherry hardwood flooring throughout. Kitchen features granite countertops, tile backsplash, soft-close cabinetry and stainless steel appliances. Dining area has sliding glass door that leads to spacious deck overlooking the large fully-fenced backyard with new pool in 2024. Other updates include roof, gutters, windows & doors, back deck, hot water tank & sump pump all new in 2020. Brand new front deck in 2026. Heated garage has insulated walls & overhead door. Truly nothing left to do but move in! Convenient yet private cul-de-sac setting just a short distance to the heart of village of Corfu in the highly desirable Pembroke school district. Excellent highway access, under 10 mins to 1-90. This one is a must-see!
Contact an agent
Home facts
- Year built:1985
- Listing ID #:B1723620
- Added:2 day(s) ago
- Updated:October 23, 2026 at 03:18 PM
Rooms and interior
- Bedrooms:3
- Total bathrooms:1
- Full bathrooms:1
- Rooms Total:10
- Flooring:Hardwood, Tile, Varies
- Dining Description:Separate Formal Dining Room
- Kitchen Description:Dishwasher, Microwave, Refrigerator
- Basement:Yes
- Basement Description:Finished, Full, Sump Pump, Walk Out Access
- Living area:1,362 sq. ft.
Heating and cooling
- Cooling:Zoned
- Heating:Baseboard, Electric, Zoned
Structure and exterior
- Year built:1985
- Building area:1,362 sq. ft.
- Lot area:0.46 Acres
- Lot Features:Cul De Sac, Rectangular, Residential Lot
- Architectural Style:Raised Ranch
- Construction Materials:Vinyl Siding
- Exterior Features:Deck, Fully Fenced, Pool
- Foundation Description:Block
- Levels:1 Story
Utilities
- Water:Connected, Public, Water Connected
- Sewer:Connected, Sewer Connected
Finances and disclosures
- Price:$279,900
- Price per sq. ft.:$205.51
- Tax amount:$8,327
Features and amenities
- Appliances:Dishwasher, Microwave, Refrigerator
- Amenities:Deck
- Pool features:Above Ground
Parking
- Parking description:Attached, Garage, Garage Door Opener
- Garage:Yes
- Garage spaces:1
New listings near 48 Longs Lane
- New
 $299,000Active6 beds 2 baths1,747 sq. ft.
591 Main Road, Corfu, NY 14036
MLS# B1720852Listed by: HOWARD HANNA WNY INC. - Open Sun, 12 to 2pmNew
 $299,900Active3 beds 2 baths2,578 sq. ft.
2388 Pratt Road, Corfu, NY 14036
MLS# B1722855Listed by: HUNT REAL ESTATE ERA - Open Sat, 11am to 1pmNew
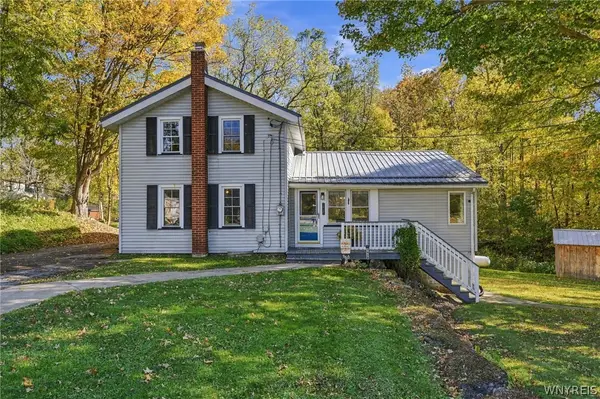 $319,900Active3 beds 2 baths2,880 sq. ft.
7935 Alleghany Road, Corfu, NY 14036
MLS# B1723215Listed by: HUNT REAL ESTATE ERA - New
 $239,900Active3 beds 1 baths1,212 sq. ft.
9746 Simonds Road, Corfu, NY 14036
MLS# B1722666Listed by: HUNT REAL ESTATE ERA - New
 $359,000Active2 beds 2 baths1,754 sq. ft.
8089 Hopkins Road, Corfu, NY 14036
MLS# B1721850Listed by: BERKSHIRE HATHAWAY HOMESERVICES ZAMBITO REALTORS 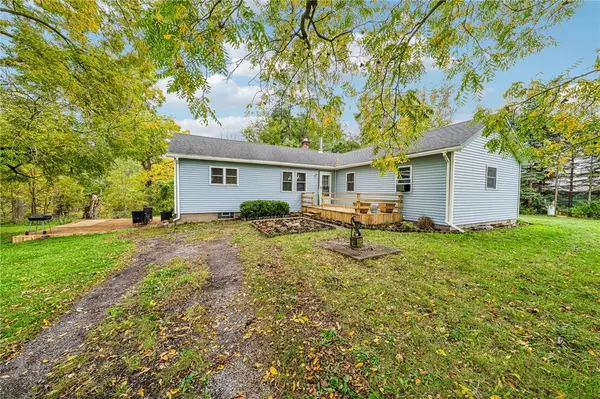 $229,900Pending3 beds 1 baths1,378 sq. ft.
1646 Richley Road, Corfu, NY 14036
MLS# R1719367Listed by: HOWARD HANNA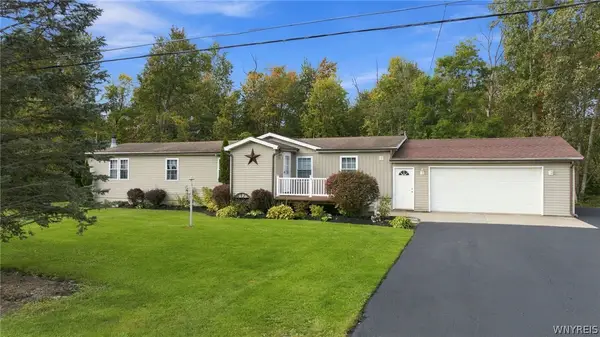 $339,900Active3 beds 3 baths1,716 sq. ft.
8862 S Lake Road, Corfu, NY 14036
MLS# B1719296Listed by: WNY METRO ROBERTS REALTY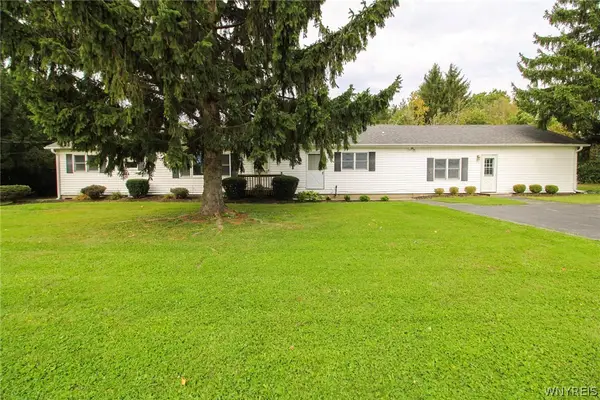 $250,000Active3 beds 2 baths1,992 sq. ft.
941 Akron Road, Corfu, NY 14036
MLS# B1719112Listed by: BERKSHIRE HATHAWAY HOMESERVICES ZAMBITO REALTORS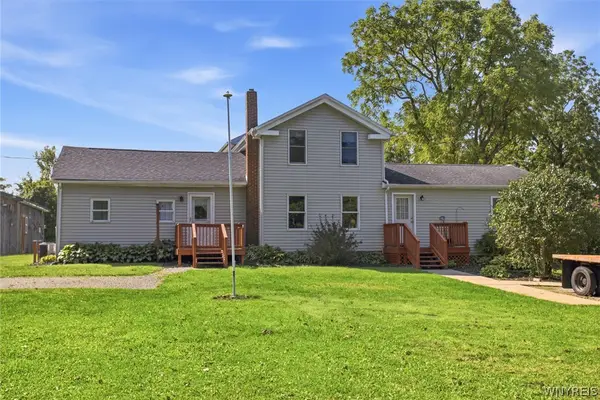 $424,900Active4 beds 3 baths2,692 sq. ft.
1868 Indian Falls Road, Corfu, NY 14036
MLS# B1714427Listed by: KELLER WILLIAMS REALTY WNY


Protect your home and budget from life's surprises with an Assurant Home Warranty, backed by a partner that supports you through every step of homeownership. Explore Plans.
©2026 Century 21 Real Estate LLC. All rights reserved. CENTURY 21®, the CENTURY 21 Logo and C21® are service marks owned by Century 21 Real Estate LLC. Century 21 Real Estate LLC fully supports the principles of the Fair Housing Act and the Equal Opportunity Act. Each office is independently owned and operated. Listing information is deemed reliable but not guaranteed accurate.