
61 Locust Ridge Drive, Corinth, NY 12822
Local realty services provided by:CENTURY 21 Adirondacks
Listed by: eleanor l cusma
Office: exp realty
MLS#:202625786
Source:Global MLS
Price summary
- Price:$349,000
- Price per sq. ft.:$243.04
About this home
Move right in and enjoy the updates in this 3 bedroom, 2 bathroom Raised Ranch in the desirable Locust Ridge Subdivision! Situated on 0.90 acres, this home has seen significant recent improvements, including a brand new kitchen, new roof, new whole house water treatment system, fresh paint throughout, new front porch stairs, and a rebuilt two level deck. The hot tub stays, creating the perfect spot to relax and enjoy your outdoor space. Inside, the open floor plan offers comfortable living and entertaining space, while the lower level provides flexibility for a family room, home office, gym, or additional recreation space. An attached 2 car garage offers convenient access and extra storage, and the lower level is pre-plumbed for a half bath, providing potential for future expansion. Enjoy nearly an acre of property while still being conveniently located near the Village of Corinth, Saratoga Springs, the Naval Support Activity, and area recreation. With so many of the big updates already completed, all that's left to do is move in and enjoy!...
Contact an agent
Home facts
- Year built:2003
- Listing ID #:202625786
- Added:1 day(s) ago
- Updated:September 11, 2026 at 05:42 PM
Rooms and interior
- Bedrooms:3
- Total bathrooms:2
- Full bathrooms:2
- Rooms Total:10
- Flooring:Laminate, Vinyl
- Dining Description:Kitchen Island
- Kitchen Description:Dishwasher, Microwave, Oven, Refrigerator
- Basement Description:Slab
- Living area:1,436 sq. ft.
Heating and cooling
- Cooling:Window Unit(s)
- Heating:Forced Air, Propane, Propane Tank Leased
Structure and exterior
- Roof:Asphalt
- Year built:2003
- Building area:1,436 sq. ft.
- Lot area:0.9 Acres
- Lot Features:Cleared, Landscaped, Level
- Architectural Style:Raised Ranch
- Construction Materials:Vinyl Siding
- Exterior Features:Deck, Drive-Paved, Lighting
- Foundation Description:Slab
Schools
- High school:Corinth
- Elementary school:Corinth
Utilities
- Sewer:Septic Tank
Finances and disclosures
- Price:$349,000
- Price per sq. ft.:$243.04
- Tax amount:$4,728
Features and amenities
- Laundry features:Laundry Closet
- Amenities:Drive-Paved, High Speed Internet, Kitchen Island, Paddle Fan
Parking
- Total parking spaces:5
- Parking description:Attached, Driveway, Garage Door Opener, Off Street, Paved, Stone
- Garage:Yes
- Garage spaces:2
New listings near 61 Locust Ridge Drive
 $249,000Pending3 beds 3 baths1,920 sq. ft.
207 Oak Street, Corinth, NY 12822
MLS# 202625350Listed by: FIND ADVISORS- New
 $250,000Active7.33 Acres
197 Heath Road, Corinth, NY 12822
MLS# 202625306Listed by: KW PLATFORM - New
 $459,900Active3 beds 2 baths1,647 sq. ft.
332 Angel Road, Corinth, NY 12822
MLS# 202625231Listed by: WINSLOW REALTY  $140,000Active3 beds 2 baths1,896 sq. ft.
125 Maple Street, Corinth, NY 12822
MLS# 202625104Listed by: CROSSPOINT REALTY $249,900Active3 beds 2 baths1,300 sq. ft.
9 Hollister Road, Corinth, NY 12822
MLS# 202624459Listed by: COMPASS GREATER NY LLC $48,000Pending2 beds 2 baths772 sq. ft.
17 Hamilton Avenue, Corinth, NY 12822
MLS# 202624262Listed by: TREVETT GROUP LLC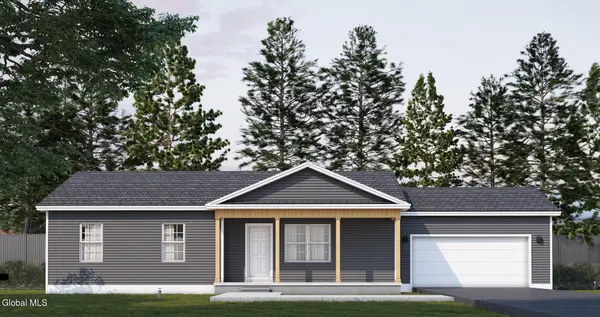 $399,900Active3 beds 2 baths1,210 sq. ft.
L2 Black Bear Path, Corinth, NY 12822
MLS# 202529551Listed by: REALIZE BROKERS $499,900Active3 beds 2 baths1,719 sq. ft.
L33 Black Bear Path, Corinth, NY 12822
MLS# 202529552Listed by: REALIZE BROKERS $442,000Active3 beds 2 baths1,422 sq. ft.
L34 Black Bear Path, Corinth, NY 12822
MLS# 202529553Listed by: REALIZE BROKERS


Protect your home and budget from life's surprises with an Assurant Home Warranty, backed by a partner that supports you through every step of homeownership. Explore Plans.
©2026 Century 21 Real Estate LLC. All rights reserved. CENTURY 21®, the CENTURY 21 Logo and C21® are service marks owned by Century 21 Real Estate LLC. Century 21 Real Estate LLC fully supports the principles of the Fair Housing Act and the Equal Opportunity Act. Each office is independently owned and operated. Listing information is deemed reliable but not guaranteed accurate.