
47 Pershing Street, Corning, NY 14830
Local realty services provided by:CENTURY 21 Turner Brokers
47 Pershing Street,Corning, NY 14830
$209,900
- 4 Beds
- 2 Baths
- 1,152 sq. ft.
- Single family
- Active
Listed by: terry dart
Office: warren real estate-corning
MLS#:R1723684
Source:NY_GENRIS
Price summary
- Price:$209,900
- Price per sq. ft.:$182.2
About this home
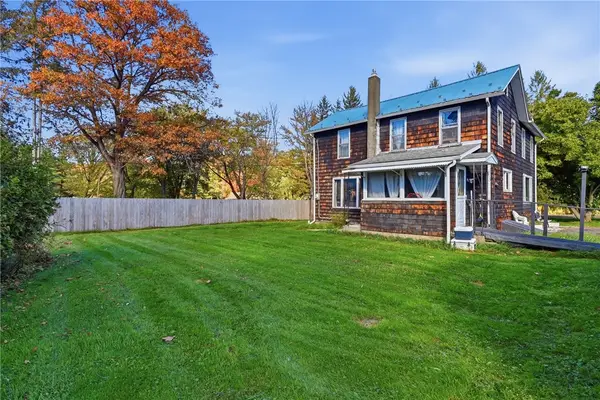
Welcome to this cute Cape Cod in the heart of Corning! Located in the desirable Houghton Plot just a few minutes' walk to the Corning Museum of Glass, this 4-bedroom 2 full bathroom house is the perfect place to call yours! Walk into the living room with hardwood flooring and a built in gas fireplace. There are 2 bedrooms downstairs and an open bedroom upstairs. The first floor has fresh paint throughout most of the spaces. The basement is all tile floors and has a bedroom with a full bathroom, a storage closet, open area, and spacious laundry area. Off the Kitchen is a nice enclosed outdoor area that leads to a beautifully landscaped backyard. This home is fully fenced in with gates. The alley way leads to the garage that has extra room for storage. There is blacktop parking outback for extra car spaces. Come see this Cape Cod and all it has to offer!
Contact an agent
Home facts
- Year built:1950
- Listing ID #:R1723684
- Added:1 day(s) ago
- Updated:October 23, 2026 at 03:18 PM
Rooms and interior
- Bedrooms:4
- Total bathrooms:2
- Full bathrooms:2
- Rooms Total:9
- Flooring:Carpet, Hardwood, Tile, Varies
- Dining Description:Separate Formal Dining Room
- Kitchen Description:Dishwasher, Microwave
- Basement:Yes
- Basement Description:Finished, Full
- Living area:1,152 sq. ft.
Heating and cooling
- Cooling:Central Air
- Heating:Forced Air, Gas
- Central air:Yes
Structure and exterior
- Year built:1950
- Building area:1,152 sq. ft.
- Lot area:0.17 Acres
- Lot Features:Rectangular, Residential Lot
- Architectural Style:Cape Cod
- Construction Materials:Vinyl Siding
- Foundation Description:Block
Utilities
- Water:Connected, Public, Water Connected
- Sewer:Connected, Sewer Connected
Finances and disclosures
- Price:$209,900
- Price per sq. ft.:$182.2
- Tax amount:$5,546
Features and amenities
- Appliances:Dishwasher, Dryer, Gas Range, Microwave, Range Hood, Washer
- Laundry features:Dryer, In Basement, Washer
Parking
- Parking description:Detached, Garage
- Garage:Yes
- Garage spaces:1
New listings near 47 Pershing Street
- New
 $169,900Active5 beds 2 baths1,928 sq. ft.
72 Mill Lane, Corning, NY 14830
MLS# R1723242Listed by: REALTY ONE GROUP SUPREME - Open Sun, 11:30am to 1pmNew
 $178,000Active2 beds 1 baths898 sq. ft.
487 Hammond Street, Corning, NY 14830
MLS# R1723279Listed by: HOWARD HANNA CORNING - New
 $159,900Active2 beds 1 baths903 sq. ft.
80 Mill Lane, Corning, NY 14830
MLS# R1723123Listed by: REALTY ONE GROUP SUPREME - Open Sun, 1 to 2pmNew
 $194,500Active3 beds 1 baths1,104 sq. ft.
3529 Hornby Road, Corning, NY 14830
MLS# R1721898Listed by: WARREN REAL ESTATE-CORNING  $250,000Pending4 beds 1 baths1,296 sq. ft.
12028 River Rd Road, Corning, NY 14830
MLS# R1722750Listed by: EXP REALTY- New
 $155,000Active3 beds 2 baths1,069 sq. ft.
232 Reynolds Avenue, Corning, NY 14830
MLS# R1722489Listed by: HOWARD HANNA CORNING - Open Sun, 11am to 12:30pmNew
 $519,000Active4 beds 5 baths4,138 sq. ft.
2697 White Oaks Drive, Corning, NY 14830
MLS# R1706839Listed by: KELLER WILLIAMS REALTY SOUTHERN TIER & FINGER LAKES - New
 $238,000Active4 beds 2 baths3,366 sq. ft.
351 E 2nd Street, Corning, NY 14830
MLS# R1722174Listed by: KELLER WILLIAMS REALTY SOUTHERN TIER & FINGER LAKES  $215,000Pending3 beds 2 baths1,752 sq. ft.
3634 Gorton Road, Corning, NY 14830
MLS# R1721550Listed by: KELLER WILLIAMS REALTY SOUTHERN TIER & FINGER LAKES


Protect your home and budget from life's surprises with an Assurant Home Warranty, backed by a partner that supports you through every step of homeownership. Explore Plans.
©2026 Century 21 Real Estate LLC. All rights reserved. CENTURY 21®, the CENTURY 21 Logo and C21® are service marks owned by Century 21 Real Estate LLC. Century 21 Real Estate LLC fully supports the principles of the Fair Housing Act and the Equal Opportunity Act. Each office is independently owned and operated. Listing information is deemed reliable but not guaranteed accurate.