
5915 Xenia Street, Corona, NY 11368
Local realty services provided by:CENTURY 21 Alliance Realty Group
5915 Xenia Street,Corona, NY 11368
$1,600,000
- 8 Beds
- 5 Baths
- 3,160 sq. ft.
- Multi-family
- Active
Listed by: ronald ferrara, joseph s. piparo
Office: keller williams landmark ii
MLS#:1054029
Source:OneKey MLS
Price summary
- Price:$1,600,000
- Price per sq. ft.:$506.33
About this home
Welcome to 59-15 Xenia Street, a spacious and versatile three-family residence ideally situated in Corona, Queens. This approximately 3,160 sq ft property offers 8 bedrooms, 3 full bathrooms, and 2 half bathrooms, providing generous living space across three separate units.
Set on a 2,178 sq ft lot, the property features a full basement, garage, private driveway, and two balconies, offering valuable additional indoor and outdoor space. Four separate electric and gas meters provide added functionality for a multi-family setup.
Conveniently located near public transportation, this property presents an attractive opportunity for both owner-occupants and investors seeking a substantial multi-family property in Queens. With multiple residential units, separate utilities, parking, outdoor space, and a full basement, 59-15 Xenia Street offers flexibility for a variety of ownership and investment strategies.
Contact an agent
Home facts
- Year built:1970
- Listing ID #:1054029
- Added:1 day(s) ago
- Updated:September 24, 2026 at 11:07 AM
Rooms and interior
- Bedrooms:8
- Total bathrooms:5
- Full bathrooms:5
- Basement:Yes
- Basement Description:Full
- Living area:3,160 sq. ft.
Heating and cooling
- Heating:Baseboard
Structure and exterior
- Year built:1970
- Building area:3,160 sq. ft.
- Lot area:0.05 Acres
- Construction Materials:Brick
Schools
- High school:High School For Arts & Business
- Middle school:Is 61 Leonardo Da Vinci
- Elementary school:Ps 14 Fairview
Utilities
- Water:Public
- Sewer:Public Sewer, Sewer Available
Finances and disclosures
- Price:$1,600,000
- Price per sq. ft.:$506.33
- Tax amount:$12,135 (2026)
Parking
- Total parking spaces:1
- Parking description:Driveway, Garage
- Garage:Yes
- Garage spaces:1
- Carport spaces:1
New listings near 5915 Xenia Street
- Coming Soon
 $1,899,000Coming Soon7 beds 4 baths3,466 sq. ft.
38-04 111th Street, Corona, NY 11368
MLS# 1050695Listed by: CITY HOMES REALTY GROUP LLC - New
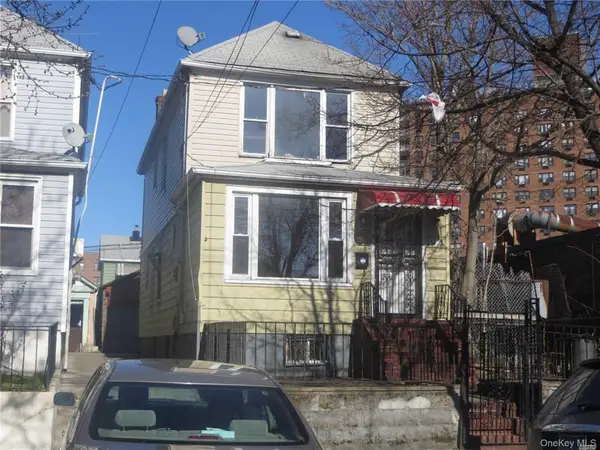 $1,699,000Active3 beds 3 baths1,185 sq. ft.
55-43 97th Street, Corona, NY 11368
MLS# 1053840Listed by: KELLER WILLIAMS LANDMARK II - New
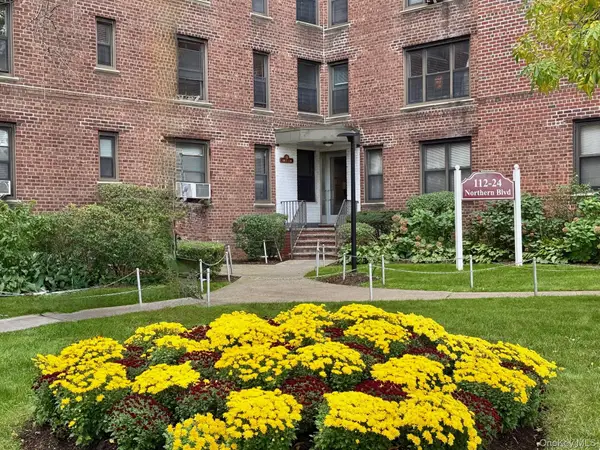 $289,000Active2 beds 1 baths950 sq. ft.
112-24 Northern Boulevard #3G, Corona, NY 11368
MLS# 1053811Listed by: O KANE REALTY - Open Sun, 1 to 2pmNew
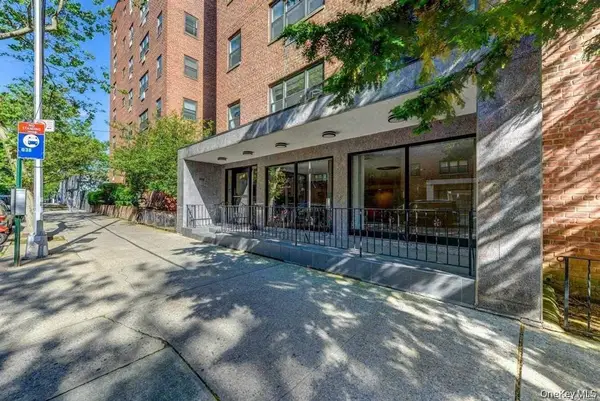 $215,000Active-- beds 1 baths550 sq. ft.
9910 60th Avenue #5A, Corona, NY 11368
MLS# 1053456Listed by: LEMON REALTY LLC - New
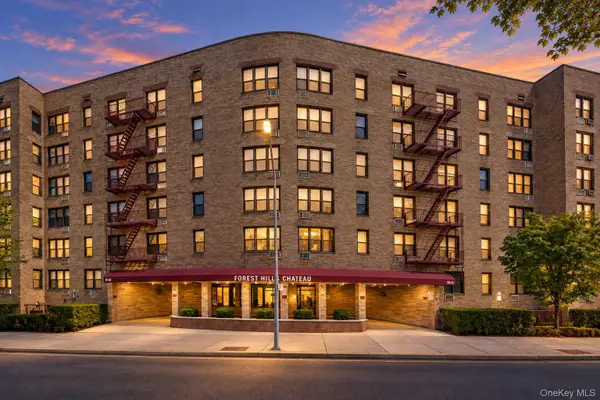 $385,000Active2 beds 2 baths1,100 sq. ft.
5803 Calloway Street #3DD, Corona, NY 11368
MLS# 1053199Listed by: VORO LLC - New
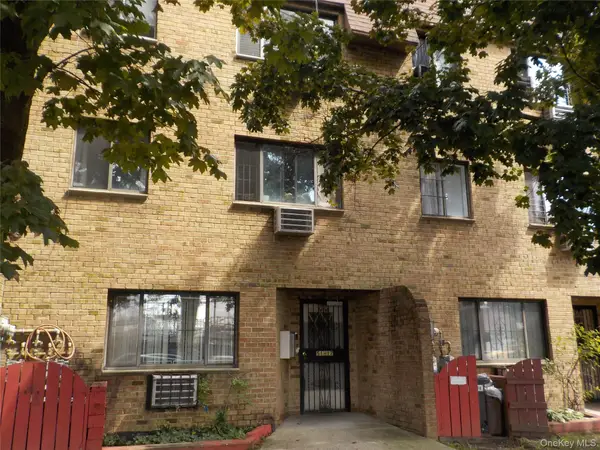 $440,000Active2 beds 1 baths1,031 sq. ft.
51-17 99th Street #15C, Corona, NY 11368
MLS# 1052681Listed by: FILLMORE REAL ESTATE FUSION - Open Sun, 10:30 to 11amNew
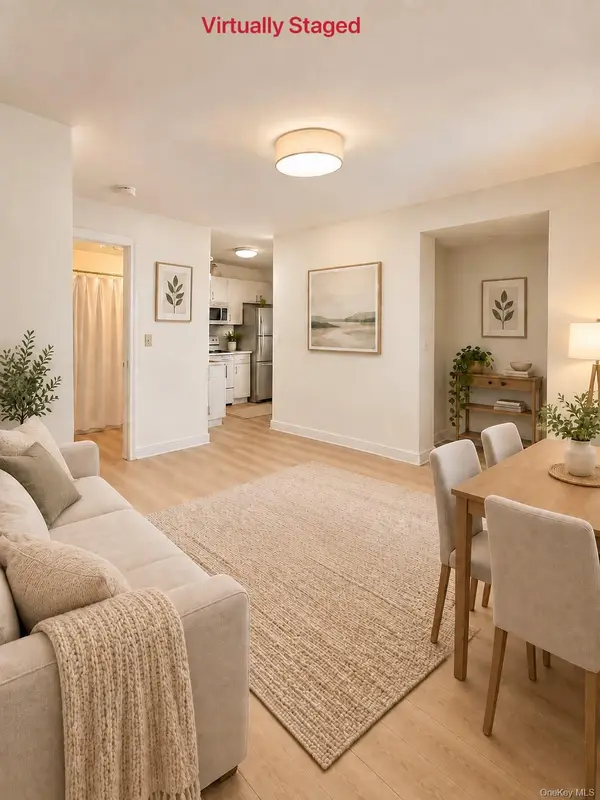 $320,000Active1 beds 1 baths580 sq. ft.
4108 97 Place #3, Corona, NY 11368
MLS# 1052466Listed by: SANY REALTY GROUP LLC - New
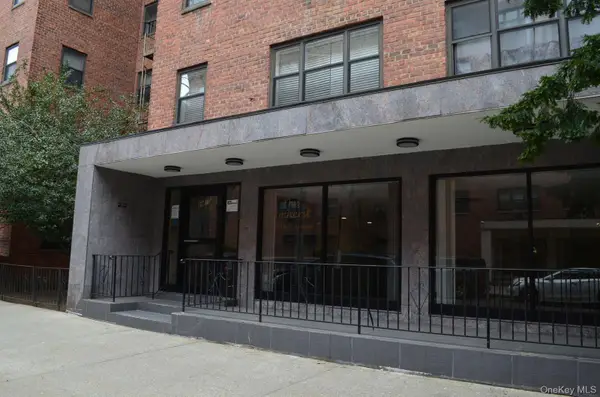 $225,000Active1 beds 1 baths850 sq. ft.
99-10 60th Avenue #5-F, Corona, NY 11368
MLS# 1052388Listed by: STRICTLY REALTY - New
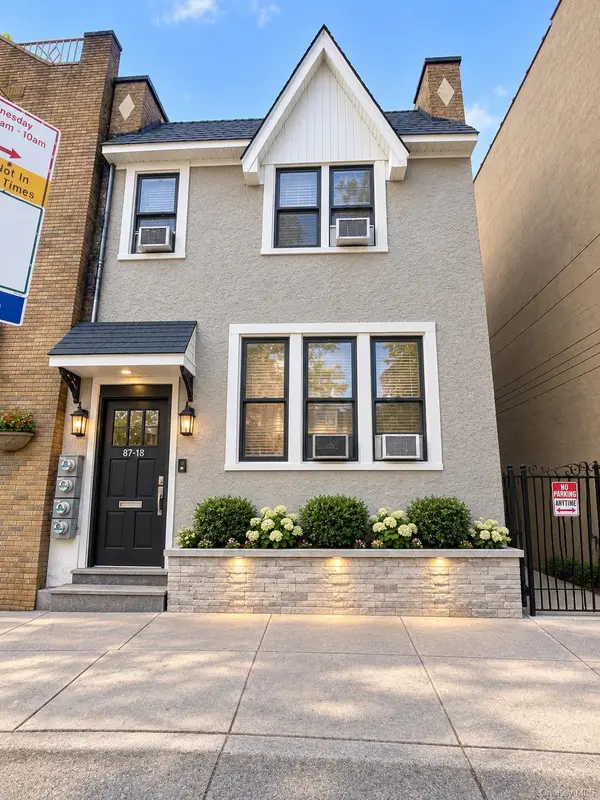 $1,530,000Active10 beds 4 baths2,100 sq. ft.
46-18 104th Street, Corona, NY 11368
MLS# 1052302Listed by: WINZONE REALTY INC


Protect your home and budget from life's surprises with an Assurant Home Warranty, backed by a partner that supports you through every step of homeownership. Explore Plans.
©2026 Century 21 Real Estate LLC. All rights reserved. CENTURY 21®, the CENTURY 21 Logo and C21® are service marks owned by Century 21 Real Estate LLC. Century 21 Real Estate LLC fully supports the principles of the Fair Housing Act and the Equal Opportunity Act. Each office is independently owned and operated. Listing information is deemed reliable but not guaranteed accurate.