
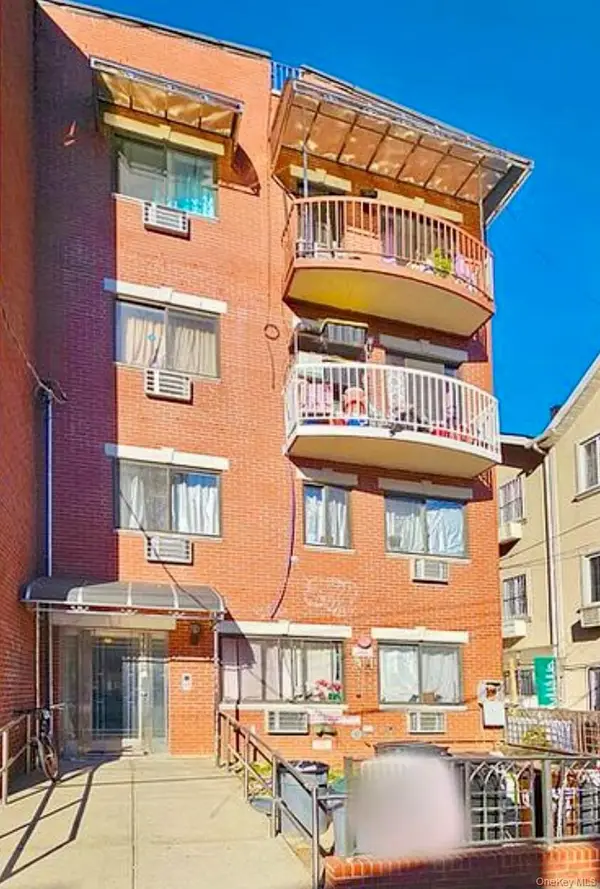
99-10 60th Avenue #5-F, Corona, NY 11368
Local realty services provided by:CENTURY 21 Ed & Margaret Williams Realty
99-10 60th Avenue #5-F,Corona, NY 11368
$225,000
- 1 Beds
- 1 Baths
- 850 sq. ft.
- Co-op
- Active
Listed by: carlos s. delgado
Office: strictly realty
MLS#:1052388
Source:OneKey MLS
Price summary
- Price:$225,000
- Price per sq. ft.:$264.71
About this home
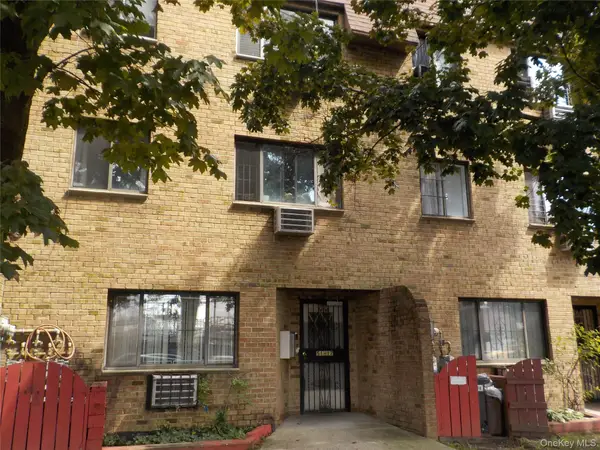
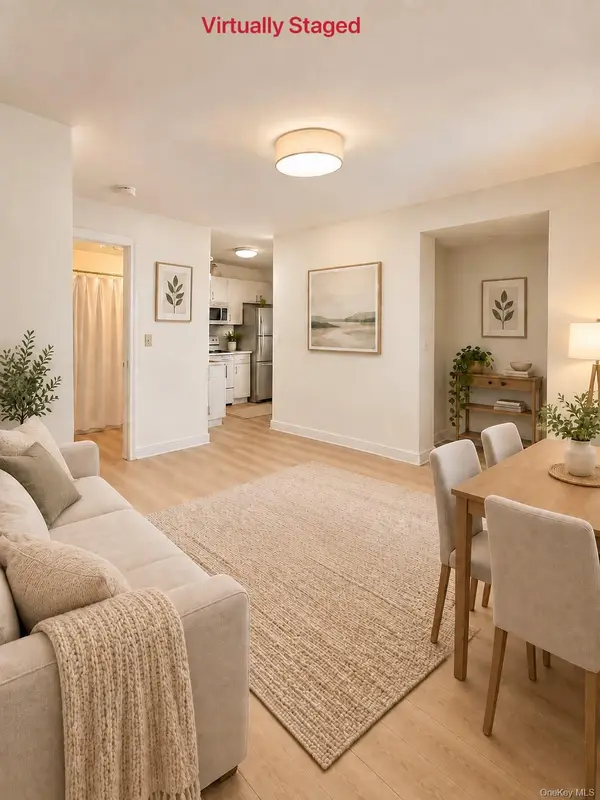
Welcome to this well maintained apartment , that offers a king sized one bedroom Apt. with 2 closets and a Extra Large Living room plus a separate dinner area that could be used as another bedroom. Fully renovated Kitchen with Granite countertop , Stainless steel Appliances and updated cabinets . Hardwood floors and Foyer with a big additional closet. All rooms have windows . Maintenance includes all the utilities including Electric ,Gas, Heat, Hot water, and Garbage disposal. Elevator and Community Laundry room in the building. All amenities of Shopping and Dining nearby. Close to Public Transportation by Subway E , M , R ,trains . Buses Q14 , Q88, QM11 , and Q10 nearby . Centrally located to All Major Highways and easy access to Long Island Expressway , 15 minutes to Manhattan . Walking distance to Queens Center Mall , Rego Park Mall , Costco , Chinese Supermarkets , Brazilian and Japanese Restaurants , Flushing Park , Queens Zoo ,US Open Tennis center nearby . Maintenance : $1,142 + $74 AC. Temporary capital assessment of $206 monthly.
, Additional information:
Appearance: excellent...
Contact an agent
Home facts
- Year built:1961
- Subdivision & Development:Sherwood Village "A"
- Listing ID #:1052388
- Added:2 day(s) ago
- Updated:September 20, 2026 at 11:17 AM
Rooms and interior
- Bedrooms:1
- Total bathrooms:1
- Full bathrooms:1
- Rooms Total:4
- Flooring:Hardwood
- Dining Description:Formal Dining
- Kitchen Description:Dishwasher, Microwave, Refrigerator, Stainless Steel Appliance(s)
- Basement:Yes
- Living area:850 sq. ft.
Heating and cooling
- Heating:Baseboard, Natural Gas
Structure and exterior
- Year built:1961
- Building area:850 sq. ft.
- Lot Features:Near Public Transit
- Architectural Style:Mid Rise
- Construction Materials:Brick
- Levels:1 Story
Schools
- High school:High School For Arts & Business
- Middle school:Is 61 Leonardo Da Vinci
- Elementary school:Ps 110
Utilities
- Water:Public
- Sewer:Public Sewer
Finances and disclosures
- Price:$225,000
- Price per sq. ft.:$264.71
Features and amenities
- Appliances:Dishwasher, Microwave, Refrigerator, Stainless Steel Appliance(s)
- Laundry features:Common Area
- Amenities:Elevator(s), Entrance Foyer, Granite Counters, Live In Super
Parking
- Parking description:Waitlist
- Garage:Yes
New listings near 99-10 60th Avenue #5-F
- Coming Soon
 $1,899,000Coming Soon7 beds 4 baths3,466 sq. ft.
38-04 111th Street, Corona, NY 11368
MLS# 1050695Listed by: CITY HOMES REALTY GROUP LLC - New
 $440,000Active2 beds 1 baths1,031 sq. ft.
51-17 99 Street #15C, Corona, NY 11368
MLS# 1052681Listed by: FILLMORE REAL ESTATE FUSION - New
 $320,000Active1 beds 1 baths580 sq. ft.
4108 97 Place #3, Corona, NY 11368
MLS# 1052466Listed by: SANY REALTY GROUP LLC - New
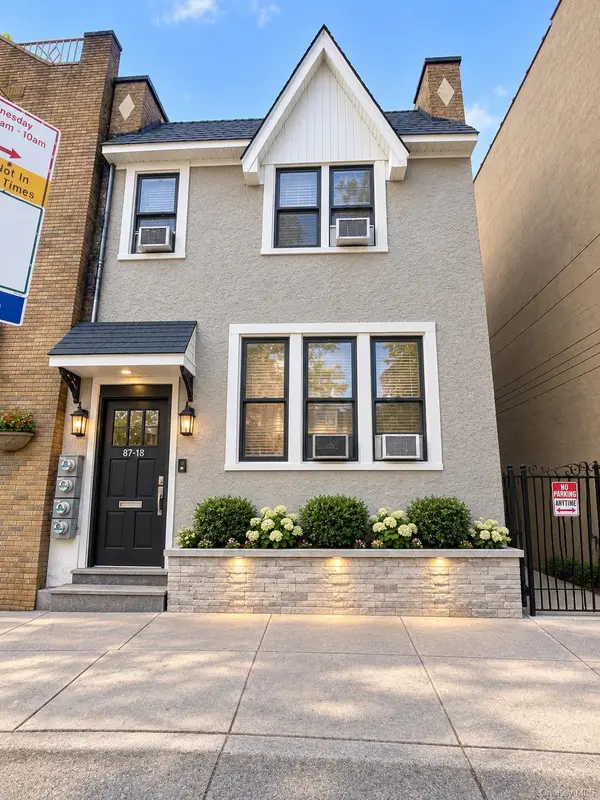 $1,530,000Active10 beds 4 baths2,100 sq. ft.
46-18 104th Street, Corona, NY 11368
MLS# 1052302Listed by: WINZONE REALTY INC - Open Sun, 12:30 to 2pmNew
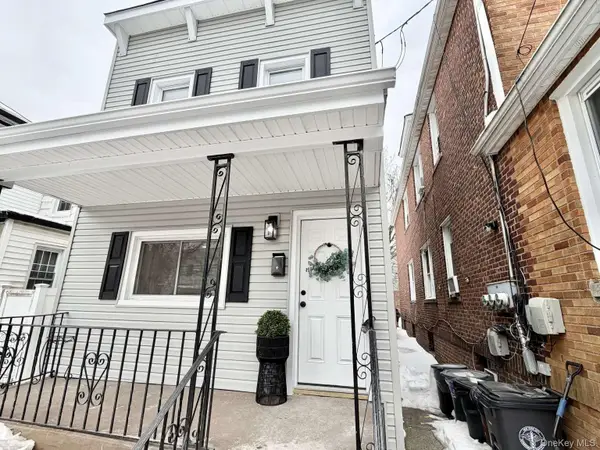 $859,000Active2 beds 3 baths862 sq. ft.
104-20 47th Avenue, Corona, NY 11368
MLS# 1052324Listed by: REALMART REALTY LLC - Open Sun, 12 to 1pmNew
 $418,000Active2 beds 1 baths640 sq. ft.
37-33 107th Street #3B, Corona, NY 11368
MLS# 1051848Listed by: E REALTY INTERNATIONAL CORP - New
 $2,680,000Active16 beds 9 baths6,424 sq. ft.
112-39 38ave, Corona, NY 11368
MLS# 1050891Listed by: EXP REALTY - New
 $499,999Active2 beds 2 baths754 sq. ft.
112-26 38th Avenue #4A, Corona, NY 11368
MLS# 1050726Listed by: WINZONE REALTY INC - New
 $135,000Active-- beds 1 baths523 sq. ft.
9906 58th Avenue #5L, Corona, NY 11368
MLS# 1050537Listed by: COMMERCE REALTY GROUP


Protect your home and budget from life's surprises with an Assurant Home Warranty, backed by a partner that supports you through every step of homeownership. Explore Plans.
©2026 Century 21 Real Estate LLC. All rights reserved. CENTURY 21®, the CENTURY 21 Logo and C21® are service marks owned by Century 21 Real Estate LLC. Century 21 Real Estate LLC fully supports the principles of the Fair Housing Act and the Equal Opportunity Act. Each office is independently owned and operated. Listing information is deemed reliable but not guaranteed accurate.