
1180 Davinci Drive, Cortland, NY 13045
Local realty services provided by:CENTURY 21 Turner Brokers
Listed by: pamela cullip
Office: berkshire hathaway homeservices heritage realty
MLS#:S1645024
Source:NY_GENRIS
Price summary
- Price:$749,000
- Price per sq. ft.:$126.24
About this home
Experience refined luxury in this extraordinary Cortland estate, set on 4.2 beautifully landscaped acres. This custom-built 1994 residence offers nearly 6,000 square feet of living space with 8 bedrooms and 5.5 bathrooms, thoughtfully designed for everyday comfort and elegant entertaining. Enjoy added peace of mind with an American Home Shield Home Warranty and a brand-new 50-year roof installed in 2026.
A grand two-story foyer with marble flooring and soaring ceilings welcomes you into sun-filled living spaces with expansive windows and picturesque views. The chef's kitchen features a center island, built-in appliances, abundant cabinetry, and a walk-in pantry, flowing seamlessly into the dining and living areas with multiple fireplaces.
The spacious primary suite offers a private sitting room or office, walk-in closets, and a spa-inspired bath with a jetted tub and walk-in shower. Generously sized additional bedrooms provide flexibility for guests, home offices, or multi-generational living.
The walk-out lower level includes a complete in-law suite, recreation room, and versatile space for a gym, theater, or hobby area.
Outside, enjoy your own private retreat with a heated in-ground pool, expansive deck, three-car attached garage, paved driveway, and exceptional curb appeal.
Offered at approximately **$127 per square foot**, this exceptional estate represents outstanding value for its size, quality, and amenities. Conveniently located just minutes from the Cortland Country Club with easy access to Syracuse and Ithaca, this one-of-a-kind property combines luxury, privacy, and convenience.
Recent updates include a new 50-year roof (2026), furnace, central air unit, pool heater, and kitchen appliances....
Contact an agent
Home facts
- Year built:1994
- Subdivision & Development:Renaissance Dev Sub
- Listing ID #:S1645024
- Added:309 day(s) ago
- Updated:September 04, 2026 at 02:37 PM
Rooms and interior
- Bedrooms:8
- Total bathrooms:6
- Full bathrooms:5
- Half bathrooms:1
- Rooms Total:23
- Flooring:Carpet, Hardwood, Marble, Tile, Varies
- Dining Description:Separate Formal Dining Room
- Bathrooms Description:Sauna
- Kitchen Description:Dishwasher, Kitchen Island, Microwave, Pantry, Refrigerator, Walk In Pantry
- Basement:Yes
- Basement Description:Full, Partially Finished, Walk Out Access
- Living area:5,933 sq. ft.
Heating and cooling
- Cooling:Zoned
- Heating:Forced Air, Gas, Zoned
Structure and exterior
- Roof:Asphalt, Shingle
- Year built:1994
- Building area:5,933 sq. ft.
- Lot area:4.2 Acres
- Lot Features:Rectangular, Residential Lot
- Architectural Style:Colonial, Contemporary, Two Story
- Construction Materials:Composite Siding
- Exterior Features:Deck, Patio
- Foundation Description:Poured
- Levels:2 Stories
Utilities
- Water:Connected, Public, Water Connected
- Sewer:Connected, Sewer Connected
Finances and disclosures
- Price:$749,000
- Price per sq. ft.:$126.24
- Tax amount:$21,415
Features and amenities
- Appliances:Dishwasher, Dryer, Microwave, Refrigerator, Washer
- Laundry features:Dryer, Main Level, Washer
- Amenities:Deck, Sauna, Storage, int_feat_Den, int_feat_Workshop
Parking
- Parking description:Attached, Garage, Garage Door Opener
- Garage:Yes
- Garage spaces:3
New listings near 1180 Davinci Drive
- New
 $160,000Active4 beds 2 baths1,496 sq. ft.
19 Chestnut Street, Cortland, NY 13045
MLS# S1711717Listed by: HOWARD HANNA - New
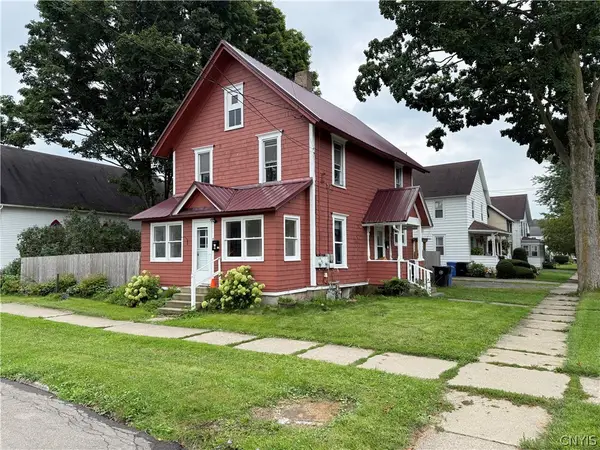 $164,000Active4 beds 2 baths1,576 sq. ft.
99 Elm Street, Cortland, NY 13045
MLS# S1709589Listed by: HAGE REAL ESTATE - New
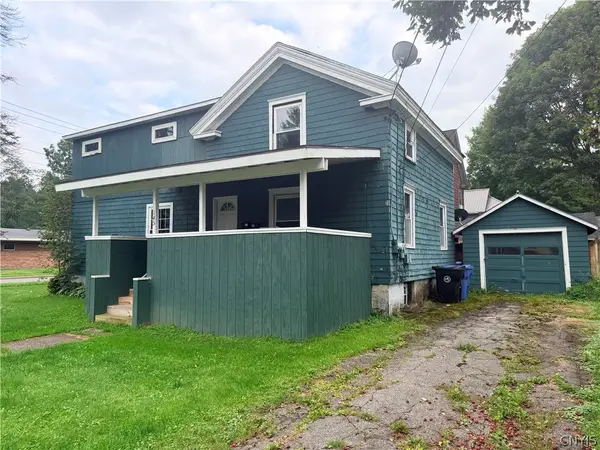 $195,000Active6 beds 2 baths2,100 sq. ft.
145 Groton Avenue, Cortland, NY 13045
MLS# S1711239Listed by: YAMAN REAL ESTATE - New
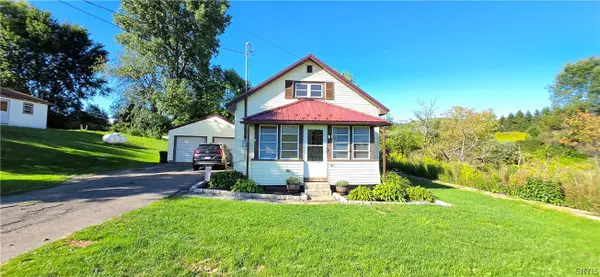 $199,900Active3 beds 2 baths1,092 sq. ft.
581 State Route 90, Cortland, NY 13045
MLS# S1708754Listed by: BERKSHIRE HATHAWAY HOMESERVICES HERITAGE REALTY - New
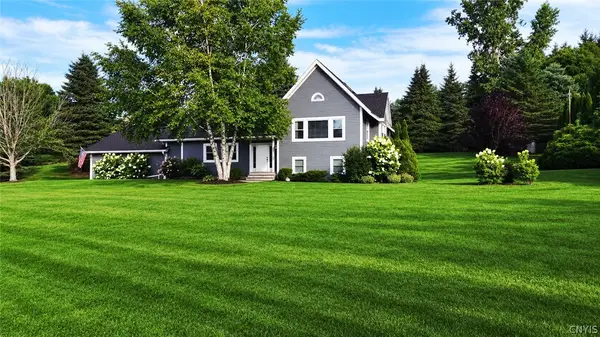 $429,900Active3 beds 3 baths2,270 sq. ft.
3308 Walden Oaks Boulevard, Cortland, NY 13045
MLS# S1710875Listed by: RIVER HILLS PROPERTIES LLC BARN - New
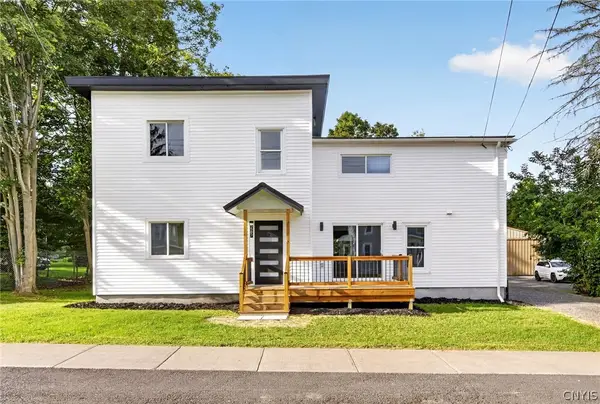 $369,000Active5 beds 3 baths2,400 sq. ft.
2297 Blodgett Mills Road, Cortland, NY 13045
MLS# S1710698Listed by: HOWARD HANNA - New
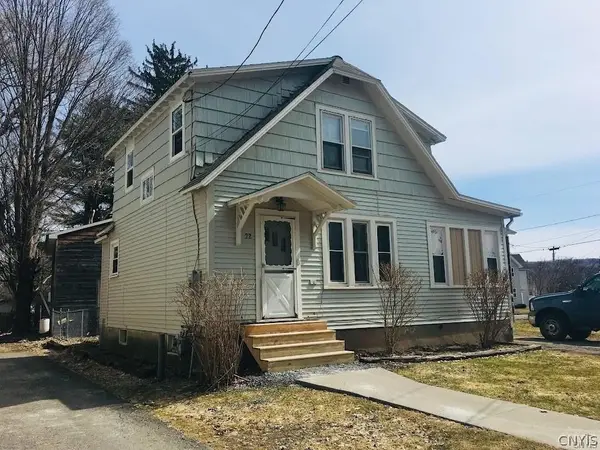 $149,000Active4 beds 1 baths1,140 sq. ft.
22 Water Street, Cortland, NY 13045
MLS# S1709572Listed by: YAMAN REAL ESTATE - New
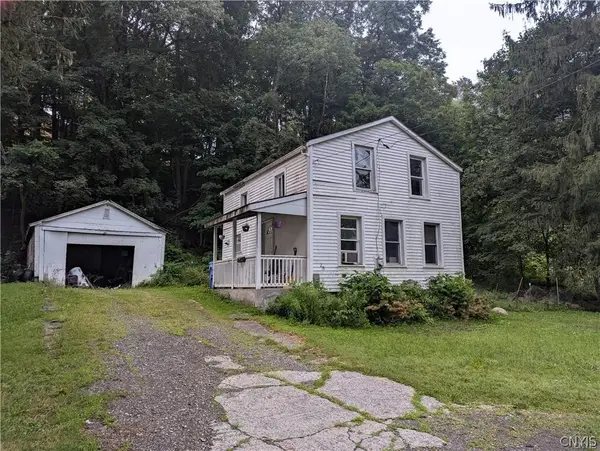 $99,900Active3 beds 1 baths882 sq. ft.
20 Otter Creek Place, Cortland, NY 13045
MLS# S1709748Listed by: YAMAN REAL ESTATE - New
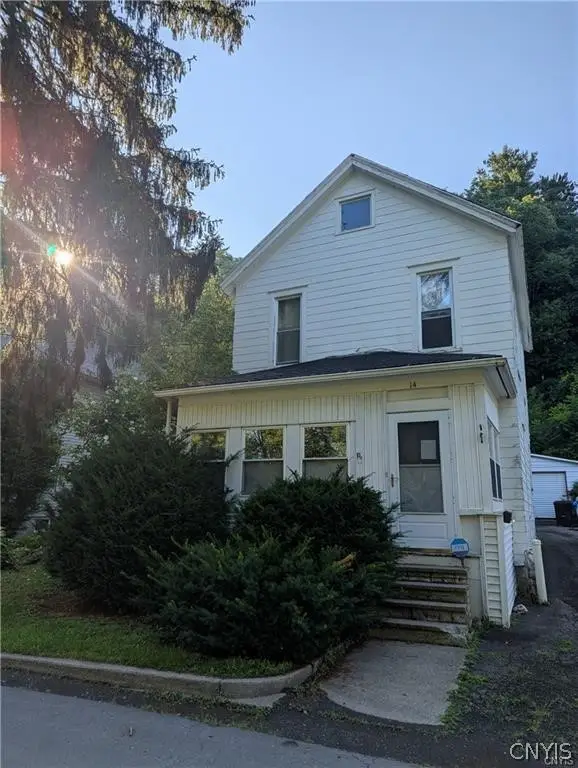 $119,000Active4 beds 2 baths1,092 sq. ft.
14 Otter Creek Place, Cortland, NY 13045
MLS# S1709749Listed by: YAMAN REAL ESTATE - New
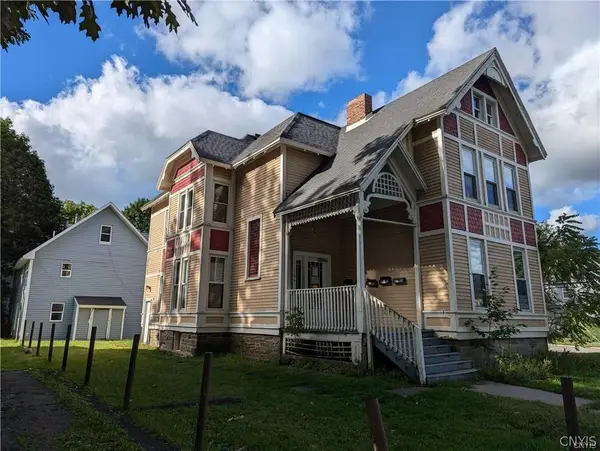 $275,000Active8 beds 5 baths2,478 sq. ft.
144 Tompkins Street, Cortland, NY 13045
MLS# S1709750Listed by: YAMAN REAL ESTATE


Protect your home and budget from life's surprises with an Assurant Home Warranty, backed by a partner that supports you through every step of homeownership. Explore Plans.
©2026 Century 21 Real Estate LLC. All rights reserved. CENTURY 21®, the CENTURY 21 Logo and C21® are service marks owned by Century 21 Real Estate LLC. Century 21 Real Estate LLC fully supports the principles of the Fair Housing Act and the Equal Opportunity Act. Each office is independently owned and operated. Listing information is deemed reliable but not guaranteed accurate.