
323 E Holl Road, Cortland, NY 13045
Local realty services provided by:CENTURY 21 Turner Brokers
Listed by: tracy koenig
Office: yaman real estate
MLS#:S1724769
Source:NY_GENRIS
Price summary
- Price:$269,900
- Price per sq. ft.:$153.53
About this home
You'll feel at home as you pull into the blacktop driveway! 1.88 acres includes 1,758sq.ft., well maintained Cape Cod style home, three bedrooms featuring one BR on the 1st floor next to the full, updated bathroom. Two ample size bedrooms upstairs, including the primary w/ double closets, are located next to the second full bath w/ skylight allowing all that natural sunlight in. Anderson Windows, stainless steel liners in both chimneys, pellet boiler & supplemental fuel oil boiler keep your heating bills efficient and the house stays cool during hot summer days. Enjoy peace and quiet on the pressure treated and stained full back deck that leads to the pavers patio for barbecues, views of the private and gorgeous countryside, lilac bushes, white spruce and grapevines, raised bed iris & baptisia wild indigo. Utilize the 27x23x35 outbuilding with concrete floor, 35amp electric service, overhead storage and two overhead doors plus additional storage to the side. The two car garage is immaculate and you can't miss how every inch has been well thought out and maintained. Even the crawl space is easy to access with lights to ensure all is well. Pull your cars into the attached garage and enter that way. Or, take the steps to the deck into the back room to remove your coat and shoes, right next to the washer/dryer and storage closets. The lovely kitchen is what you'll see next with all new stainless steel appliances, beautiful backsplash, recently installed plank vinyl oak flooring and a view out the window you won't want to leave. Eat at the breakfast bar or dine next to the French doors that lead to the deck. The living room has many windows to view the amazing outdoors while you cozy up to the fireplace with electric insert. Down the hall is the den/office and guaranteed you'll spend a lot of time in the heated sunroom with electric wall heater, book shelves and access to the back yard. Need more storage? Notice the covered storage area for recycling and trash bins off the driveway. PLUS the 20x12x10 shed with electric. Shopping and golf clubs are minutes away, 20 miles to Ithaca and Cornell, less than 10 miles to Greek Peak and Hope Lake Lodge....
Contact an agent
Home facts
- Year built:1955
- Listing ID #:S1724769
- Added:1 day(s) ago
- Updated:October 29, 2026 at 02:53 AM
Rooms and interior
- Bedrooms:3
- Total bathrooms:2
- Full bathrooms:2
- Rooms Total:9
- Flooring:Carpet, Hardwood, Varies, Vinyl
- Kitchen Description:Dishwasher, Disposal, Microwave, Pantry
- Basement:Yes
- Basement Description:Crawl Space, Partial
- Living area:1,758 sq. ft.
Heating and cooling
- Heating:Baseboard, Oil
Structure and exterior
- Roof:Asphalt, Shingle
- Year built:1955
- Building area:1,758 sq. ft.
- Lot area:1.88 Acres
- Lot Features:Rectangular, Rural Lot, Secluded
- Architectural Style:Cape Cod
- Construction Materials:Vinyl Siding
- Exterior Features:Deck
- Foundation Description:Block
Utilities
- Water:Well
- Sewer:Septic Tank
Finances and disclosures
- Price:$269,900
- Price per sq. ft.:$153.53
- Tax amount:$6,046
Features and amenities
- Appliances:Dishwasher, Disposal, Dryer, Microwave, Washer
- Laundry features:Dryer, Electric Water Heater, Main Level, Washer
- Amenities:Deck, Skylights, Storage, int_feat_Workshop
Parking
- Parking description:Driveway, Garage Door Opener, Underground
- Garage:Yes
- Garage spaces:2
New listings near 323 E Holl Road
- New
 $179,900Active4 beds 2 baths1,768 sq. ft.
33 Hyatt Street, Cortland, NY 13045
MLS# S1721369Listed by: HARTNETT REALTY SOLUTIONS - New
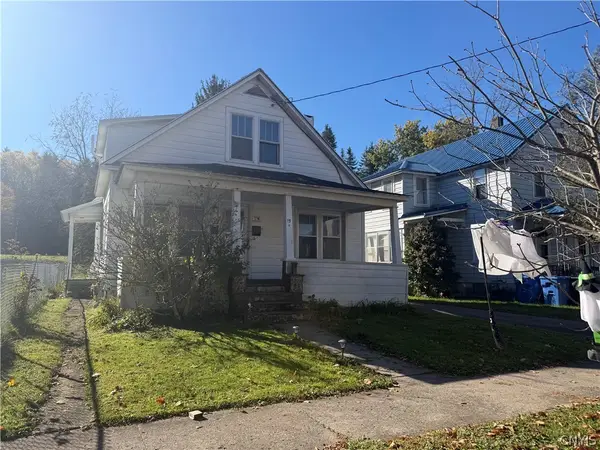 $179,000Active3 beds 2 baths1,694 sq. ft.
15 Scammell Street, Cortland, NY 13045
MLS# S1724384Listed by: YAMAN REAL ESTATE - Open Sat, 11am to 1pmNew
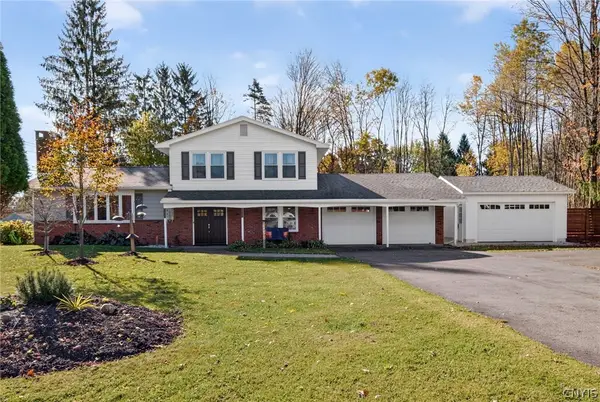 $415,000Active3 beds 3 baths2,063 sq. ft.
768 State Route 222, Cortland, NY 13045
MLS# S1723033Listed by: YAMAN REAL ESTATE - New
 $210,000Active3 beds 1 baths1,470 sq. ft.
2033 E River Road, Cortland, NY 13045
MLS# S1710877Listed by: BERKSHIRE HATHAWAY HOMESERVICES HERITAGE REALTY - New
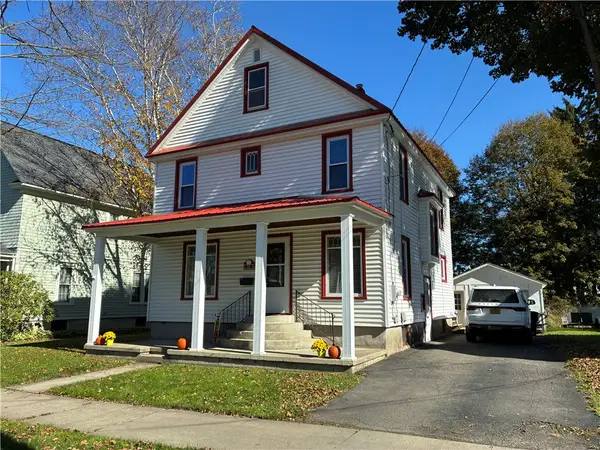 $199,000Active4 beds 2 baths1,700 sq. ft.
20 Hamlin Street, Cortland, NY 13045
MLS# R1724419Listed by: EXP REALTY - New
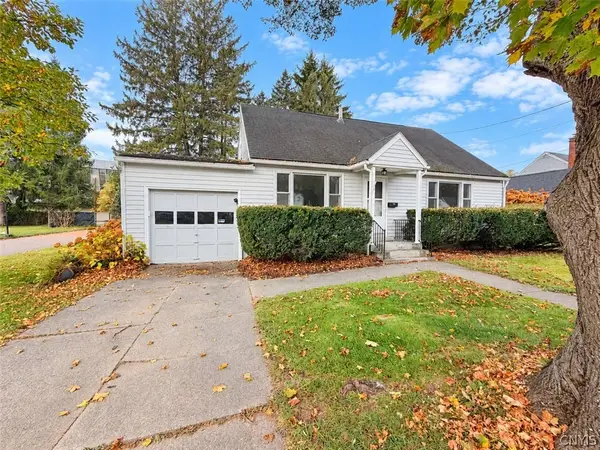 $175,000Active3 beds 2 baths1,404 sq. ft.
31 Pearl Street, Cortland, NY 13045
MLS# S1724287Listed by: BERKSHIRE HATHAWAY HOMESERVICES HERITAGE REALTY - New
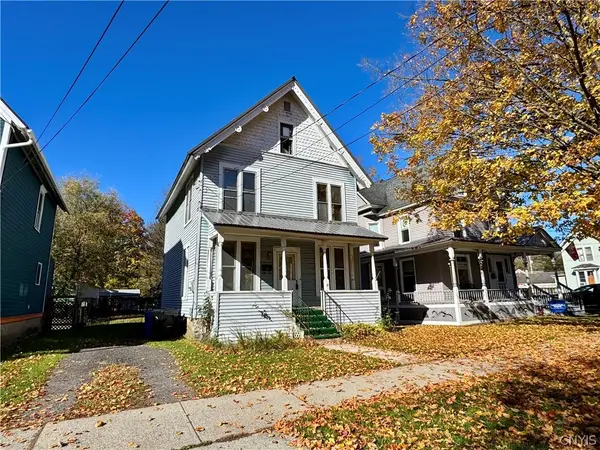 $159,900Active3 beds 2 baths1,320 sq. ft.
18 Hubbard Street, Cortland, NY 13045
MLS# S1720953Listed by: YAMAN REAL ESTATE - New
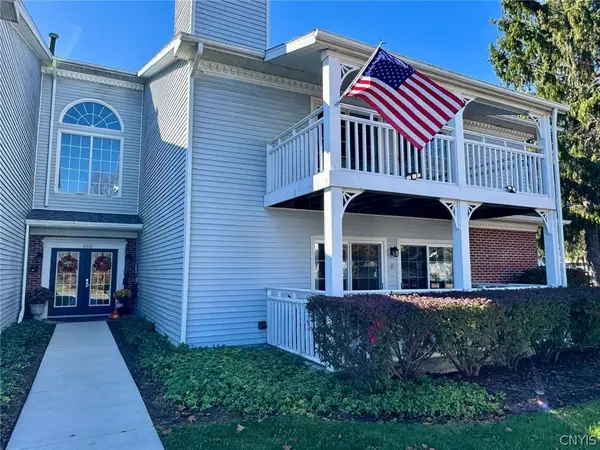 $219,900Active2 beds 2 baths1,240 sq. ft.
1150 The Park #B, Cortland, NY 13045
MLS# S1722636Listed by: YAMAN REAL ESTATE - New
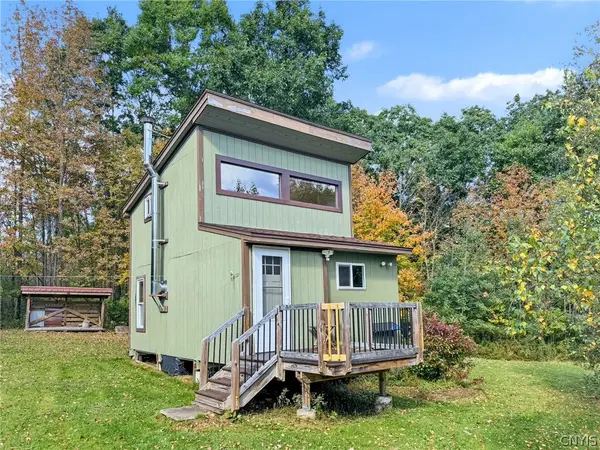 $165,000Active19.98 Acres
881 W State Road, Cortland, NY 13045
MLS# S1723396Listed by: TOMPKINS CORTLAND REAL ESTATE


Protect your home and budget from life's surprises with an Assurant Home Warranty, backed by a partner that supports you through every step of homeownership. Explore Plans.
©2026 Century 21 Real Estate LLC. All rights reserved. CENTURY 21®, the CENTURY 21 Logo and C21® are service marks owned by Century 21 Real Estate LLC. Century 21 Real Estate LLC fully supports the principles of the Fair Housing Act and the Equal Opportunity Act. Each office is independently owned and operated. Listing information is deemed reliable but not guaranteed accurate.