
3382 Gunzen Drive, Cortland, NY 13045
Local realty services provided by:CENTURY 21 Galloway Realty
Upcoming open houses
- Sat, Oct 2411:00 am - 01:00 pm
Listed by: pamela williams
Office: yaman real estate
MLS#:S1713653
Source:NY_GENRIS
Price summary
- Price:$385,000
- Price per sq. ft.:$222.8
About this home
Welcome to this beautifully remodeled split-level home, tucked away on a quiet dead end street. Featuring 4 bedrooms and 2.5 baths, this home has been transformed from top to bottom with everything new.
Enjoy a fresh, modern feel throughout, with all new luxury vinyl and laminate flooring, new appliances, windows, roof and so much more. This home is a must see, 2 bedrooms full bath first floor, all new kitchen, sliding glass door to new deck, and open floor plan. Wait, then we have the fully refinished lower level with egress windows and walkout door to the one car garage. 2 finished rooms, possible main bedroom with full remodeled bath with walk in tiles shower. Second room could be another bedroom, office, family room, many possibilities.
Laundry room, with 1/2 bath, shelving, new washer and dryer, leads to utility room with new water heater and furnace, natural gas and upstairs has radiant in floor heating. Mudroom which leads to 1 car garage.
Large backyard and landscaping. Make your appt. today, you won't want to miss this one. Updates are all listed in the disclosures....
Contact an agent
Home facts
- Year built:1970
- Listing ID #:S1713653
- Added:5 day(s) ago
- Updated:October 22, 2026 at 03:11 PM
Rooms and interior
- Bedrooms:4
- Total bathrooms:3
- Full bathrooms:2
- Half bathrooms:1
- Rooms Total:10
- Dining Description:Living Dining Room, Separate Formal Dining Room
- Kitchen Description:Dishwasher, Kitchen Family Room Combo, Refrigerator
- Basement:Yes
- Basement Description:Finished, Full
- Living area:1,728 sq. ft.
Heating and cooling
- Heating:Gas, Hot Water, Radiant, Radiant Floor
Structure and exterior
- Roof:Shingle
- Year built:1970
- Building area:1,728 sq. ft.
- Lot area:0.52 Acres
- Lot Features:Rectangular, Residential Lot
- Architectural Style:Raised Ranch
- Construction Materials:Vinyl Siding
- Exterior Features:Deck, Open, Porch
- Foundation Description:Block
- Levels:1 Story
Utilities
- Water:Well
- Sewer:Septic Tank
Finances and disclosures
- Price:$385,000
- Price per sq. ft.:$222.8
- Tax amount:$4,899
Features and amenities
- Appliances:Dishwasher, Dryer, Gas Range, Range Hood, Refrigerator, Washer
- Laundry features:Dryer, Electric Water Heater, In Basement, Washer
- Amenities:Deck
Parking
- Parking description:Attached, Garage, Garage Door Opener
- Garage:Yes
- Garage spaces:1
New listings near 3382 Gunzen Drive
- New
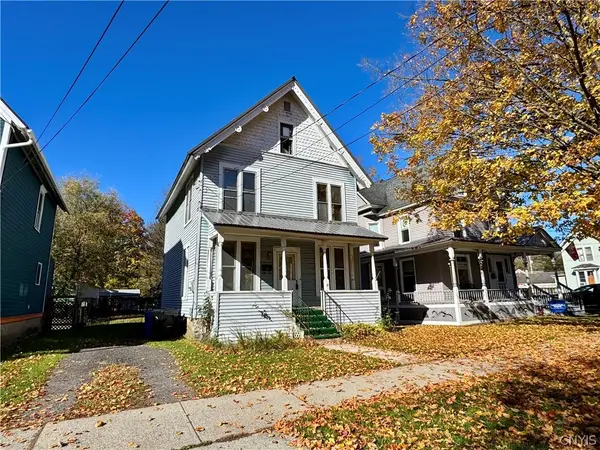 $159,900Active3 beds 2 baths1,320 sq. ft.
18 Hubbard Street, Cortland, NY 13045
MLS# S1720953Listed by: YAMAN REAL ESTATE - New
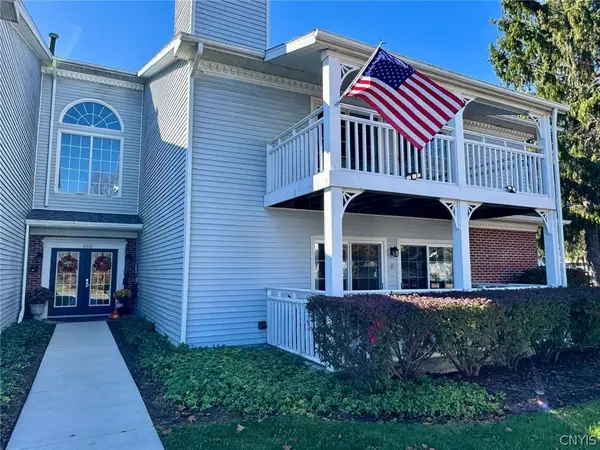 $219,900Active2 beds 2 baths1,240 sq. ft.
1150 The Park #B, Cortland, NY 13045
MLS# S1722636Listed by: YAMAN REAL ESTATE - New
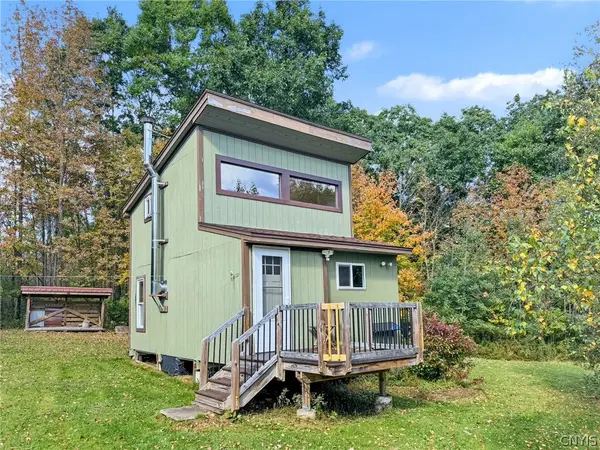 $165,000Active19.98 Acres
881 W State Road, Cortland, NY 13045
MLS# S1723396Listed by: TOMPKINS CORTLAND REAL ESTATE - New
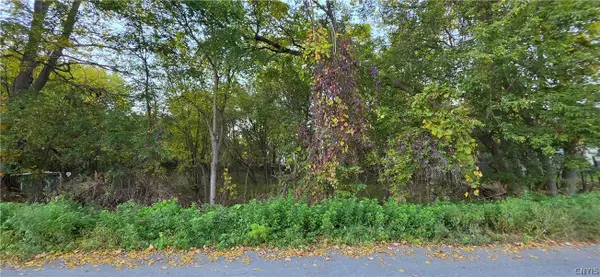 $22,000Active0.26 Acres
32 and 34 Pine Street, Cortland, NY 13045
MLS# S1722746Listed by: BERKSHIRE HATHAWAY HOMESERVICES HERITAGE REALTY - New
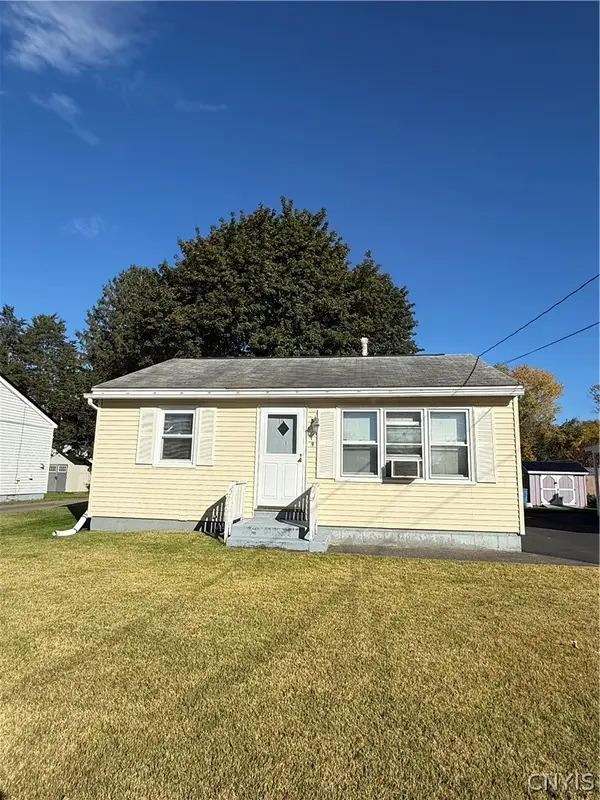 $149,900Active2 beds 1 baths888 sq. ft.
9 Redwood Avenue, Cortland, NY 13045
MLS# S1722456Listed by: BERKSHIRE HATHAWAY HOMESERVICES HERITAGE REALTY - New
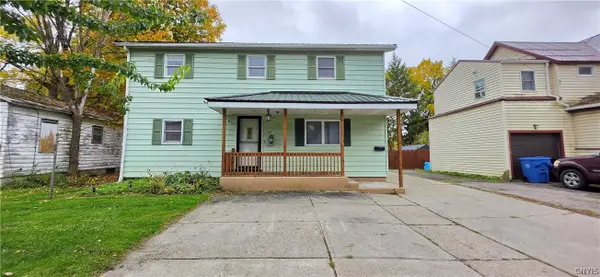 $176,000Active3 beds 2 baths1,624 sq. ft.
23 Cleveland Street, Cortland, NY 13045
MLS# S1721881Listed by: BERKSHIRE HATHAWAY HOMESERVICES HERITAGE REALTY - New
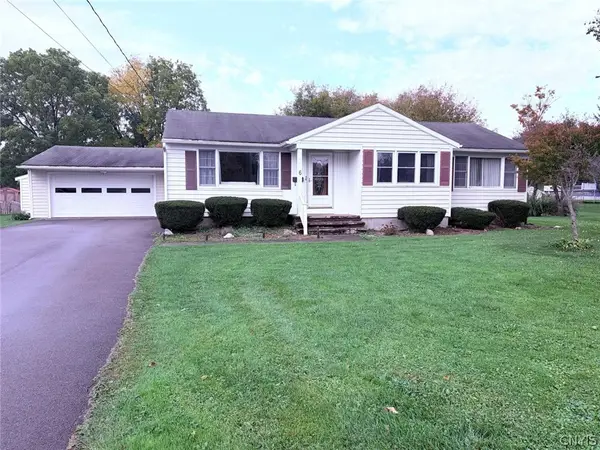 $199,000Active3 beds 1 baths1,580 sq. ft.
6 Snyder Drive, Cortland, NY 13045
MLS# S1722074Listed by: YAMAN REAL ESTATE - New
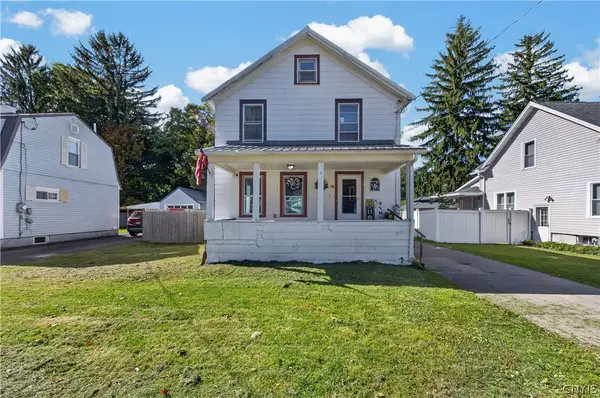 $184,900Active3 beds 2 baths1,144 sq. ft.
38 Parker Avenue, Cortland, NY 13045
MLS# S1719769Listed by: HUNT REAL ESTATE ERA - New
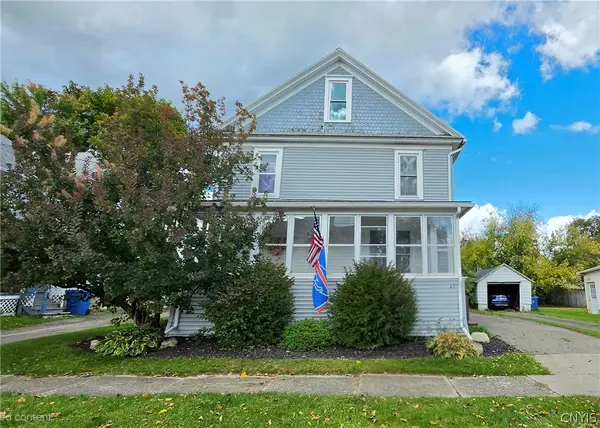 $225,000Active3 beds 2 baths2,432 sq. ft.
42 Alvena Avenue, Cortland, NY 13045
MLS# S1719759Listed by: BERKSHIRE HATHAWAY HOMESERVICES HERITAGE REALTY


Protect your home and budget from life's surprises with an Assurant Home Warranty, backed by a partner that supports you through every step of homeownership. Explore Plans.
©2026 Century 21 Real Estate LLC. All rights reserved. CENTURY 21®, the CENTURY 21 Logo and C21® are service marks owned by Century 21 Real Estate LLC. Century 21 Real Estate LLC fully supports the principles of the Fair Housing Act and the Equal Opportunity Act. Each office is independently owned and operated. Listing information is deemed reliable but not guaranteed accurate.