
838 N Lamont Circle, Cortland, NY 13045
Local realty services provided by:CENTURY 21 Turner Brokers
Listed by: nicole wynn
Office: yaman real estate
MLS#:S1713199
Source:NY_GENRIS
Price summary
- Price:$295,000
- Price per sq. ft.:$224.16
About this home
Some homes simply feel different the moment you walk through the door - and this is one of them. Immaculately kept, this 3-bedroom, 3-full bathroom home reflects a level of pride of ownership that is evident throughout. Completely renovated eight years ago, the updates include a new roof, new electrical, central air, energy star windows, updated bathrooms and an addition on the back, creating a fully open living space and adding tons of light. The kitchen features new cabinetry, granite countertops, under-cabinet lighting, warm butcher-block coffee nooks and stainless steel appliances. The lower level offers extra finished living space and its own full bathroom. Conveniently, there are laundry options on both floors. The outdoor oasis is just as unique. A large covered patio provides plenty of room for summer BBQs, morning coffee and entertaining. A fenced-in yard offers privacy, while raised garden beds and a greenhouse are ready for the next gardener to enjoy. Situated on a corner lot in a cul-de-sac, you have a quiet neighborhood setting with nature trails right down the street, while still being close to shopping and restaurants. The care given to this home wasn't for a listing or a photograph; it reflects how it's been lived in year after year. From the major renovations to the small details, the abundant natural light to the energy-efficient details, this gem is truly move-in ready....
Contact an agent
Home facts
- Year built:1967
- Listing ID #:S1713199
- Added:1 day(s) ago
- Updated:September 12, 2026 at 07:32 AM
Rooms and interior
- Bedrooms:3
- Total bathrooms:3
- Full bathrooms:3
- Rooms Total:8
- Flooring:Carpet, Ceramic Tile, Hardwood, Varies
- Kitchen Description:Dishwasher, Freezer, Kitchen Island, Microwave, Refrigerator
- Basement:Yes
- Basement Description:Finished, Full
- Living area:1,316 sq. ft.
Heating and cooling
- Cooling:Central Air
- Heating:Baseboard, Electric, Forced Air, Gas
- Central air:Yes
Structure and exterior
- Roof:Asphalt
- Year built:1967
- Building area:1,316 sq. ft.
- Lot area:0.22 Acres
- Lot Features:Corner Lot, Cul De Sac, Irregular Lot
- Architectural Style:Raised Ranch
- Construction Materials:Brick, Frame, Vinyl Siding
- Exterior Features:Deck, Fence, Patio
- Foundation Description:Block
Utilities
- Water:Connected, Public, Water Connected
- Sewer:Connected, Sewer Connected
Finances and disclosures
- Price:$295,000
- Price per sq. ft.:$224.16
- Tax amount:$5,142
Features and amenities
- Appliances:Dishwasher, Dryer, Freezer, Gas Cooktop, Gas Range, Microwave, Refrigerator, Washer
- Laundry features:Dryer, In Basement, Main Level, Washer
- Amenities:Deck, Fence, Storage
Parking
- Parking description:Attached, Carport, Driveway, Garage, Garage Door Opener
- Garage:Yes
- Garage spaces:1
New listings near 838 N Lamont Circle
- New
 $259,900Active5 beds 2 baths1,700 sq. ft.
228 South Main Street, Cortland, NY 13045
MLS# S1711315Listed by: YAMAN REAL ESTATE - New
 $299,500Active4 beds 3 baths1,920 sq. ft.
1262 Isabel Drive, Cortland, NY 13045
MLS# S1711312Listed by: YAMAN REAL ESTATE - New
 $160,000Active4 beds 2 baths1,496 sq. ft.
19 Chestnut Street, Cortland, NY 13045
MLS# S1711717Listed by: HOWARD HANNA - New
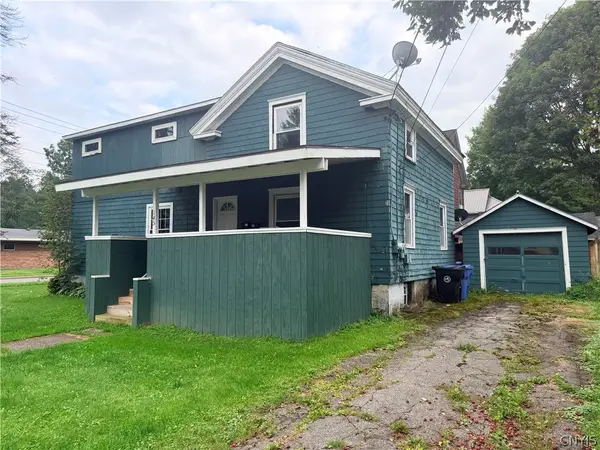 $195,000Active6 beds 2 baths2,100 sq. ft.
145 Groton Avenue, Cortland, NY 13045
MLS# S1711239Listed by: YAMAN REAL ESTATE 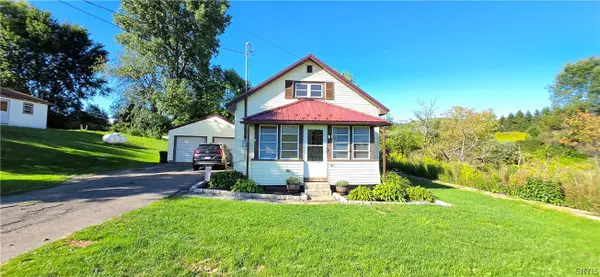 $199,900Active3 beds 2 baths1,092 sq. ft.
581 State Route 90, Cortland, NY 13045
MLS# S1708754Listed by: BERKSHIRE HATHAWAY HOMESERVICES HERITAGE REALTY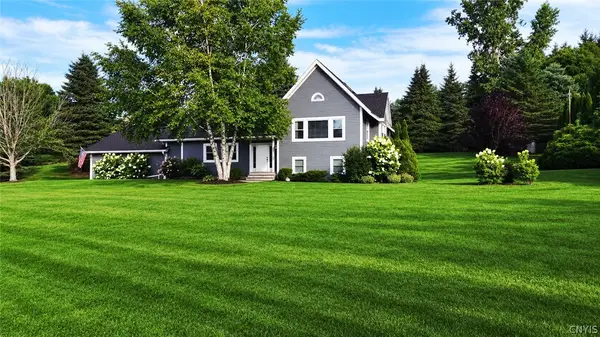 $429,900Active3 beds 3 baths2,270 sq. ft.
3308 Walden Oaks Boulevard, Cortland, NY 13045
MLS# S1710875Listed by: RIVER HILLS PROPERTIES LLC BARN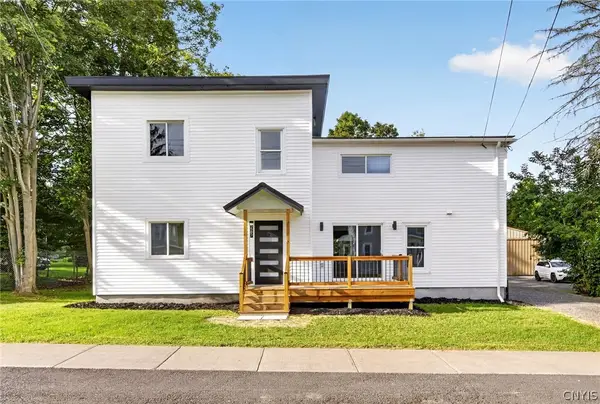 $369,000Active5 beds 3 baths2,400 sq. ft.
2297 Blodgett Mills Road, Cortland, NY 13045
MLS# S1710698Listed by: HOWARD HANNA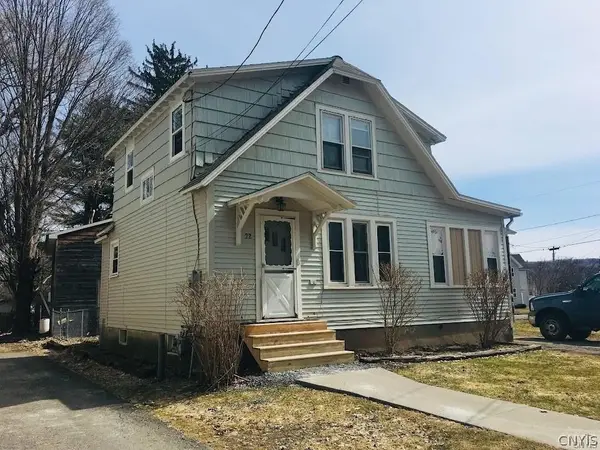 $149,000Active4 beds 1 baths1,140 sq. ft.
22 Water Street, Cortland, NY 13045
MLS# S1709572Listed by: YAMAN REAL ESTATE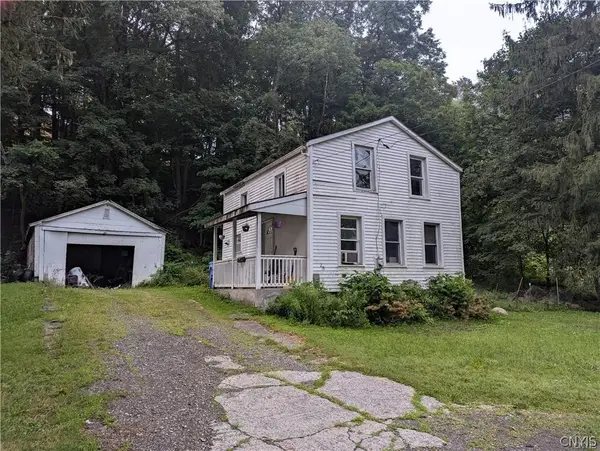 $99,900Active3 beds 1 baths882 sq. ft.
20 Otter Creek Place, Cortland, NY 13045
MLS# S1709748Listed by: YAMAN REAL ESTATE


Protect your home and budget from life's surprises with an Assurant Home Warranty, backed by a partner that supports you through every step of homeownership. Explore Plans.
©2026 Century 21 Real Estate LLC. All rights reserved. CENTURY 21®, the CENTURY 21 Logo and C21® are service marks owned by Century 21 Real Estate LLC. Century 21 Real Estate LLC fully supports the principles of the Fair Housing Act and the Equal Opportunity Act. Each office is independently owned and operated. Listing information is deemed reliable but not guaranteed accurate.