
19 Cynthia Road, Cortlandt Manor, NY 10567
Local realty services provided by:CENTURY 21 Kafcos Realty
19 Cynthia Road,Cortlandt Manor, NY 10567
$499,000
- 3 Beds
- 2 Baths
- 1,400 sq. ft.
- Single family
- Active
Listed by: georgette dini, richard dutra
Office: my seasons realty llc.
MLS#:1023168
Source:OneKey MLS
Price summary
- Price:$499,000
- Price per sq. ft.:$356.43
About this home
Welcome into this charming three bedroom, two bath split level home , complete with an attached one car garage situated on a .35 acre property. Offering a peaceful setting with plenty of space to enjoy. This home has lots of natural light, privacy and coziness. Main living area features vaulted ceilings, a bay window in the living room and eat in Kitchen. Lower level includes laundry, family room, full bath, utilities, all in a very desirable neighborhood. Step out to a large deck expansive yard with storage. Solar panels to help with your electric bill. Close to shopping, town pool, parks. Star program $1,547
Contact an agent
Home facts
- Year built:1956
- Listing ID #:1023168
- Added:8 day(s) ago
- Updated:July 29, 2026 at 02:28 PM
Rooms and interior
- Bedrooms:3
- Total bathrooms:2
- Full bathrooms:2
- Rooms Total:6
- Dining Description:Eat-In Kitchen
- Kitchen Description:Dishwasher, Eat-in Kitchen, Microwave, Refrigerator
- Basement:Yes
- Basement Description:Walk-Out Access
- Living area:1,400 sq. ft.
Heating and cooling
- Heating:Baseboard, Hot Water, Natural Gas
Structure and exterior
- Year built:1956
- Building area:1,400 sq. ft.
- Lot area:0.36 Acres
- Architectural Style:Split Level
- Construction Materials:Vinyl Siding
Schools
- High school:Lakeland High School
- Middle school:Lakeland-Copper Beech Middle Sch
- Elementary school:Van Cortlandtville
Utilities
- Water:Public
- Sewer:Septic Tank
Finances and disclosures
- Price:$499,000
- Price per sq. ft.:$356.43
- Tax amount:$13,264 (2026)
Features and amenities
- Appliances:Dishwasher, Dryer, Microwave, Refrigerator, Washer
- Laundry features:Dryer, Washer, Washer/Dryer Hookup
- Amenities:Cathedral Ceiling(s)
Parking
- Parking description:Driveway
- Garage:Yes
- Garage spaces:1
New listings near 19 Cynthia Road
- New
 $340,000Active2 beds 1 baths660 sq. ft.
132 Oregon Road, Cortlandt Manor, NY 10567
MLS# 1030636Listed by: COLDWELL BANKER REALTY - New
 $1,998,000Active4 beds 2 baths2,100 sq. ft.
278 Lafayette Avenue, Cortlandt Manor, NY 10567
MLS# 1026612Listed by: HOULIHAN LAWRENCE INC. - New
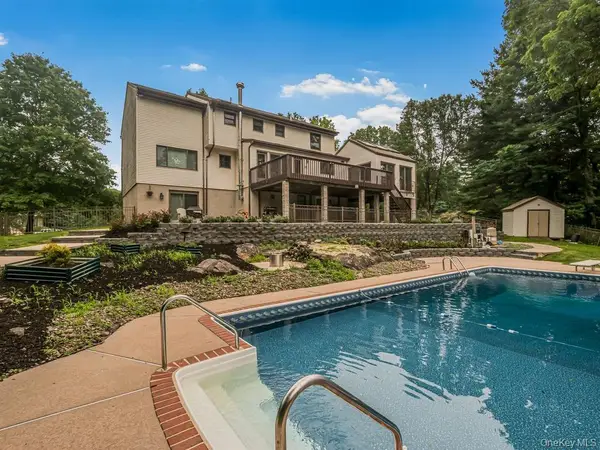 $1,279,000Active5 beds 5 baths5,000 sq. ft.
8 Fairgreen Court, Cortlandt Manor, NY 10567
MLS# 1030029Listed by: CORCORAN LEGENDS REALTY - Coming Soon
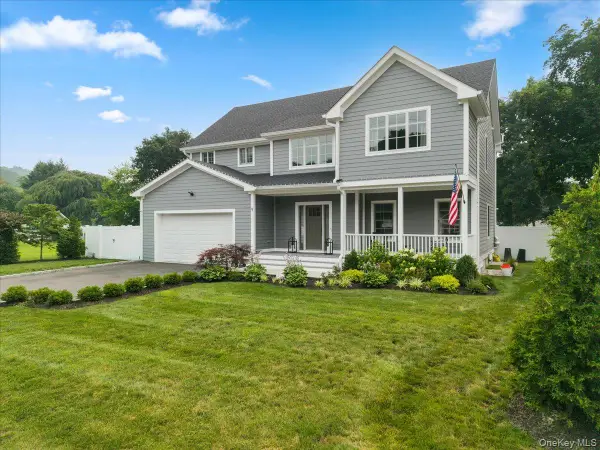 $899,000Coming Soon3 beds 3 baths
9 Beverly Road, Cortlandt Manor, NY 10567
MLS# 1025258Listed by: COLDWELL BANKER REALTY - New
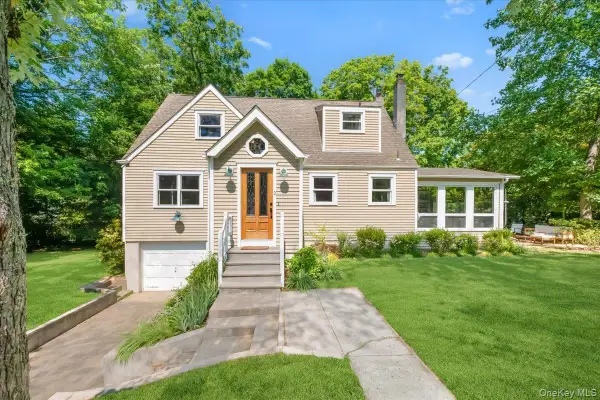 $689,900Active3 beds 2 baths1,991 sq. ft.
3 Gabriel Drive, Cortlandt Manor, NY 10567
MLS# 1026225Listed by: RE/MAX CLASSIC REALTY - New
 $665,000Active3 beds 2 baths1,507 sq. ft.
17 Ridge Road, Cortlandt Manor, NY 10567
MLS# 1024580Listed by: BRIANTE REALTY GROUP, LLC - New
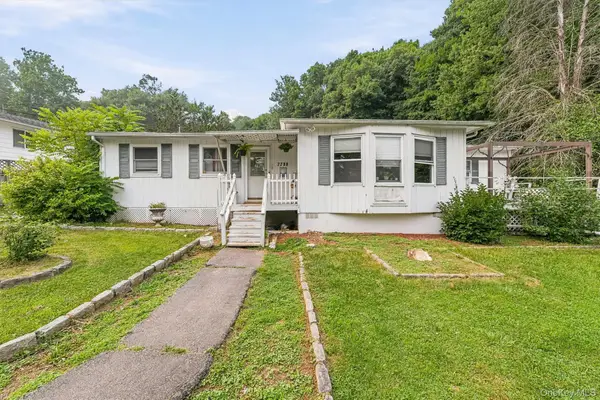 $329,900Active2 beds 1 baths720 sq. ft.
2296 Crompond Road, Cortlandt Manor, NY 10567
MLS# 1011354Listed by: WILLIAM RAVEIS REAL ESTATE - New
 $899,900Active3 beds 4 baths3,668 sq. ft.
56 School Street, Cortlandt Manor, NY 10567
MLS# 1015872Listed by: RE/MAX CLASSIC REALTY - New
 $675,000Active3 beds 2 baths2,104 sq. ft.
20 Barger Street, Cortlandt Manor, NY 10567
MLS# 1027371Listed by: COLDWELL BANKER REALTY


Protect your home and budget from life's surprises with an Assurant Home Warranty, backed by a partner that supports you through every step of homeownership. Explore Plans.
©2026 Century 21 Real Estate LLC. All rights reserved. CENTURY 21®, the CENTURY 21 Logo and C21® are service marks owned by Century 21 Real Estate LLC. Century 21 Real Estate LLC fully supports the principles of the Fair Housing Act and the Equal Opportunity Act. Each office is independently owned and operated. Listing information is deemed reliable but not guaranteed accurate.