
21 Lakeview Avenue W, Cortlandt Manor, NY 10567
Local realty services provided by:CENTURY 21 Hudson Valley Realty
21 Lakeview Avenue W,Cortlandt Manor, NY 10567
$725,000
- 4 Beds
- 2 Baths
- 1,674 sq. ft.
- Single family
- Active
Listed by: brenda timm
Office: coldwell banker realty
MLS#:1066250
Source:OneKey MLS
Price summary
- Price:$725,000
- Price per sq. ft.:$433.09
About this home
Lovely expanded 4 BR/2 BA Cape with fabulous curb appeal, set on a beautifully landscaped half-acre. This charming home features a living room with fireplace, a sunlit family room with soaring ceilings, a wall of windows and French doors opening to a deck and tranquil fenced-in backyard. Recently refinished hardwood floors and Andersen casement windows throughout. Numerous recent improvements include a new 30-year roof, oil tank, hot water heater, dishwasher, updated main-floor bathroom vanity and shower plumbing, and additional attic insulation. Whole-house generator provides added peace of mind. Enjoy beautiful morning sunrises, lake privileges and convenient proximity to schools, train, shopping and parks.
Contact an agent
Home facts
- Year built:1958
- Listing ID #:1066250
- Added:1 day(s) ago
- Updated:October 25, 2026 at 03:54 PM
Rooms and interior
- Bedrooms:4
- Total bathrooms:2
- Full bathrooms:2
- Rooms Total:7
- Flooring:Hardwood
- Kitchen Description:Dishwasher, Microwave, Refrigerator, Stainless Steel Appliance(s), Walk Through Kitchen
- Bedroom Description:First Floor Bedroom
- Basement:Yes
- Basement Description:Full
- Living area:1,674 sq. ft.
Heating and cooling
- Cooling:Ductless
- Heating:Forced Air, Oil
Structure and exterior
- Year built:1958
- Building area:1,674 sq. ft.
- Lot area:0.56 Acres
- Architectural Style:Cape Cod
- Construction Materials:Wood Siding
Schools
- High school:Hendrick Hudson High School
- Middle school:Blue Mountain Middle School
- Elementary school:Furnace Woods Elementary School
Utilities
- Water:Public
- Sewer:Septic Tank
Finances and disclosures
- Price:$725,000
- Price per sq. ft.:$433.09
- Tax amount:$12,917 (2026)
Features and amenities
- Appliances:Dishwasher, Dryer, Microwave, Refrigerator, Stainless Steel Appliance(s), Washer
- Laundry features:Dryer, Washer
Parking
- Parking description:Driveway, Garage
- Garage:Yes
- Garage spaces:1
New listings near 21 Lakeview Avenue W
- New
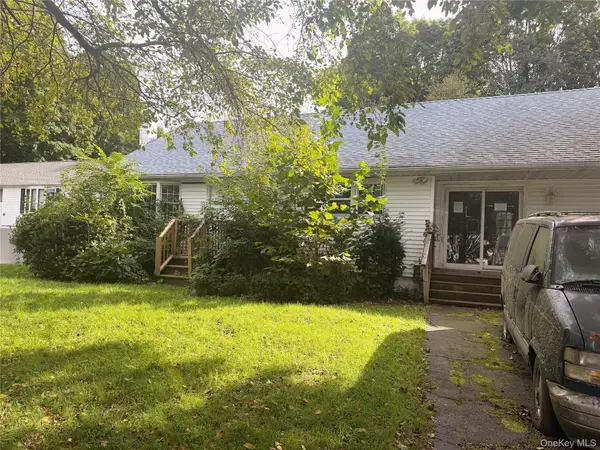 $275,000Active3 beds 1 baths1,080 sq. ft.
16 School Street, Cortlandt Manor, NY 10567
MLS# 1065131Listed by: KAY PARTNERS LLC - New
 $599,900Active3 beds 2 baths1,200 sq. ft.
24 Revolutionary Road, Cortlandt Manor, NY 10567
MLS# 1061218Listed by: HOULIHAN LAWRENCE INC. - New
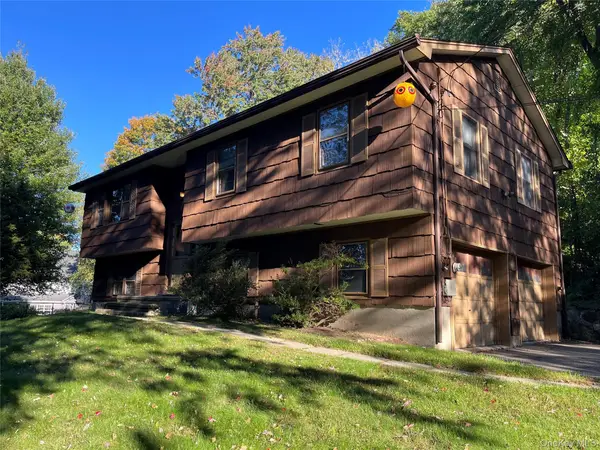 $649,000Active3 beds 2 baths2,336 sq. ft.
15 Rick Lane, Cortlandt Manor, NY 10567
MLS# 1063132Listed by: SCHUNK REALTY GROUP - New
 $575,000Active3 beds 2 baths1,100 sq. ft.
127 Croton Avenue, Cortlandt Manor, NY 10567
MLS# 1063404Listed by: KELLER WILLIAMS REALTY GROUP - New
 $869,000Active3 beds 4 baths2,553 sq. ft.
4 Amanda Court, Cortlandt Manor, NY 10567
MLS# 1063254Listed by: HOULIHAN LAWRENCE INC. - New
 $999,000Active4 beds 4 baths3,421 sq. ft.
3808 Old Crompond Road, Cortlandt Manor, NY 10567
MLS# 1053541Listed by: RE/MAX CLASSIC REALTY 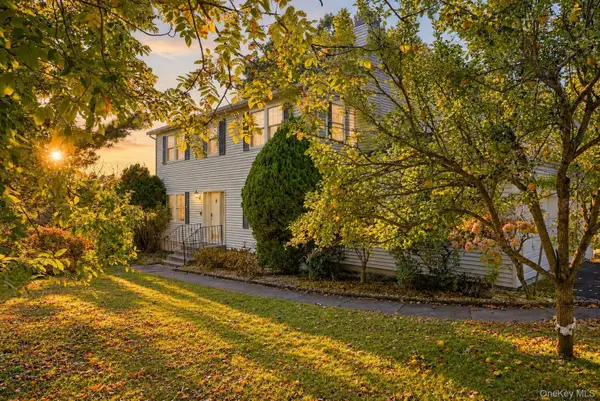 $849,000Active4 beds 3 baths2,128 sq. ft.
20 Ely Road, Cortlandt Manor, NY 10567
MLS# 1003945Listed by: COLDWELL BANKER REALTY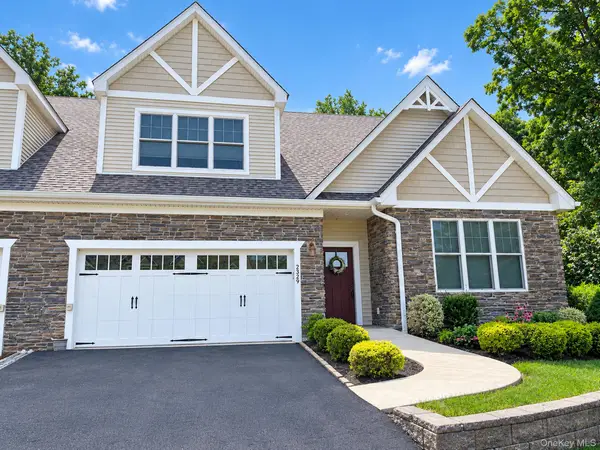 $975,000Active2 beds 4 baths3,500 sq. ft.
2329 Depeyster Drive, Cortlandt Manor, NY 10567
MLS# 1059584Listed by: COLDWELL BANKER REALTY $879,000Active2 beds 3 baths2,200 sq. ft.
13 Bernheimer Lane, Cortlandt Manor, NY 10567
MLS# 1059829Listed by: COLDWELL BANKER REALTY


Protect your home and budget from life's surprises with an Assurant Home Warranty, backed by a partner that supports you through every step of homeownership. Explore Plans.
©2026 Century 21 Real Estate LLC. All rights reserved. CENTURY 21®, the CENTURY 21 Logo and C21® are service marks owned by Century 21 Real Estate LLC. Century 21 Real Estate LLC fully supports the principles of the Fair Housing Act and the Equal Opportunity Act. Each office is independently owned and operated. Listing information is deemed reliable but not guaranteed accurate.