
3 Fermi Court, Cortlandt Manor, NY 10567
Local realty services provided by:CENTURY 21 Motivated Access Realty
3 Fermi Court,Cortlandt Manor, NY 10567
$949,000
- 4 Beds
- 3 Baths
- 2,700 sq. ft.
- Single family
- Coming Soon
Upcoming open houses
- Sat, Sep 2612:00 pm - 02:00 pm
- Sun, Sep 2712:00 pm - 02:00 pm
Listed by: deborah hilfman
Office: re/max prestige properties
MLS#:1041040
Source:OneKey MLS
Price summary
- Price:$949,000
- Price per sq. ft.:$256.49
About this home
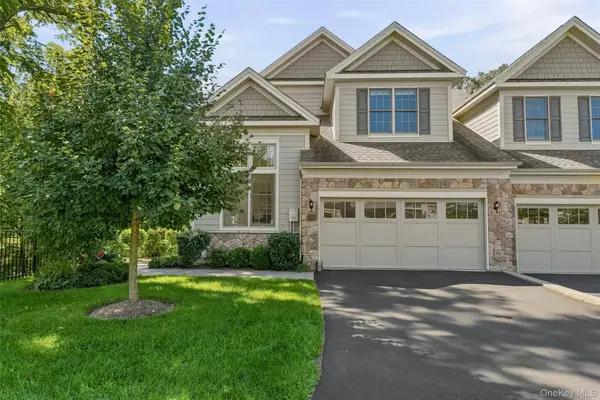
OPEN HOUSES CANCELLED THIS WEEKEND - Move right in to this beautifully updated and well-maintained Colonial! Set on a cul-de-sac with nearly an acre of private property, this spacious 4 bedroom, 2.5 bath home offers room for everyone and every occasion. The gourmet kitchen with granite counter tops and gorgeous center island, is truly the heart of the home, with plenty of space for cooking and gathering, and opens to a den with a wood burning fireplace, perfect for everyday living and relaxing. A separate laundry room is located off the kitchen for convenience as well. Directly outside the Kitchen & Den is an expansive Trex deck overlooking a private property surrounded by mature landscaping —ideal for outdoor dining, entertaining, or simply unwinding. A formal dining room and living room provide additional, elegant spaces for any occasion. The finished walk-out basement adds valuable flexible living space as a recreation room, home office, gym, guest area and more. A two-car garage provides added convenience and storage. Thoughtfully updated and lovingly maintained, this move-in-ready home offers the space, comfort, and versatility you've been looking for!...
Contact an agent
Home facts
- Year built:1993
- Listing ID #:1041040
- Updated:September 25, 2026 at 04:55 PM
Rooms and interior
- Bedrooms:4
- Total bathrooms:3
- Full bathrooms:2
- Half bathrooms:1
- Rooms Total:8
- Dining Description:Eat-In Kitchen, Formal Dining
- Kitchen Description:Chefs Kitchen, Dishwasher, Eat-in Kitchen, Freezer, Kitchen Island, Microwave, Range, Refrigerator, Stainless Steel Appliance(s)
- Basement:Yes
- Basement Description:Finished, Walk-Out Access
- Living area:2,700 sq. ft.
Heating and cooling
- Cooling:Central Air
- Heating:Forced Air, Oil
- Central air:Yes
Structure and exterior
- Year built:1993
- Building area:2,700 sq. ft.
- Lot area:0.99 Acres
- Architectural Style:Colonial
- Construction Materials:Vinyl Siding
- Levels:3 Story
Schools
- High school:Lakeland High School
- Middle school:Lakeland-Copper Beech Middle Sch
- Elementary school:Van Cortlandtville
Utilities
- Water:Public
- Sewer:Septic Tank
Finances and disclosures
- Price:$949,000
- Price per sq. ft.:$256.49
- Tax amount:$23,357 (2026)
Features and amenities
- Appliances:Dishwasher, Dryer, Freezer, Microwave, Refrigerator, Stainless Steel Appliance(s), Washer
- Laundry features:Dryer, Washer
- Amenities:Entrance Foyer, Granite Counters, High Ceilings, Storage
Parking
- Total parking spaces:8
- Parking description:Driveway, Garage
- Garage:Yes
- Garage spaces:2
New listings near 3 Fermi Court
- Coming SoonOpen Sat, 1:30 to 3:30pm
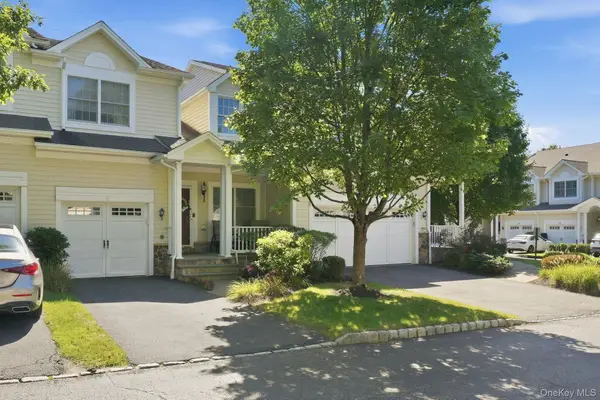 $765,000Coming Soon2 beds 4 baths2,450 sq. ft.
3 Baltusrol Court, Cortlandt Manor, NY 10567
MLS# 1054240Listed by: KELLER WILLIAMS CITY VIEWS - Coming Soon
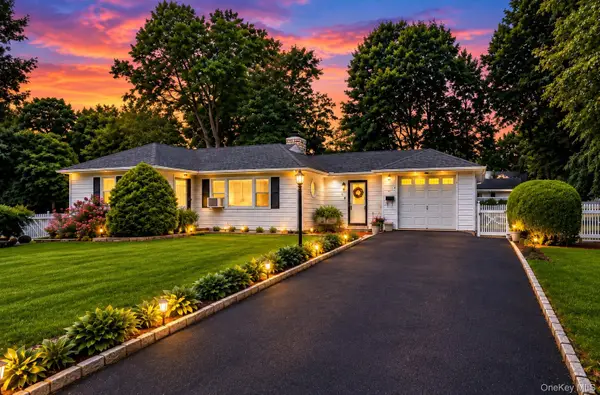 $539,900Coming Soon3 beds 2 baths1,700 sq. ft.
9 Whittier Avenue, Cortlandt Manor, NY 10567
MLS# 1051498Listed by: KELLER WILLIAMS PRESTIGE PROP - New
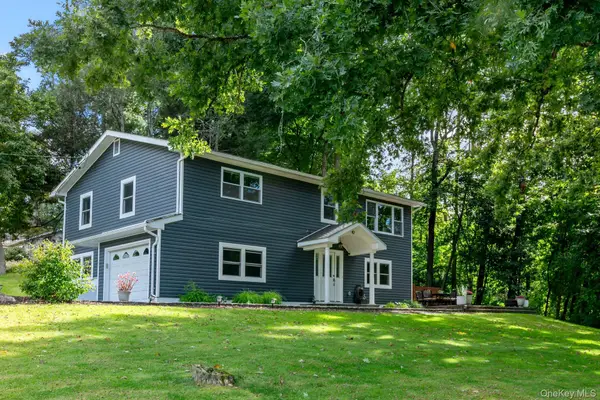 $650,000Active3 beds 2 baths1,700 sq. ft.
42 Park Drive, Cortlandt Manor, NY 10567
MLS# 1054666Listed by: HOULIHAN LAWRENCE INC. - New
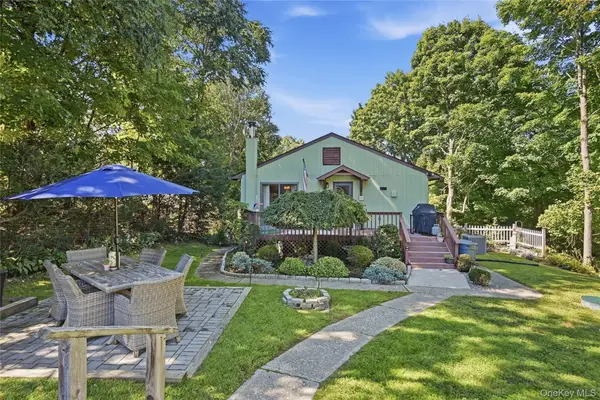 $679,999Active4 beds 3 baths2,100 sq. ft.
14 Young Street, Cortlandt Manor, NY 10567
MLS# 1053721Listed by: SERHANT LLC - New
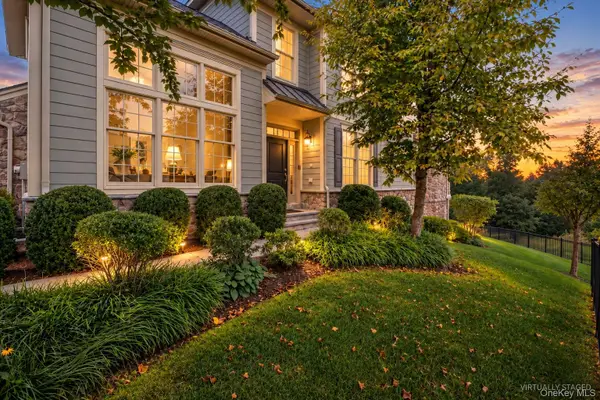 $999,900Active2 beds 4 baths3,918 sq. ft.
37 Deforest Drive, Cortlandt Manor, NY 10567
MLS# 1052971Listed by: COLDWELL BANKER REALTY - Open Sun, 3 to 5pmNew
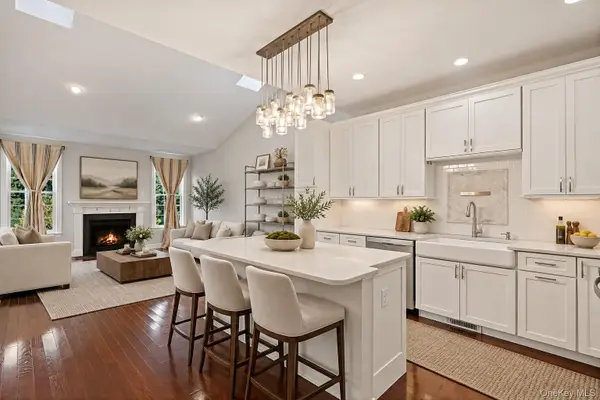 $925,000Active2 beds 4 baths3,450 sq. ft.
3 Langeloth Drive, Cortlandt Manor, NY 10567
MLS# 1052442Listed by: COLDWELL BANKER REALTY - Open Sat, 12 to 2pmNew
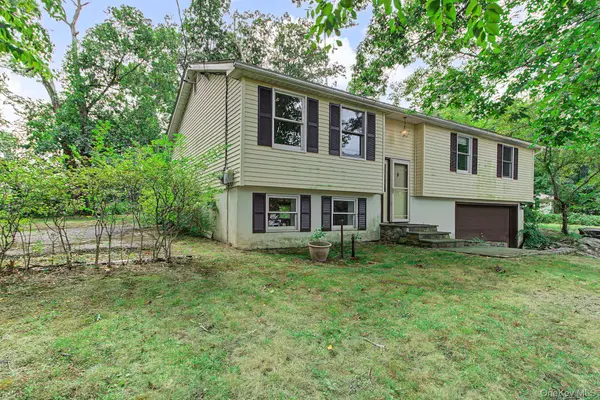 $399,900Active3 beds 2 baths1,700 sq. ft.
47 Jean Drive, Cortlandt Manor, NY 10567
MLS# 1050926Listed by: RE/MAX CLASSIC REALTY - New
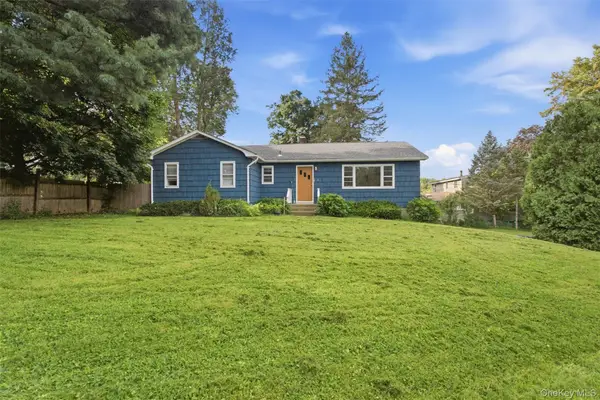 $569,000Active3 beds 2 baths1,360 sq. ft.
1 Schuyler Lane, Cortlandt Manor, NY 10567
MLS# 1051906Listed by: KW MIDHUDSON - New
 $975,000Active2 beds 3 baths2,427 sq. ft.
18 Bonham Lane, Cortlandt Manor, NY 10567
MLS# 1044720Listed by: NESTEDGE REALTY


Protect your home and budget from life's surprises with an Assurant Home Warranty, backed by a partner that supports you through every step of homeownership. Explore Plans.
©2026 Century 21 Real Estate LLC. All rights reserved. CENTURY 21®, the CENTURY 21 Logo and C21® are service marks owned by Century 21 Real Estate LLC. Century 21 Real Estate LLC fully supports the principles of the Fair Housing Act and the Equal Opportunity Act. Each office is independently owned and operated. Listing information is deemed reliable but not guaranteed accurate.