
341 Furnace Dock Road #50, Cortlandt Manor, NY 10567
Local realty services provided by:CENTURY 21 Shared Purpose
341 Furnace Dock Road #50,Cortlandt Manor, NY 10567
$794,500
- 2 Beds
- 2 Baths
- 1,424 sq. ft.
- Condominium
- Active
Listed by: judith hermesch
Office: coldwell banker realty
MLS#:1025254
Source:OneKey MLS
Price summary
- Price:$794,500
- Price per sq. ft.:$557.94
- Monthly HOA dues:$1,057
About this home
Perfectly positioned within Valeria's coveted Lakeside community, this spacious Whippoorwill end-unit offers the ideal blend of comfort, style and possibility. Beautifully maintained and move-in ready, the home also includes a unique bonus that allows its next owner to dream even bigger, if they choose.
Inside, soaring ceilings, skylights and hardwood floors fill the home with natural light, while a wood-burning fireplace creates a warm focal point for the open living and dining areas. A dramatic glass-enclosed solarium extends the living space and overlooks a private patio and beautifully landscaped grounds, providing a peaceful retreat throughout the seasons.
The thoughtfully designed kitchen offers generous workspace and everyday functionality, flowing naturally into the main living areas. Two spacious bedrooms, two full baths, an attached garage and the ease of one-level living complete this highly desirable floor plan.
As an added benefit, the current owners requested acclaimed Peekskill architect Joseph Thompson to create a custom redesign of the kitchen and living spaces, with plans and presentation renderings that have already received HOA approval. Their plans changed before construction began, creating a rare opportunity for the next owner to inherit the vision should they ever wish to pursue it. Adding even greater value, brand new Andersen windows are included ready for you to install on your own timetable throughout the home, enhancing both comfort and efficiency.
During your tour, you'll have the opportunity to view the architectural drawings and renderings displayed within the home. Whether you envision enjoying the residence exactly as it is or exploring the approved plans years down the road, the choice is entirely yours. The creativity, professional design work and HOA approvals have already been completed. Beyond your front door, Valeria offers one of Northern Westchester's premier resort-style lifestyles. Residents enjoy a private 43-acre lake for kayaking and fishing, a clubhouse, fitness center, swimming pool, tennis and pickleball courts, bocce, scenic walking trails and beautifully maintained grounds, all just minutes from Metro-North, shopping, dining and major commuter routes.
Beautifully maintained today, thoughtfully imagined for tomorrow, this is a rare opportunity to own one of Valeria's most desirable end-unit homes while enjoying the flexibility to make it uniquely your own, whenever and however inspiration strikes....
Contact an agent
Home facts
- Year built:1986
- Listing ID #:1025254
- Added:45 day(s) ago
- Updated:September 13, 2026 at 11:07 AM
Rooms and interior
- Bedrooms:2
- Total bathrooms:2
- Full bathrooms:2
- Rooms Total:5
- Flooring:Hardwood
- Kitchen Description:Dishwasher, Microwave, Oven, Range, Refrigerator, Stainless Steel Appliance(s)
- Bedroom Description:First Floor Bedroom
- Living area:1,424 sq. ft.
Heating and cooling
- Cooling:Central Air
- Heating:Electric, Heat Pump
- Central air:Yes
Structure and exterior
- Year built:1986
- Building area:1,424 sq. ft.
- Lot area:10.2 Acres
- Lot Features:Corner Lot, Part Wooded, Private, Wooded
- Construction Materials:Vinyl Siding
- Levels:1 Story
Schools
- High school:Hendrick Hudson High School
- Middle school:Blue Mountain Middle School
- Elementary school:Hendrick Hudson
Utilities
- Water:Public
- Sewer:Public Sewer
Finances and disclosures
- Price:$794,500
- Price per sq. ft.:$557.94
- Tax amount:$5,089 (2025)
Features and amenities
- Appliances:Dishwasher, Microwave, Oven, Refrigerator, Stainless Steel Appliance(s)
- Laundry features:Washer/Dryer Hookup
- Amenities:Parking, Pool
- Pool features:In Ground
Parking
- Total parking spaces:2
- Parking description:Attached, Driveway, Garage, Heated Garage, Parking Lot
- Garage:Yes
- Garage spaces:1
New listings near 341 Furnace Dock Road #50
- New
 $649,000Active4 beds 2 baths2,400 sq. ft.
252 Buttonwood Avenue, Cortlandt Manor, NY 10567
MLS# 1049132Listed by: RE/MAX ACE REALTY - New
 $725,000Active4 beds 2 baths1,894 sq. ft.
7 Highland Drive, Cortlandt Manor, NY 10567
MLS# 1045502Listed by: JULIA B FEE SOTHEBYS INT. RLTY - New
 $438,000Active1 beds 1 baths658 sq. ft.
44 Durrin Avenue, Cortlandt Manor, NY 10567
MLS# 1047234Listed by: HOULIHAN LAWRENCE INC. - Open Sun, 12 to 2pmNew
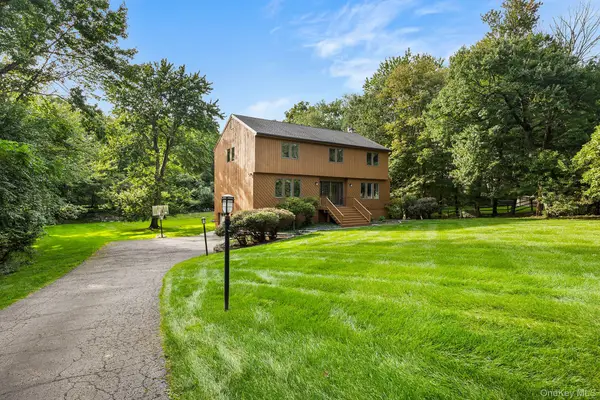 $895,000Active4 beds 3 baths2,785 sq. ft.
5 Rome Court, Cortlandt Manor, NY 10567
MLS# 1046525Listed by: REDFIN REAL ESTATE - New
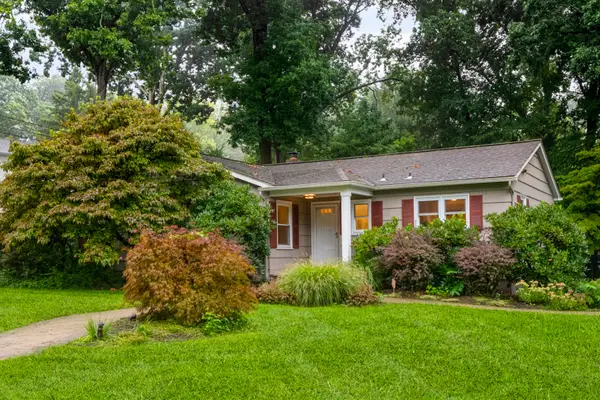 $575,000Active3 beds 2 baths1,308 sq. ft.
47 Waterbury Parkway, Cortlandt Manor, NY 10567
MLS# 1042360Listed by: JULIA B FEE SOTHEBYS INT. RLTY - New
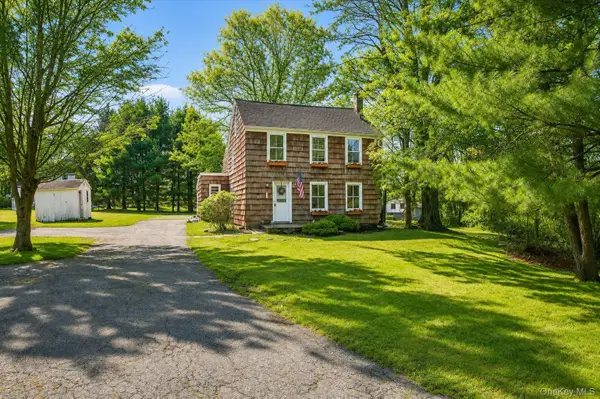 $669,900Active3 beds 2 baths1,392 sq. ft.
1835 Jacob Road, Cortlandt Manor, NY 10567
MLS# 1047972Listed by: WILLIAM RAVEIS REAL ESTATE - New
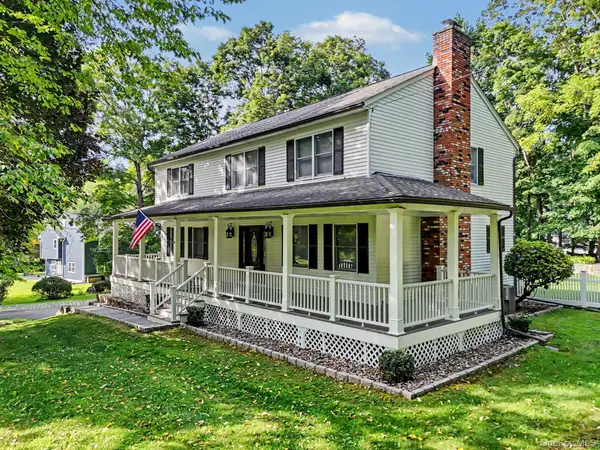 $949,000Active4 beds 3 baths2,480 sq. ft.
2 Aida Lane, Cortlandt Manor, NY 10567
MLS# 1045368Listed by: BERKSHIRE HATHAWAY HS NY PROP - New
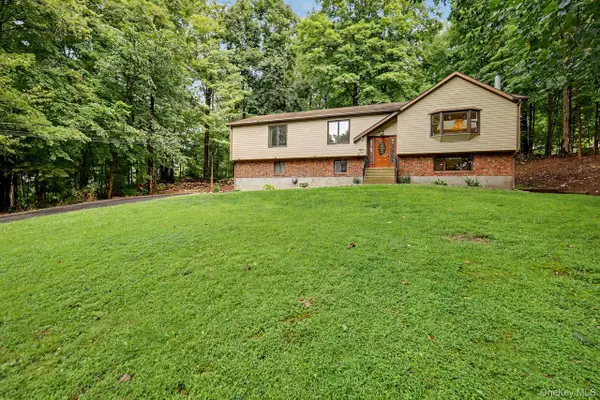 $725,000Active3 beds 3 baths2,300 sq. ft.
5 Trolley Road, Cortlandt Manor, NY 10567
MLS# 1042851Listed by: COLDWELL BANKER REALTY - Open Sun, 12 to 2pmNew
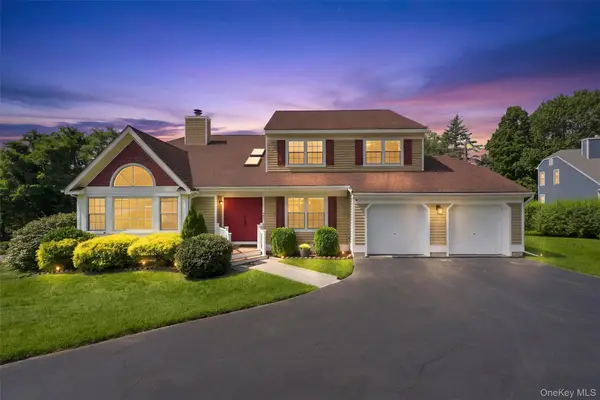 $950,000Active4 beds 3 baths4,041 sq. ft.
28 E Hill Road, Cortlandt Manor, NY 10567
MLS# 1046236Listed by: HOULIHAN LAWRENCE INC. - New
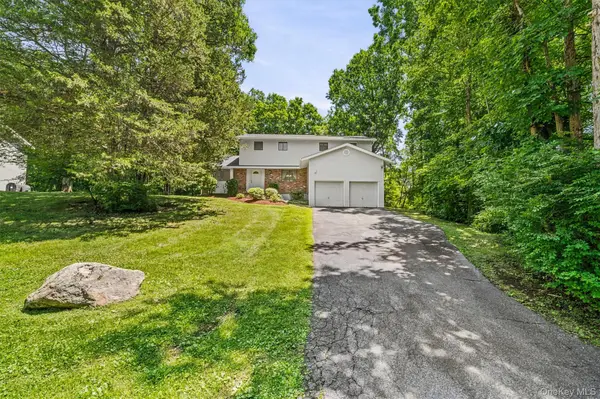 $749,000Active4 beds 3 baths2,753 sq. ft.
2 Peter A Beet Drive, Cortlandt Manor, NY 10567
MLS# 1046478Listed by: HOULIHAN LAWRENCE INC.


Protect your home and budget from life's surprises with an Assurant Home Warranty, backed by a partner that supports you through every step of homeownership. Explore Plans.
©2026 Century 21 Real Estate LLC. All rights reserved. CENTURY 21®, the CENTURY 21 Logo and C21® are service marks owned by Century 21 Real Estate LLC. Century 21 Real Estate LLC fully supports the principles of the Fair Housing Act and the Equal Opportunity Act. Each office is independently owned and operated. Listing information is deemed reliable but not guaranteed accurate.