
549 Westbrook Drive, Cortlandt Manor, NY 10567
Local realty services provided by:CENTURY 21 Albertson Realty
549 Westbrook Drive,Cortlandt Manor, NY 10567
$671,000
- 3 Beds
- 3 Baths
- - sq. ft.
- Single family
- Sold
Listed by: christine rowley
Office: re/max classic realty
MLS#:1003243
Source:OneKey MLS
Sorry, we are unable to map this address
Price summary
- Price:$671,000
About this home
Location truly takes center stage with this exceptional contemporary set on one of Cortlandt Manor’s most beloved streets. Westbrook Drive is known for its beautiful tree-lined surroundings, manicured landscaping, and stunning homes that create a welcoming and picturesque atmosphere. What makes this setting so special is the rare ability to enjoy quiet and peaceful suburban living while being just a short walk to Main Street, where shopping, restaurants, schools, and everyday conveniences are all right at your fingertips. The bus stops right on the road, while the train station and major highways are only minutes away, making commuting to NYC for work or pleasure incredibly easy. Enjoy all the benefits of Cortlandt Manor living too, including town amenities, recreation, the beloved town pool, and a true sense of community. Resting on nearly half an acre filled with natural rock outcroppings, texture, and privacy, the property feels like your own hidden retreat away from it all. This unique and unforgettable home offers nearly 2,300 square feet with 3 bedrooms, 2.5 baths, central air, and architectural details that make it unlike anything else on the market. Dramatic oversized windows flood the home with natural light, while a stunning floor-to-ceiling stone wood-burning fireplace anchors the spectacular main living space. Designed with flexibility in mind, the home features two graceful entrances. One entry beside the 2-car garage leads into an office or guest space along with an oversized laundry and utility room with abundant storage, while a separate side entrance brings you directly into the main living level. The expansive living room offers endless possibilities for relaxing, entertaining, or creating a combined family/play space, all surrounded by walls of glass sliders and windows that open to a spacious scenic deck. Imagine summer dinners surrounded by nature, fresh air, and total serenity. The main level also features a cheerful kitchen with stainless steel appliances, a lovely dining area, one bedroom, and a powder room. Upstairs, the blissful primary suite feels like its own private sanctuary with a Juliet balcony, wood-burning fireplace, walk-in closet, and full bath. A third spacious bedroom and another full bath complete the upper level. Outside, the property is just as special, offering the perfect blend of open space and natural beauty with room to play, relax, entertain, and take in the peaceful surroundings. Magical, inviting, and truly unforgettable, this home offers a lifestyle that is both connected and serene all at once. Ready to fall in love?...
Contact an agent
Home facts
- Year built:1991
- Listing ID #:1003243
- Added:105 day(s) ago
- Updated:September 10, 2026 at 07:05 AM
Rooms and interior
- Bedrooms:3
- Total bathrooms:3
- Full bathrooms:2
- Half bathrooms:1
- Rooms Total:9
- Flooring:Hardwood
- Dining Description:Formal Dining
- Bathrooms Description:Soaking Tub
- Kitchen Description:Dishwasher, Oven, Range, Refrigerator, Stainless Steel Appliance(s)
- Basement:Yes
- Basement Description:Finished, Partial, Walk-Out Access
Heating and cooling
- Cooling:Central Air
- Heating:Forced Air, Propane
- Central air:Yes
Structure and exterior
- Year built:1991
- Lot Features:Near Public Transit, Private
- Architectural Style:Contemporary
- Construction Materials:Frame
- Exterior Features:Balcony, Juliet Balcony
Schools
- High school:Walter Panas High School
- Middle school:Lakeland-Copper Beech Middle Sch
- Elementary school:George Washington Elementary School
Utilities
- Water:Public
- Sewer:Public Sewer
Finances and disclosures
- Price:$671,000
- Tax amount:$15,769 (2025)
Features and amenities
- Appliances:Dishwasher, Oven, Refrigerator, Stainless Steel Appliance(s)
- Laundry features:Washer/Dryer Hookup
- Amenities:Cathedral Ceiling(s), High Ceilings, High Speed Internet, Storage, Walk-In Closet(s)
Parking
- Total parking spaces:8
- Parking description:Attached, Driveway, Garage, Off Street, Private
- Garage:Yes
- Garage spaces:2
New listings near 549 Westbrook Drive
- Open Thu, 10:30am to 12pmNew
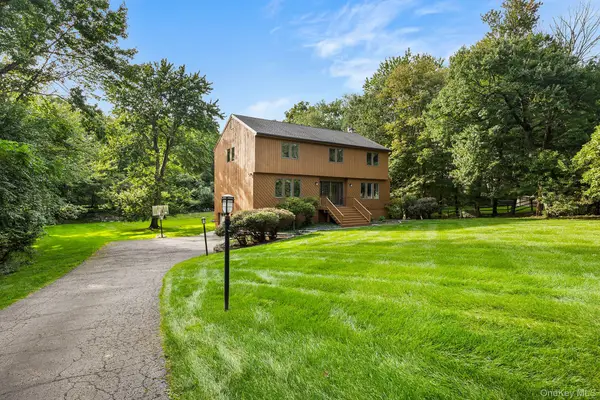 $895,000Active4 beds 3 baths2,785 sq. ft.
5 Rome Court, Cortlandt Manor, NY 10567
MLS# 1046525Listed by: REDFIN REAL ESTATE - Open Sat, 1 to 3pmNew
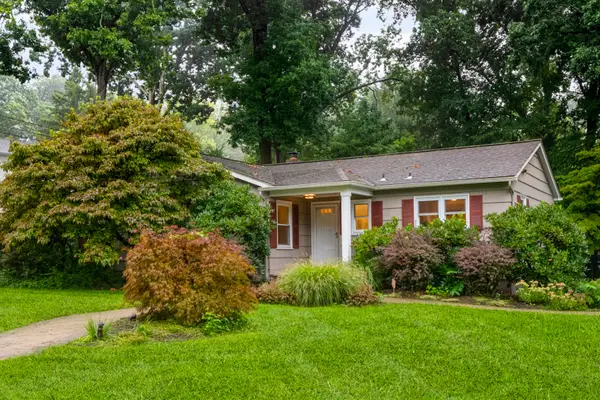 $575,000Active3 beds 2 baths1,308 sq. ft.
47 Waterbury Parkway, Cortlandt Manor, NY 10567
MLS# 1042360Listed by: JULIA B FEE SOTHEBYS INT. RLTY - New
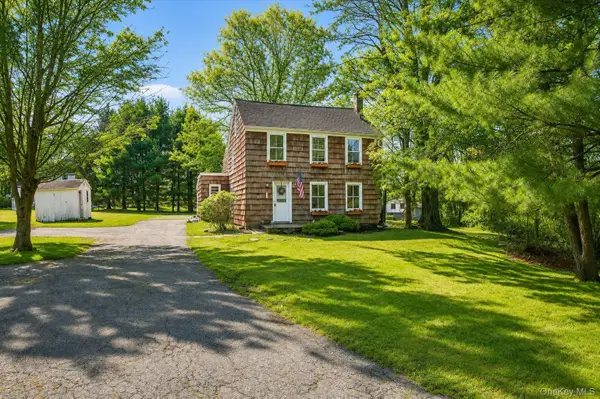 $669,900Active3 beds 2 baths1,392 sq. ft.
1835 Jacob Road, Cortlandt Manor, NY 10567
MLS# 1047972Listed by: WILLIAM RAVEIS REAL ESTATE - New
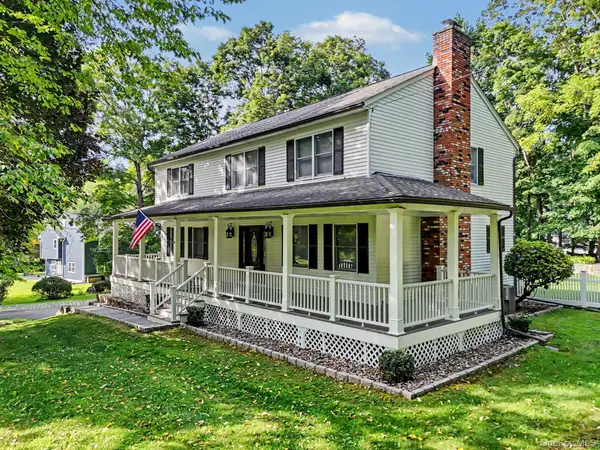 $949,000Active4 beds 3 baths2,480 sq. ft.
2 Aida Lane, Cortlandt Manor, NY 10567
MLS# 1045368Listed by: BERKSHIRE HATHAWAY HS NY PROP - New
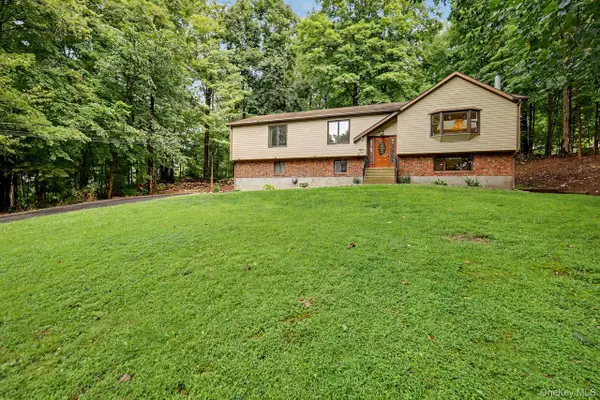 $725,000Active3 beds 3 baths2,300 sq. ft.
5 Trolley Road, Cortlandt Manor, NY 10567
MLS# 1042851Listed by: COLDWELL BANKER REALTY - Open Sat, 1 to 3pmNew
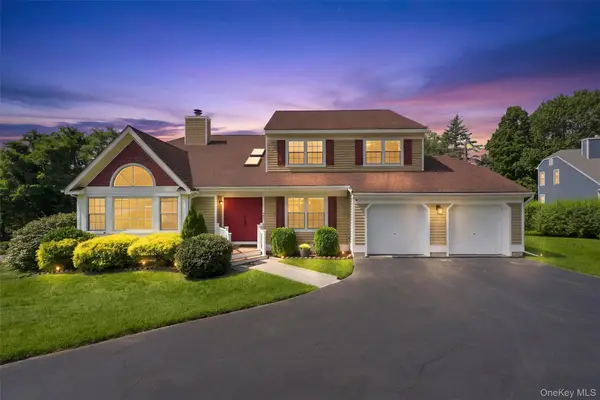 $950,000Active4 beds 3 baths4,041 sq. ft.
28 E Hill Road, Cortlandt Manor, NY 10567
MLS# 1046236Listed by: HOULIHAN LAWRENCE INC. - New
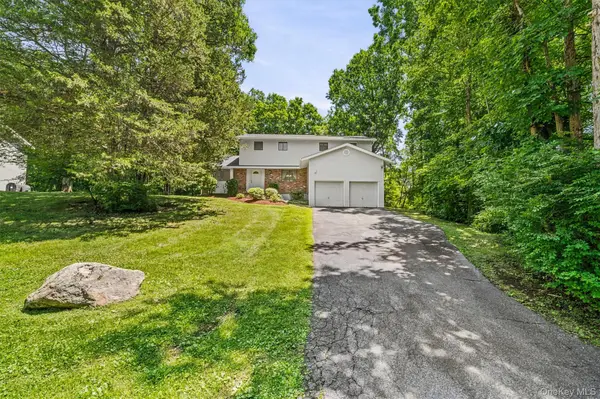 $749,000Active4 beds 3 baths2,753 sq. ft.
2 Peter A Beet Drive, Cortlandt Manor, NY 10567
MLS# 1046478Listed by: HOULIHAN LAWRENCE INC. - New
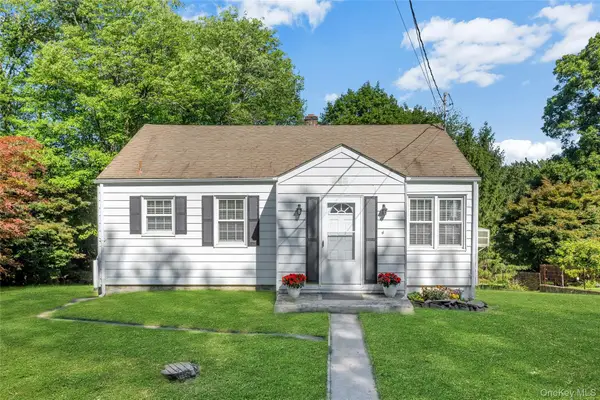 $435,000Active2 beds 1 baths735 sq. ft.
4 Crescent Drive, Cortlandt Manor, NY 10567
MLS# 1044725Listed by: HOWARD HANNA RAND REALTY - Open Sat, 12 to 2pmNew
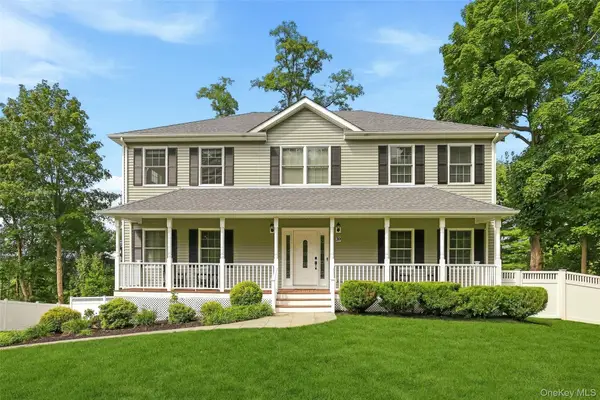 $869,000Active4 beds 3 baths2,462 sq. ft.
39 E Hill Road, Cortlandt Manor, NY 10567
MLS# 1040877Listed by: HOULIHAN LAWRENCE INC. - New
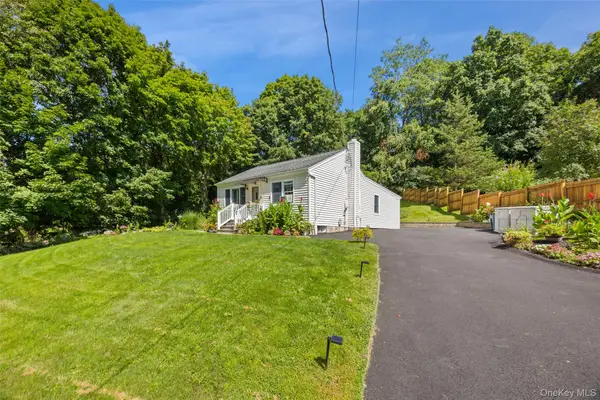 $515,000Active2 beds 1 baths1,016 sq. ft.
1 Mountain View Road, Cortlandt Manor, NY 10567
MLS# 1044664Listed by: HOMESMART HOMES & ESTATES


Protect your home and budget from life's surprises with an Assurant Home Warranty, backed by a partner that supports you through every step of homeownership. Explore Plans.
©2026 Century 21 Real Estate LLC. All rights reserved. CENTURY 21®, the CENTURY 21 Logo and C21® are service marks owned by Century 21 Real Estate LLC. Century 21 Real Estate LLC fully supports the principles of the Fair Housing Act and the Equal Opportunity Act. Each office is independently owned and operated. Listing information is deemed reliable but not guaranteed accurate.