
12 Newton Court, Cortlandt, NY 10520
Local realty services provided by:CENTURY 21 Stoeckeler Real Estate
12 Newton Court,Croton-On-Hudson, NY 10520
$1,200,000
- 4 Beds
- 4 Baths
- - sq. ft.
- Single family
- Sold
Listed by: brian mccarthy, jamie fosgate
Office: nestedge realty
MLS#:1003865
Source:OneKey MLS
Sorry, we are unable to map this address
Price summary
- Price:$1,200,000
About this home
Tucked away on a quiet cul-de-sac in sought-after Croton-on-Hudson, in the Hendrick Hudson School District, this spacious 4-bedroom, 3.5-bath Colonial offers the perfect blend of comfort, functionality, and privacy. Set on a beautifully landscaped property with mature trees and serene wooded surroundings, the home features generous living spaces both inside and out.
The main level offers an inviting layout ideal for everyday living and entertaining, including a kitchen with breakfast area, formal dining room, comfortable living room, and oversized family room with fireplace. Sliding doors lead to an expansive rear deck overlooking the private backyard. Upstairs, the spacious primary suite includes a walk-in closet and a full bath, while three additional bedrooms provide flexibility for family, guests, or work-from-home needs. The finished walk-out lower level adds exceptional bonus space with a large recreation room, full bath, office/guest area, and direct access to the large back patio.
Conveniently located near parks, schools, shopping, restaurants, and Metro-North, this move-in ready home offers the perfect balance of privacy, space, and lifestyle....
Contact an agent
Home facts
- Year built:1997
- Listing ID #:1003865
- Added:102 day(s) ago
- Updated:September 06, 2026 at 07:07 AM
Rooms and interior
- Bedrooms:4
- Total bathrooms:4
- Full bathrooms:3
- Half bathrooms:1
- Rooms Total:10
- Flooring:Hardwood
- Dining Description:Eat-In Kitchen, Formal Dining
- Kitchen Description:Dishwasher, Eat-in Kitchen, Microwave, Refrigerator, Stainless Steel Appliance(s)
- Basement:Yes
- Basement Description:Finished, Full, Walk-Out Access
Heating and cooling
- Cooling:Central Air
- Heating:Natural Gas
- Central air:Yes
Structure and exterior
- Year built:1997
- Architectural Style:Colonial
- Construction Materials:Frame
- Levels:3 Story
Schools
- High school:Hendrick Hudson High School
- Middle school:Blue Mountain Middle School
- Elementary school:Hendrick Hudson
Utilities
- Water:Public
- Sewer:Public Sewer
Finances and disclosures
- Price:$1,200,000
- Tax amount:$23,508 (2026)
Features and amenities
- Appliances:Dishwasher, Dryer, Microwave, Refrigerator, Stainless Steel Appliance(s), Washer
- Laundry features:Dryer, Washer, Washer/Dryer Hookup
- Amenities:Entrance Foyer, Granite Counters, High Ceilings, Storage, Walk-In Closet(s)
Parking
- Parking description:Driveway, Garage, Heated Garage
- Garage:Yes
- Garage spaces:2
New listings near 12 Newton Court
- Coming Soon
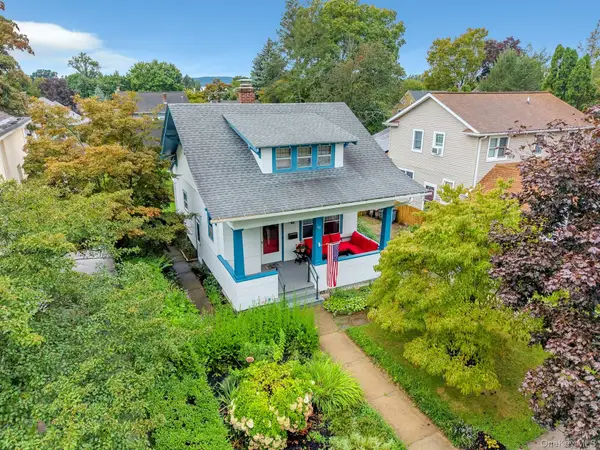 $699,000Coming Soon2 beds 1 baths1,056 sq. ft.
55 Hastings Avenue, Croton-on-Hudson, NY 10520
MLS# 1042637Listed by: NORTH COUNTRY SOTHEBYS INT RLT - Coming Soon
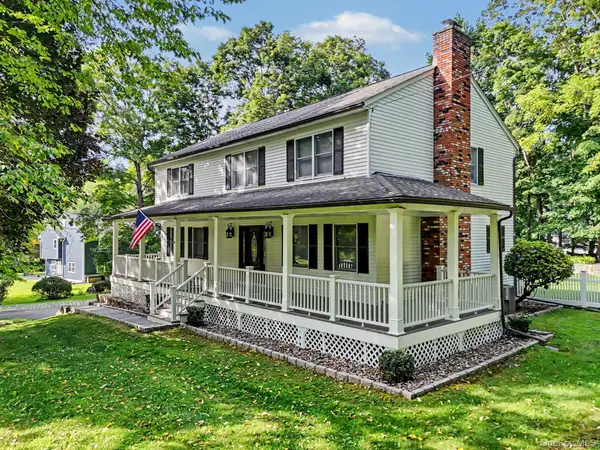 $949,000Coming Soon4 beds 3 baths2,480 sq. ft.
2 Aida Lane, Cortlandt Manor, NY 10567
MLS# 1045368Listed by: BERKSHIRE HATHAWAY HS NY PROP - Coming Soon
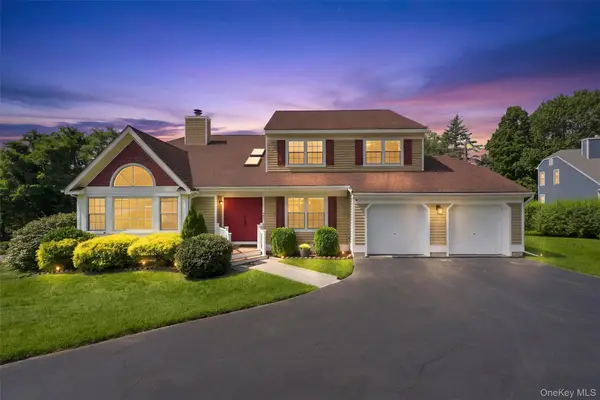 $950,000Coming Soon4 beds 3 baths4,041 sq. ft.
28 E Hill Road, Cortlandt Manor, NY 10567
MLS# 1046236Listed by: HOULIHAN LAWRENCE INC. - Coming Soon
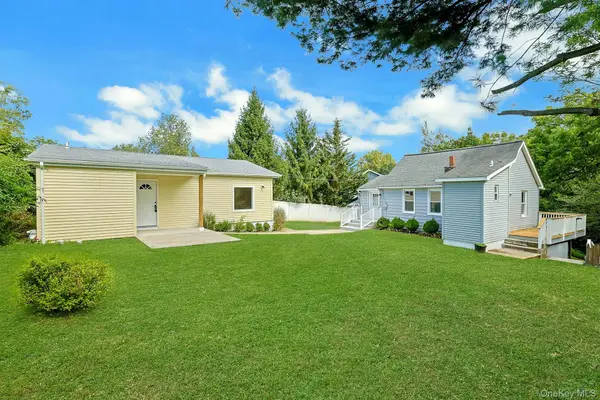 $899,000Coming Soon6 beds 2 baths1,047 sq. ft.
17 & 17A North Street, Montrose, NY 10548
MLS# 1043211Listed by: HOWARD HANNA RAND REALTY - Coming SoonOpen Sat, 12 to 2pm
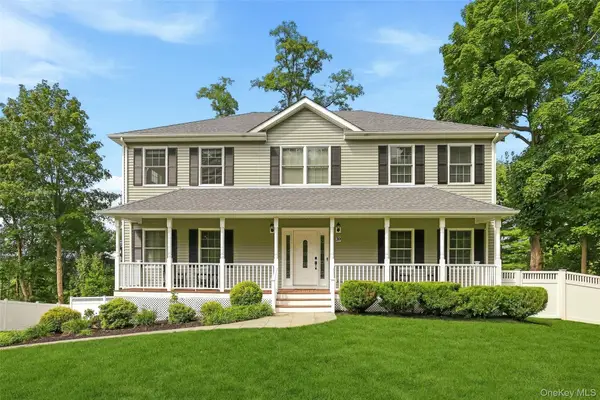 $869,000Coming Soon4 beds 3 baths2,462 sq. ft.
39 E Hill Road, Cortlandt Manor, NY 10567
MLS# 1040877Listed by: HOULIHAN LAWRENCE INC. - Coming Soon
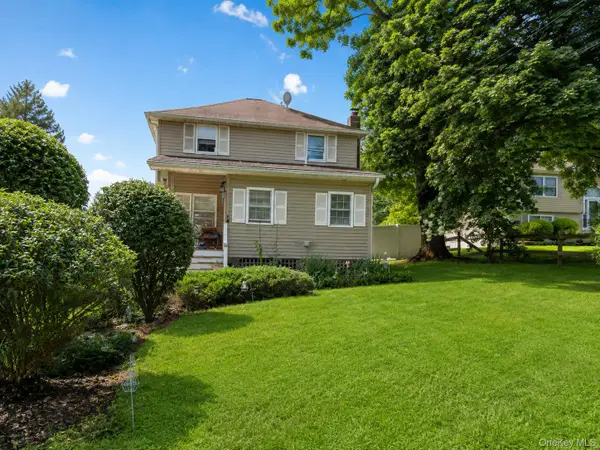 $500,000Coming Soon3 beds 2 baths1,040 sq. ft.
25A Adams Rush Road, Cortlandt Manor, NY 10567
MLS# 1043839Listed by: EXP REALTY - New
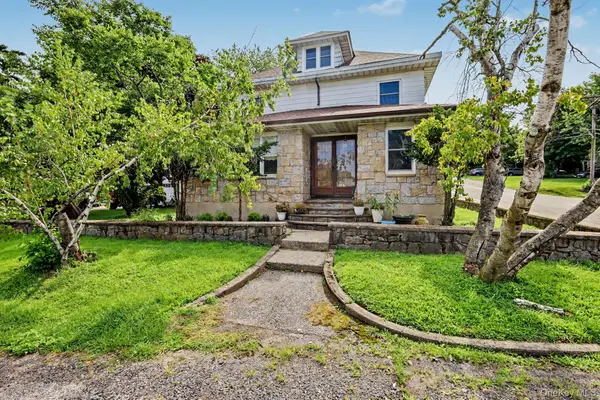 $799,000Active5 beds 2 baths3,000 sq. ft.
127 Highland Avenue, Verplanck, NY 10596
MLS# 1039604Listed by: CORCORAN LEGENDS REALTY - New
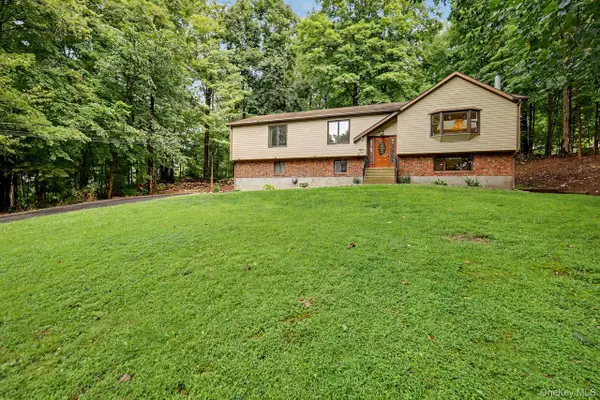 $725,000Active3 beds 3 baths2,300 sq. ft.
5 Trolley Road, Cortlandt Manor, NY 10567
MLS# 1042851Listed by: COLDWELL BANKER REALTY - New
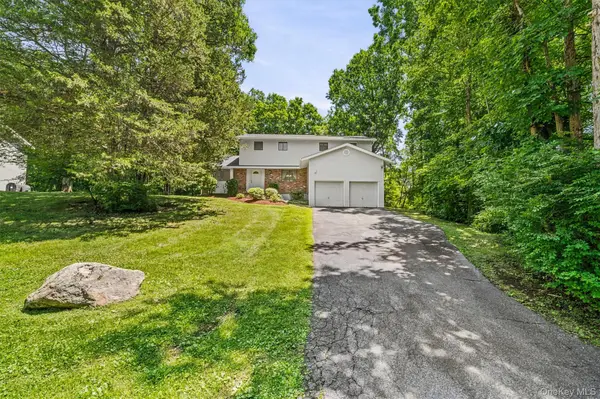 $749,000Active4 beds 3 baths2,753 sq. ft.
2 Peter A Beet Drive, Cortlandt Manor, NY 10567
MLS# 1046478Listed by: HOULIHAN LAWRENCE INC. - New
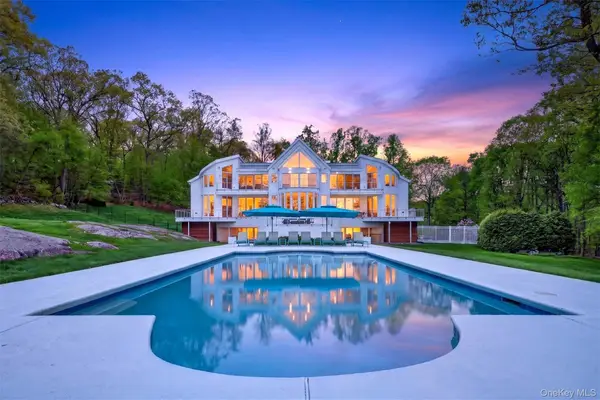 $4,395,000Active5 beds 9 baths11,130 sq. ft.
18 Bramblebush Road, Croton-on-Hudson, NY 10520
MLS# 1046026Listed by: HOULIHAN LAWRENCE INC.


Protect your home and budget from life's surprises with an Assurant Home Warranty, backed by a partner that supports you through every step of homeownership. Explore Plans.
©2026 Century 21 Real Estate LLC. All rights reserved. CENTURY 21®, the CENTURY 21 Logo and C21® are service marks owned by Century 21 Real Estate LLC. Century 21 Real Estate LLC fully supports the principles of the Fair Housing Act and the Equal Opportunity Act. Each office is independently owned and operated. Listing information is deemed reliable but not guaranteed accurate.