
133 Scenic Drive W, Cortlandt, NY 10520
Local realty services provided by:CENTURY 21 Full Service Realty
133 Scenic Drive W,Croton-On-Hudson, NY 10520
$1,189,000
- 4 Beds
- 4 Baths
- 4,000 sq. ft.
- Single family
- Coming Soon
Listed by: nicole biello
Office: compass greater ny, llc.
MLS#:1037307
Source:OneKey MLS
Price summary
- Price:$1,189,000
- Price per sq. ft.:$297.25
About this home
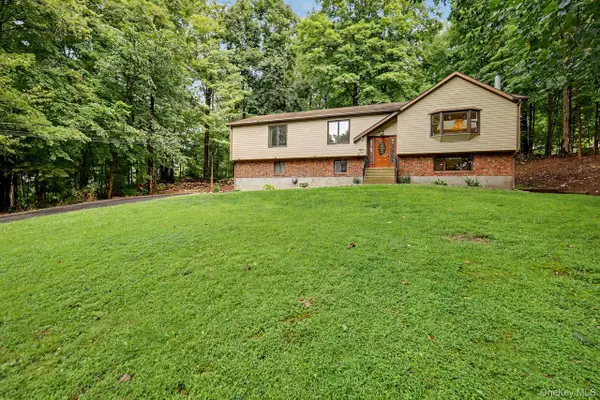
Tucked into a private setting in Croton-on-Hudson, 133 Scenic Drive West is the kind of home that makes everyday life feel a little more like a getaway. With 4,000 square feet of living space, four bedrooms, 3.5 bathrooms, and a backyard designed for entertaining, this home offers plenty of room to spread out, gather, and enjoy both indoors and out.
Inside, the main level is defined by 9-foot ceilings, hardwood floors, and a layout that flows easily from one space to the next. The living room features a gas fireplace and large windows, while the eat-in kitchen area is lined with sliding glass doors that bring in natural light and create a seamless connection to the outdoors. The doors open directly to the upper Trex deck, making it easy to step outside for morning coffee, dinner, or an afternoon overlooking the backyard and pool. A separate formal dining area provides additional space for entertaining and gathering.
Upstairs, the spacious primary suite feels like its own retreat, complete with a large walk-in closet and private en-suite bath. Three additional bedrooms and a well-appointed hall bath offer flexibility for family, guests, home offices, or whatever the next owner needs. Conveniently located second-floor laundry adds ease and functionality to everyday living.
The fully finished walk-out lower level adds another dimension to the home, with generous additional living space and sliding glass doors leading directly to the lower deck and backyard. Whether used as a family room, recreation space, home gym, guest area, or a combination of all four, it extends the home’s living space while maintaining a direct connection to the outdoors.
And then there’s the backyard. Fully fenced and surrounded by mature greenery, the property feels remarkably private. The heated in-ground pool is the centerpiece, complemented by multiple outdoor living areas, including the upper Trex deck, lower covered Trex deck, and patio space. It’s a backyard designed just as well for quiet summer afternoons as it is for entertaining a crowd.
Located near some of Croton-on-Hudson’s most loved features — trails, parks, kayaking, riverfront recreation, and the Croton-Harmon Metro-North station, with express service to Grand Central in approximately 50 minutes — this home offers an ideal balance of privacy and convenience.
With nearby access to The Croton Dam and the Hudson River, 133 Scenic Drive West keeps you close to the outdoor lifestyle Croton is known for while still feeling tucked away. It’s the best of Croton living: spacious, private, connected, and surrounded by some of Westchester’s most beautiful natural destinations....
Contact an agent
Home facts
- Year built:1998
- Subdivision & Development:Westwind
- Listing ID #:1037307
- Updated:September 09, 2026 at 12:53 AM
Rooms and interior
- Bedrooms:4
- Total bathrooms:4
- Full bathrooms:3
- Half bathrooms:1
- Rooms Total:9
- Flooring:Hardwood
- Dining Description:Eat-In Kitchen, Formal Dining
- Bathrooms Description:Double Vanity
- Kitchen Description:Dishwasher, Eat-in Kitchen, Freezer, Oven, Pantry, Refrigerator, Walk Through Kitchen
- Basement:Yes
- Basement Description:Finished, Full, Walk-Out Access
- Living area:4,000 sq. ft.
Heating and cooling
- Cooling:Central Air
- Heating:Forced Air
- Central air:Yes
Structure and exterior
- Year built:1998
- Building area:4,000 sq. ft.
- Lot area:0.41 Acres
- Lot Features:Corner Lot, Level, Near Public Transit, Private
- Architectural Style:Colonial
- Construction Materials:Frame
Schools
- High school:Hendrick Hudson High School
- Middle school:Blue Mountain Middle School
- Elementary school:Hendrick Hudson
Utilities
- Water:Public
- Sewer:Public Sewer
Finances and disclosures
- Price:$1,189,000
- Price per sq. ft.:$297.25
- Tax amount:$23,898 (2026)
Features and amenities
- Appliances:Dishwasher, Dryer, Freezer, Oven, Refrigerator, Washer
- Laundry features:Dryer, Washer
- Amenities:Double Vanity, High Ceilings, Storage, Walk-In Closet(s)
- Pool features:In Ground
Parking
- Parking description:Attached, Driveway, Garage, Heated Garage
- Garage:Yes
- Garage spaces:2
New listings near 133 Scenic Drive W
- Coming Soon
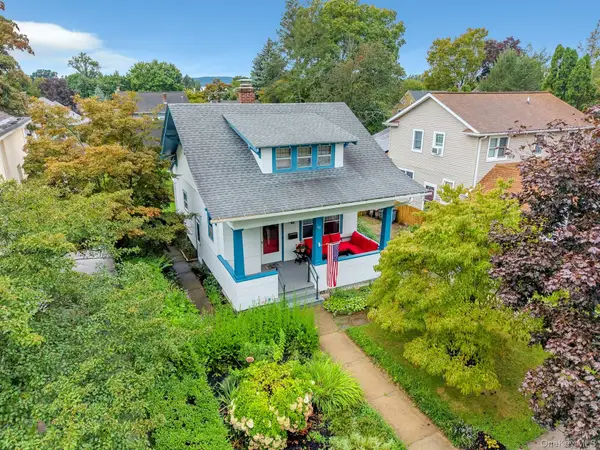 $699,000Coming Soon2 beds 1 baths1,056 sq. ft.
55 Hastings Avenue, Croton-on-Hudson, NY 10520
MLS# 1042637Listed by: NORTH COUNTRY SOTHEBYS INT RLT - Coming Soon
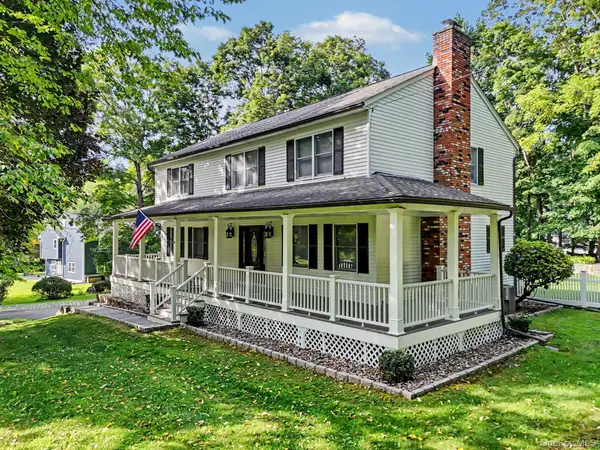 $949,000Coming Soon4 beds 3 baths2,480 sq. ft.
2 Aida Lane, Cortlandt Manor, NY 10567
MLS# 1045368Listed by: BERKSHIRE HATHAWAY HS NY PROP - Coming Soon
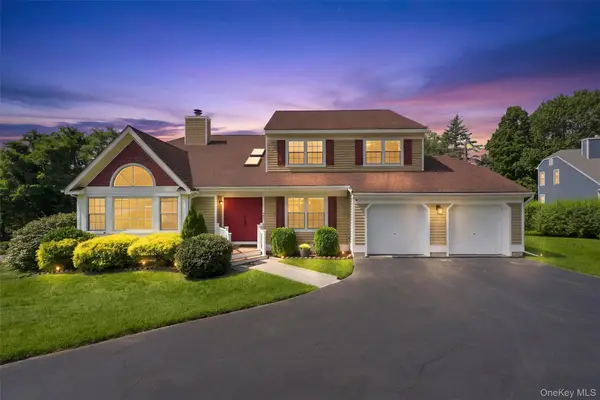 $950,000Coming Soon4 beds 3 baths4,041 sq. ft.
28 E Hill Road, Cortlandt Manor, NY 10567
MLS# 1046236Listed by: HOULIHAN LAWRENCE INC. - Coming Soon
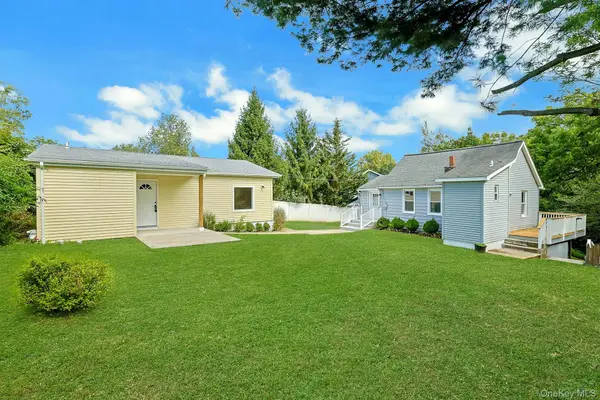 $899,000Coming Soon6 beds 2 baths1,047 sq. ft.
17 & 17A North Street, Montrose, NY 10548
MLS# 1043211Listed by: HOWARD HANNA RAND REALTY - Coming Soon
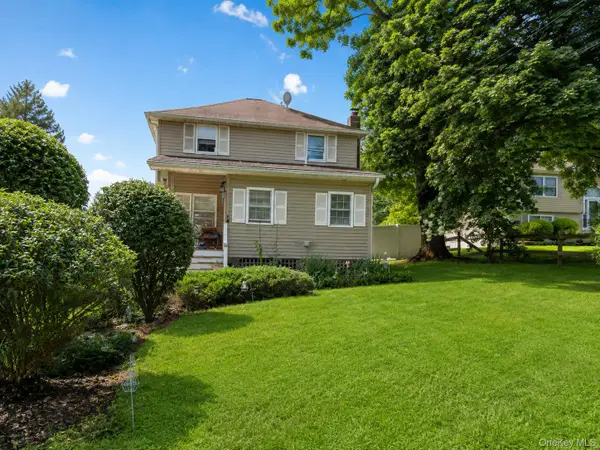 $500,000Coming Soon3 beds 2 baths1,040 sq. ft.
25A Adams Rush Road, Cortlandt Manor, NY 10567
MLS# 1043839Listed by: EXP REALTY - New
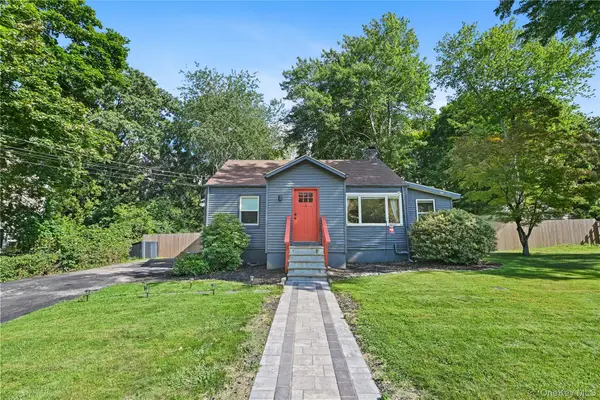 $675,000Active2 beds 1 baths1,100 sq. ft.
4 Windsor Road, Croton-on-Hudson, NY 10520
MLS# 1047678Listed by: WILLIAM RAVEIS-NEW YORK LLC - New
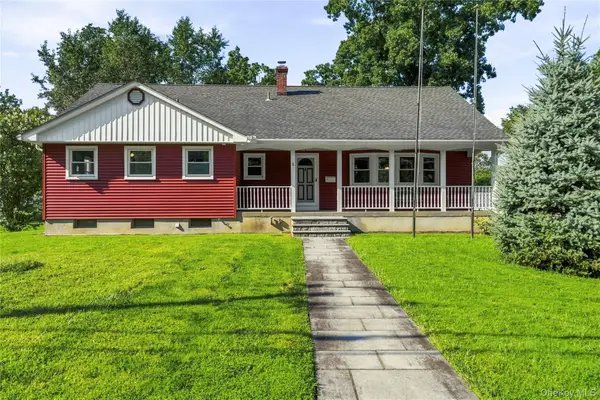 $889,000Active3 beds 2 baths1,604 sq. ft.
1 Henning Drive, Montrose, NY 10567
MLS# 1039350Listed by: HOULIHAN LAWRENCE INC. - New
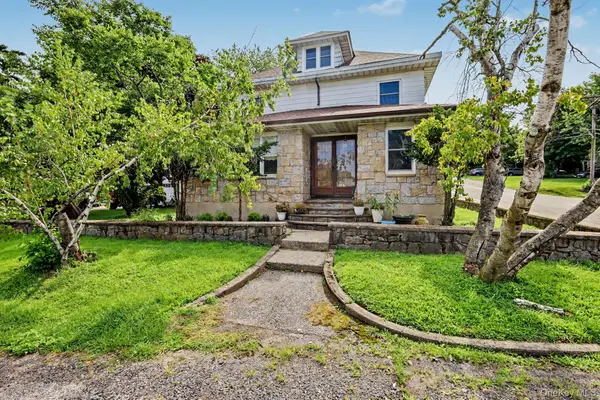 $799,000Active5 beds 2 baths3,000 sq. ft.
127 Highland Avenue, Verplanck, NY 10596
MLS# 1039604Listed by: CORCORAN LEGENDS REALTY - New
 $725,000Active3 beds 3 baths2,300 sq. ft.
5 Trolley Road, Cortlandt Manor, NY 10567
MLS# 1042851Listed by: COLDWELL BANKER REALTY


Protect your home and budget from life's surprises with an Assurant Home Warranty, backed by a partner that supports you through every step of homeownership. Explore Plans.
©2026 Century 21 Real Estate LLC. All rights reserved. CENTURY 21®, the CENTURY 21 Logo and C21® are service marks owned by Century 21 Real Estate LLC. Century 21 Real Estate LLC fully supports the principles of the Fair Housing Act and the Equal Opportunity Act. Each office is independently owned and operated. Listing information is deemed reliable but not guaranteed accurate.