
33 Corriedale Lane, Cottekill, NY 12419
Local realty services provided by:CENTURY 21 Stoeckeler Real Estate
33 Corriedale Lane,Cottekill, NY 12419
$779,000
- 3 Beds
- 3 Baths
- 2,648 sq. ft.
- Single family
- Active
Listed by: donna ramundo
Office: keller williams valley realty
MLS#:20264696
Source:NY_MLSUC
Price summary
- Price:$779,000
- Price per sq. ft.:$294.18
About this home
Leave the noise behind and follow a quiet country road to a place where peace, privacy, and the beauty of the Hudson Valley come together.
Nestled in the foothills of the Shawangunk Mountains on 2.8 acres of level and gently rolling land, this exceptional 2,648-square-foot home offers 4 bedrooms, 2.5 baths,
9-foot ceilings, and a thoughtfully designed layout for comfortable everyday living. A wraparound porch welcomes you inside, where hardwood floors, oversized windows, and natural light create warm, comfortable spaces. The renovated kitchen opens to the dining and living areas, making it perfect for gatherings. The first-floor primary suite offers convenience, and upstairs you'll find three spacious bedrooms. French doors open to a large deck overlooking the private backyard,
with a covered porch and second-floor balcony providing peaceful spots to relax and enjoy the surroundings. Just minutes from Mohonk Preserve, Minnewaska State Park, the Wallkill Valley Rail Trail, lakes, hiking, climbing, restaurants, breweries, and charming Hudson Valley towns. You'll
enjoy the best of country living without giving up convenience. New York City is less than two hours away. Whether you're looking for a full-time home or a weekend escape, 33 Corriedale Lane offers space, privacy, and easy access to everything that makes the Hudson Valley special....
Contact an agent
Home facts
- Year built:2006
- Listing ID #:20264696
- Added:13 day(s) ago
- Updated:August 27, 2026 at 04:05 PM
Rooms and interior
- Bedrooms:3
- Total bathrooms:3
- Full bathrooms:2
- Half bathrooms:1
- Rooms Total:8
- Flooring:Ceramic Tile, HardWood
- Kitchen Description:Kitchen Island, Pantry
- Basement:Yes
- Basement Description:Full, Unfinished
- Living area:2,648 sq. ft.
Heating and cooling
- Cooling:Central Air
- Heating:Propane
- Central air:Yes
Structure and exterior
- Year built:2006
- Building area:2,648 sq. ft.
- Lot area:2.8 Acres
- Lot Features:Level, Private
- Architectural Style:Colonial
- Construction Materials:Hardiplank Type
- Exterior Features:Deck
Schools
- Elementary school:Marbletown K-3
Utilities
- Sewer:Septic tank
Finances and disclosures
- Price:$779,000
- Price per sq. ft.:$294.18
- Tax amount:$11,367
Features and amenities
- Amenities:High Ceilings, Kitchen Island, Pantry, Walk-In Closet(s), Whirlpool Tub
Parking
- Parking description:Driveway, Garage Door Opener
- Garage:Yes
- Garage spaces:2
New listings near 33 Corriedale Lane
- New
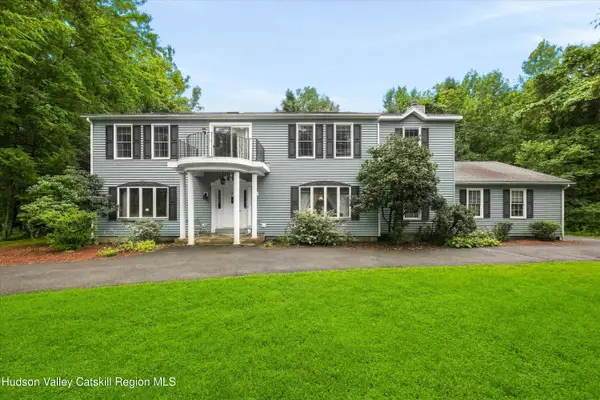 $720,000Active4 beds 3 baths3,249 sq. ft.
26 Corriedale Lane, Cottekill, NY 12419
MLS# 20264909Listed by: KELLER WILLIAMS VALLEY REALTY 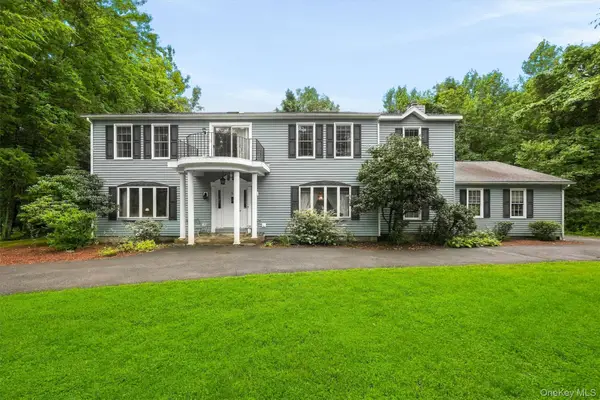 $720,000Active4 beds 3 baths3,249 sq. ft.
26 Corriedale Lane, Cottekill, NY 12419
MLS# 1034458Listed by: KELLER WILLIAMS VALLEY REALTY $779,000Active3 beds 3 baths2,238 sq. ft.
33 Corriedale Lane, Cottekill, NY 12419
MLS# 1027870Listed by: KELLER WILLIAMS VALLEY REALTY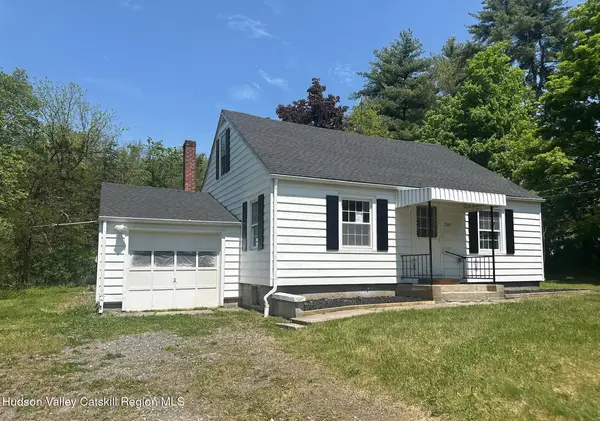 $394,900Active2 beds 2 baths1,320 sq. ft.
280 Cottekill Road, Cottekill, NY 12419
MLS# 20262837Listed by: HOWARD HANNA RAND REALTY $995,000Pending4 beds 3 baths2,988 sq. ft.
3 Hickory Hill Lane, Cottekill, NY 12419
MLS# 20262763Listed by: FOUR SEASONS SOTHEBY'S INT'L-K $399,000Pending3 beds 2 baths1,842 sq. ft.
261 Sawdust Avenue, Cottekill, NY 12419
MLS# 20262540Listed by: BHHS NUTSHELL REALTY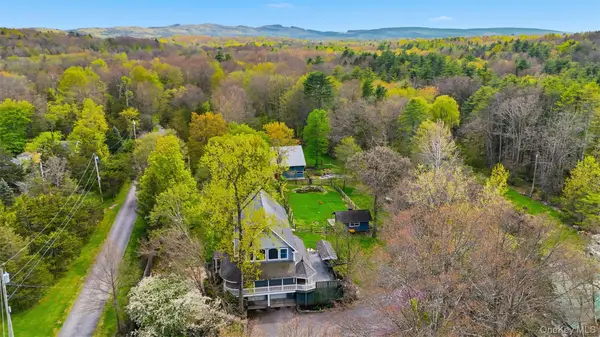 $795,000Pending4 beds 4 baths2,704 sq. ft.
374 Marcott Road, Cottekill, NY 12419
MLS# 980386Listed by: HOWARD HANNA RAND REALTY


Protect your home and budget from life's surprises with an Assurant Home Warranty, backed by a partner that supports you through every step of homeownership. Explore Plans.
©2026 Century 21 Real Estate LLC. All rights reserved. CENTURY 21®, the CENTURY 21 Logo and C21® are service marks owned by Century 21 Real Estate LLC. Century 21 Real Estate LLC fully supports the principles of the Fair Housing Act and the Equal Opportunity Act. Each office is independently owned and operated. Listing information is deemed reliable but not guaranteed accurate.