
1950 Folsomdale Road, Cowlesville, NY 14037
Local realty services provided by:CENTURY 21 Bridgeway Realty
1950 Folsomdale Road,Cowlesville, NY 14037
$449,900
- 4 Beds
- 3 Baths
- 2,450 sq. ft.
- Single family
- Active
Listed by: melissa ann liberatore
Office: keller williams realty lancaster
MLS#:B1721329
Source:NY_GENRIS
Price summary
- Price:$449,900
- Price per sq. ft.:$183.63
About this home
Escape to the Country! Nestled on 3.5 picturesque acres less than 10 miles outside the charming Village of East Aurora, this 2450 sq. ft. log cabin offers the perfect blend of rustic charm, comfortable living, and endless possibilities for a country lifestyle! Step inside to discover a warm and inviting open floor plan featuring a spectacular great room with fireplace and soaring ceilings, a spacious dining area, and a fully equipped kitchen with stainless steel appliances, reverse osmosis & radiant floors. The thoughtfully designed first floor also offers a primary bedroom with private en suite bath with radiant floors, convenient first-floor laundry, and an additional half bath and a pellet stove as additional heat source. Upstairs, you’ll find four additional bedrooms, including one walk-through bedroom, and a second full bath, providing plenty of flexibility for family, guests, or home office space. Outdoors is where this property truly shines! Enjoy 3.5 acres of beautiful countryside complete with a stocked pond, chicken coop, four outbuildings, and established gardens with irrigation. Whether you’ve dreamed of raising chickens, keeping goats or ducks, growing your own produce, or simply enjoying the peace and privacy of country living, this property offers an incredible opportunity to create your very own homestead. With room to roam, space to grow, and nature at your doorstep, this one-of-a-kind property delivers the lifestyle you’ve been dreaming of—all within a short drive of East Aurora’s beloved shops, restaurants, and amenities. Country living with convenience, character, and endless potential!...
Contact an agent
Home facts
- Year built:1986
- Listing ID #:B1721329
- Added:9 day(s) ago
- Updated:October 23, 2026 at 03:18 PM
Rooms and interior
- Bedrooms:4
- Total bathrooms:3
- Full bathrooms:2
- Half bathrooms:1
- Rooms Total:7
- Flooring:Ceramic Tile, Hardwood, Varies, Vinyl
- Dining Description:Living Dining Room
- Kitchen Description:Country Kitchen, Dishwasher, Refrigerator
- Basement:Yes
- Basement Description:Full, Sump Pump, Walk Up Access
- Living area:2,450 sq. ft.
Heating and cooling
- Heating:Baseboard, Hot Water, Propane, Radiant Floor
Structure and exterior
- Roof:Metal
- Year built:1986
- Building area:2,450 sq. ft.
- Lot area:3.05 Acres
- Lot Features:Agricultural, Irregular Lot, Rural Lot, Wooded
- Architectural Style:Cabin, Log Home, Two Story
- Construction Materials:Copper Plumbing, Log Siding, Wood Siding
- Exterior Features:Deck, Hot Tub Spa, Pool, Porch
- Foundation Description:Block
- Levels:2 Stories
Schools
- High school:Attica Senior High
- Middle school:Attica Junior High
- Elementary school:Attica Elementary
Utilities
- Water:Well
- Sewer:Septic Tank
Finances and disclosures
- Price:$449,900
- Price per sq. ft.:$183.63
- Tax amount:$7,811
Features and amenities
- Appliances:Dishwasher, Dryer, Refrigerator, Washer
- Laundry features:Dryer, Main Level, Washer
- Amenities:Deck
- Pool features:Above Ground
Parking
- Parking description:Driveway, No Garage
New listings near 1950 Folsomdale Road
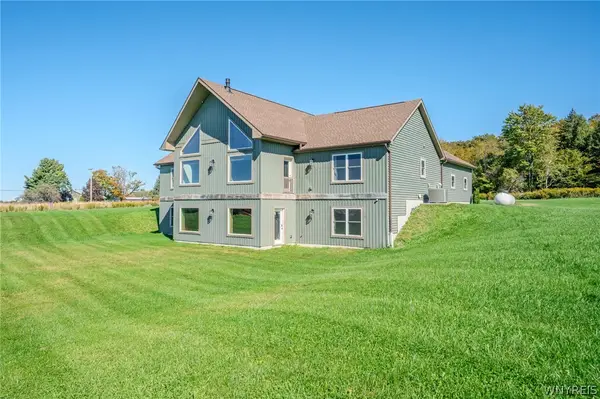 $649,900Active3 beds 3 baths1,976 sq. ft.
436 Bear Road, Cowlesville, NY 14037
MLS# B1720396Listed by: WNY METRO ROBERTS REALTY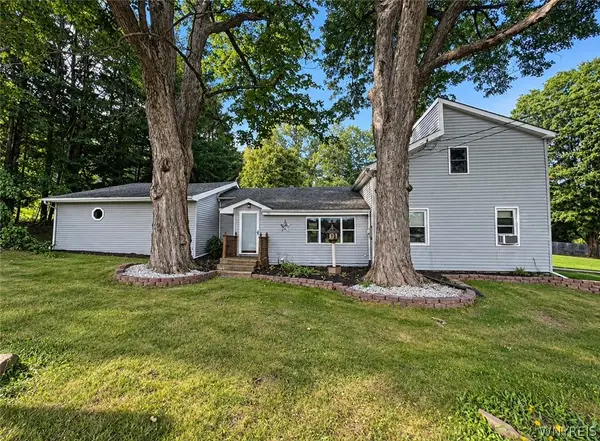 $269,999Pending3 beds 1 baths1,924 sq. ft.
1142 Folsomdale Road, Cowlesville, NY 14037
MLS# B1717522Listed by: WNY METRO ROBERTS REALTY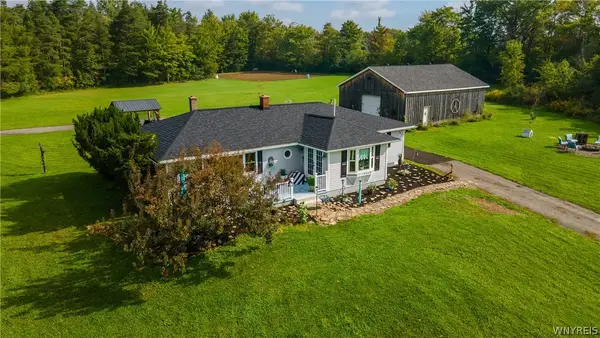 $299,900Pending3 beds 2 baths1,516 sq. ft.
203 Kern Road, Cowlesville, NY 14037
MLS# B1715837Listed by: WNY METRO ROBERTS REALTY $250,000Active5 beds 3 baths2,392 sq. ft.
246 Clinton Street, Cowlesville, NY 14037
MLS# B1701254Listed by: HUNT REAL ESTATE CORPORATION $280,000Pending5 beds 3 baths2,140 sq. ft.
170 Bullis Road, Cowlesville, NY 14037
MLS# B1699337Listed by: TRANK REAL ESTATE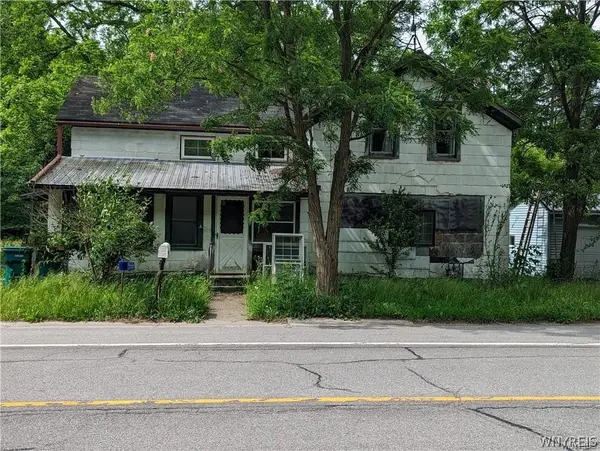 $50,000Pending4 beds 1 baths1,836 sq. ft.
270 Clinton Street, Cowlesville, NY 14037
MLS# B1662113Listed by: TRANK REAL ESTATE $399,900Pending67.9 Acres
E Blood Road, Cowlesville, NY 14052
MLS# B1595771Listed by: HUNT REAL ESTATE CORPORATION


Protect your home and budget from life's surprises with an Assurant Home Warranty, backed by a partner that supports you through every step of homeownership. Explore Plans.
©2026 Century 21 Real Estate LLC. All rights reserved. CENTURY 21®, the CENTURY 21 Logo and C21® are service marks owned by Century 21 Real Estate LLC. Century 21 Real Estate LLC fully supports the principles of the Fair Housing Act and the Equal Opportunity Act. Each office is independently owned and operated. Listing information is deemed reliable but not guaranteed accurate.