
33 Adams Road, Coxsackie, NY 12051
Local realty services provided by:CENTURY 21 Stoeckeler Real Estate
33 Adams Road,Coxsackie, NY 12051
$250,000
- 3 Beds
- 2 Baths
- 1,144 sq. ft.
- Single family
- Active
Listed by: joanne adamo conway
Office: heart land realty
MLS#:20265364
Source:NY_MLSUC
Price summary
- Price:$250,000
- Price per sq. ft.:$218.53
About this home
Located in the town of Coxsackie, this renovated three-bedroom, two-bath, sun-filled double-wide offers an open floor plan and vaulted ceilings on 1.65 acres. The fenced yard is ideal for animal lovers and includes a chicken coop and an additional storage shed. Enjoy the sights and sounds of nature from the back deck overlooking the spacious backyard--perfect for gardening, barbecues, and peaceful relaxation. Offered at 250,000.
Contact an agent
Home facts
- Year built:1988
- Listing ID #:20265364
- Added:1 day(s) ago
- Updated:September 14, 2026 at 08:57 PM
Rooms and interior
- Bedrooms:3
- Total bathrooms:2
- Full bathrooms:2
- Rooms Total:8
- Flooring:vinyl
- Kitchen Description:Eat-in Kitchen
- Living area:1,144 sq. ft.
Heating and cooling
- Heating:Heat Pump, Kerosene, Wood Stove
Structure and exterior
- Year built:1988
- Building area:1,144 sq. ft.
- Lot area:1.65 Acres
- Lot Features:Level, Meadow
- Architectural Style:Ranch
- Construction Materials:Vinyl siding
- Exterior Features:Deck
- Foundation Description:Slab
Utilities
- Sewer:Septic tank
Finances and disclosures
- Price:$250,000
- Price per sq. ft.:$218.53
- Tax amount:$3,295
Features and amenities
- Amenities:Eat-In Kitchen, Insulated Windows, Vaulted Ceiling(s)
Parking
- Parking description:Off street
New listings near 33 Adams Road
- New
 $899,000Active3 beds 3 baths3,250 sq. ft.
1467 Sleepy Hollow Road, Coxsackie, NY 12051
MLS# 20265235Listed by: LAKE AND MOUNTAIN REALTY, LLC - New
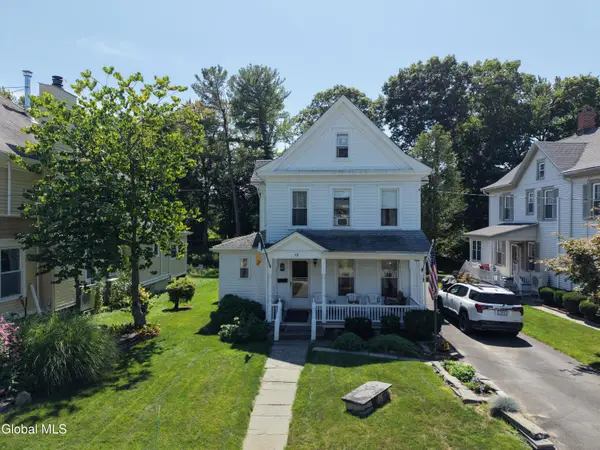 $395,000Active3 beds 2 baths1,778 sq. ft.
15 Freleigh Place, Coxsackie, NY 12051
MLS# 202625406Listed by: KELLER WILLIAMS REALTY HUDSON VALLEY UNITED  $450,000Active3 beds 2 baths1,842 sq. ft.
8 Prospect Street, Coxsackie, NY 12051
MLS# 20265086Listed by: FOUR SEASONS SOTHEBY'S INT'L-K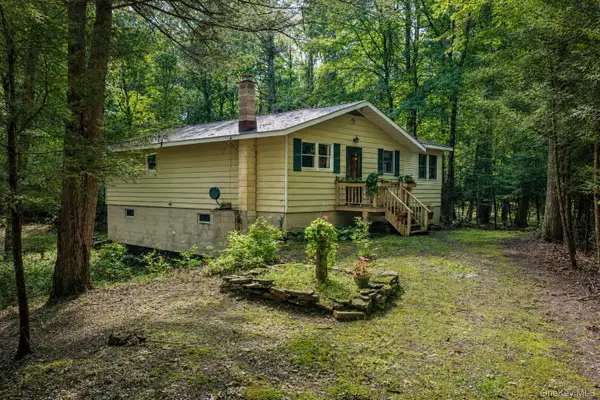 $325,000Active2 beds 1 baths960 sq. ft.
426 Potic Creek Road, Coxsackie, NY 12051
MLS# 1043731Listed by: CENTURY 21 NEW WEST PROPERTIES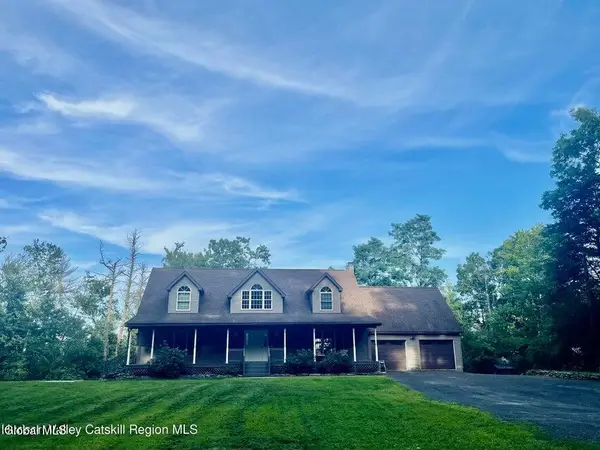 $699,000Active4 beds 3 baths2,810 sq. ft.
300 Hinrichsen Heights Road, Coxsackie, NY 12051
MLS# 202624861Listed by: KELLER WILLIAMS REALTY HUDSON VALLEY UNITED $435,000Active3 beds 3 baths1,736 sq. ft.
2258 Sleepy Hollow Road, Coxsackie, NY 12051
MLS# 1041535Listed by: Q HOME SALES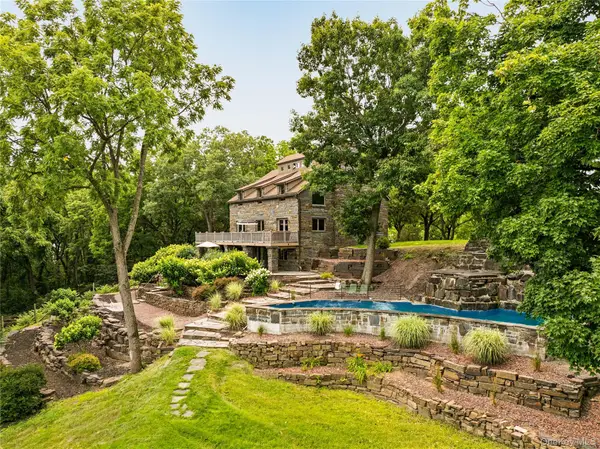 $2,450,000Active4 beds 4 baths3,458 sq. ft.
567 Four Mile Point Road, Coxsackie, NY 12051
MLS# 1034568Listed by: HOULIHAN LAWRENCE, INC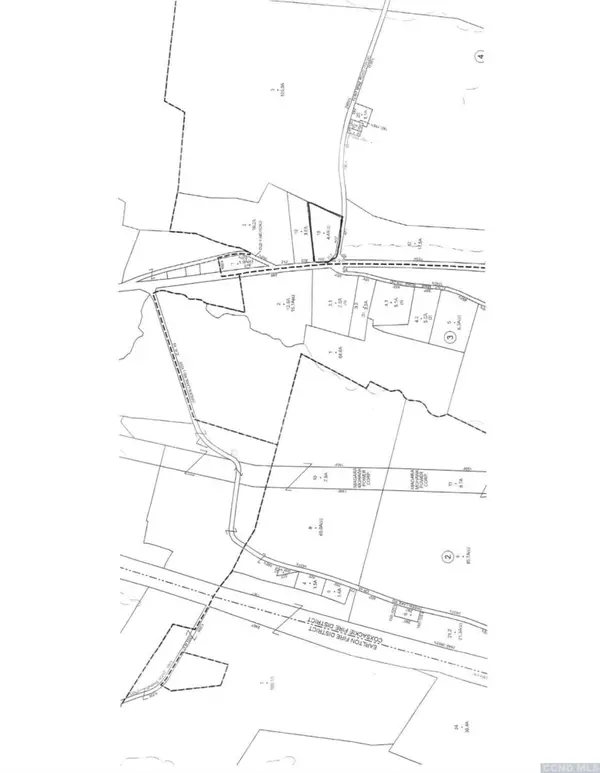 $399,000Active4.4 Acres
0 Route 9w, Coxsackie, NY 12051
MLS# 20264460Listed by: BARNS & FARMS REALTY, LLC $299,000Pending3 beds 1 baths1,300 sq. ft.
102 Washington Avenue, Coxsackie, NY 12051
MLS# 20264278Listed by: HEART LAND REALTY


Protect your home and budget from life's surprises with an Assurant Home Warranty, backed by a partner that supports you through every step of homeownership. Explore Plans.
©2026 Century 21 Real Estate LLC. All rights reserved. CENTURY 21®, the CENTURY 21 Logo and C21® are service marks owned by Century 21 Real Estate LLC. Century 21 Real Estate LLC fully supports the principles of the Fair Housing Act and the Equal Opportunity Act. Each office is independently owned and operated. Listing information is deemed reliable but not guaranteed accurate.