
501 Birch Street, Craryville, NY 12521
Local realty services provided by:CENTURY 21 ICON
501 Birch Street,Craryville, NY 12521
$1,250,000
- 3 Beds
- 3 Baths
- 2,350 sq. ft.
- Single family
- Active
Listed by: john barbato
Office: compass greater ny, llc.
MLS#:1051645
Source:OneKey MLS
Price summary
- Price:$1,250,000
- Price per sq. ft.:$531.91
About this home
Newly constructed and thoughtfully designed, this home is ideally located within the Copake Lake community-Columbia County's only high-speed motorboat lake-and built by one of the area's most respected contractors. The property reflects quality craftsmanship throughout.
The home offers 3 bedrooms and 3 full bathrooms, including two primary suites on the main level. The third bedroom is on the lower level currently used as additional living space.
The open-concept great room combines the living area with a gas fireplace, ample space for dining, and kitchen with custom cabinetry and stainless steel appliances that includes double ovens. There is also a large full basement with potential for future expansion.
Additional features include a heated two-car garage, an attached carport, an in-ground pool, and a beautifully maintained lawn with a protected vegetable garden with raised planting beds. The property is privately set among the trees while remaining close to lake access and activities. Included with the home is a reserved boat slip for the 2026 summer season!
Just around the lake is the Copake Country Club, offering a public golf course and year-round dining. Two seasonal marinas nearby provide casual options such as beer gardens, cafés, and ice cream stands. Catamount Ski Area is close by for winter recreation, and both Hudson, NY and Great Barrington, MA are within a 20-minute drive. Approximately two hours from New York City....
Contact an agent
Home facts
- Year built:2022
- Listing ID #:1051645
- Added:2 day(s) ago
- Updated:September 19, 2026 at 11:00 AM
Rooms and interior
- Bedrooms:3
- Total bathrooms:3
- Full bathrooms:3
- Rooms Total:5
- Flooring:Hardwood
- Bathrooms Description:Double Vanity
- Kitchen Description:Dishwasher, Kitchen Island, Microwave, Refrigerator, Stainless Steel Appliance(s)
- Bedroom Description:First Floor Bedroom
- Basement:Yes
- Basement Description:Bilco Door(s), Full, Partially Finished
- Living area:2,350 sq. ft.
Heating and cooling
- Cooling:Central Air
- Heating:Forced Air, Propane
- Central air:Yes
Structure and exterior
- Year built:2022
- Building area:2,350 sq. ft.
- Lot area:3 Acres
- Architectural Style:Contemporary
- Construction Materials:Advanced Framing Technique, Blown-In Insulation, Frame, HardiPlank Type
Schools
- High school:Taconic Hills Junior/Senior High
- Middle school:Taconic Hills Junior/Senior High
- Elementary school:Taconic Hills Elementary School
Utilities
- Water:Private
- Sewer:Septic Tank
Finances and disclosures
- Price:$1,250,000
- Price per sq. ft.:$531.91
- Tax amount:$12,285 (2026)
Features and amenities
- Appliances:Dishwasher, Dryer, Microwave, Refrigerator, Stainless Steel Appliance(s), Washer
- Laundry features:Dryer, Washer
- Amenities:Cathedral Ceiling(s), Double Vanity, High Ceilings, High Speed Internet, Marble Counters, Open Floorplan, Smart Thermostat, Storage, Walk-In Closet(s)
Parking
- Parking description:Carport, Garage
- Garage:Yes
- Garage spaces:23
- Carport spaces:1
New listings near 501 Birch Street
- New
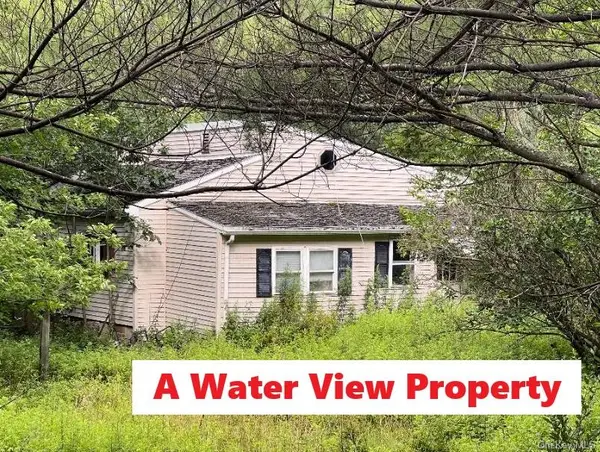 $170,000Active4 beds 2 baths1,260 sq. ft.
1961 County Route 27, Craryville, NY 12521
MLS# 1051673Listed by: LW 21 LLC - New
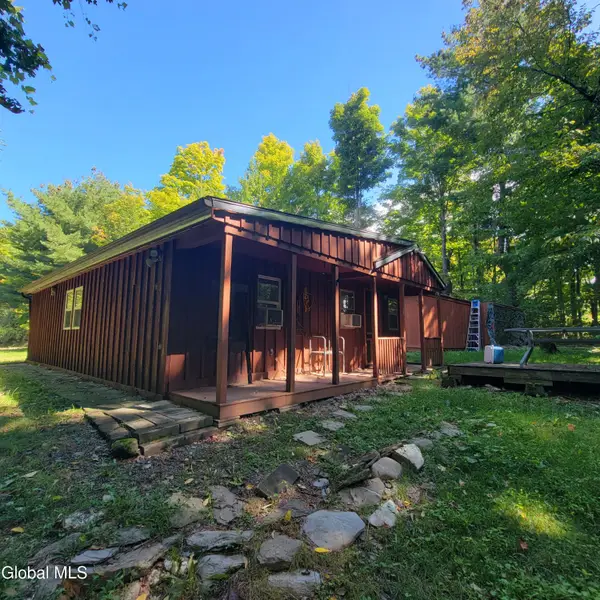 $285,000Active1 beds -- baths1,040 sq. ft.
1711 County Route 27, Taghkanic, NY 12521
MLS# 202626069Listed by: HOWARD HANNA CAPITAL INC 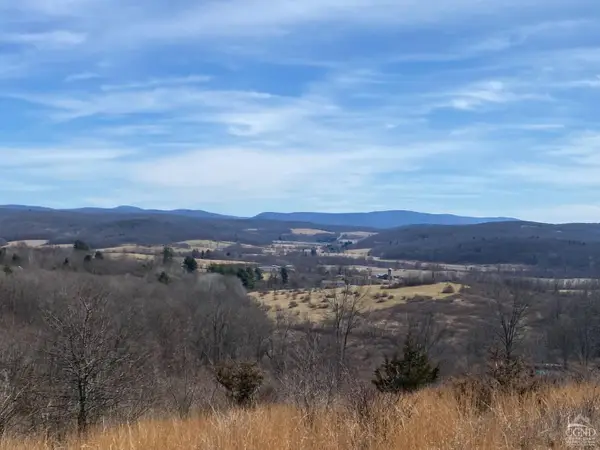 $795,000Active50.5 Acres
0 Darling Rd Road, Hillsdale, NY 12529
MLS# 20264993Listed by: COMPASS, HILLSDALE $349,500Active2 beds 1 baths840 sq. ft.
80 Lake Shore Acres, Craryville, NY 12521
MLS# 1039149Listed by: EXP REALTY $795,000Active3 beds 3 baths2,816 sq. ft.
1781 New York 23, Craryville, NY 12521
MLS# 20264516Listed by: ELYSE HARNEY REAL ESTATE $389,000Active3 beds 1 baths1,080 sq. ft.
235 Birch Hill Road, Copake, NY 12516
MLS# 1035127Listed by: HELEN SCHWEITZER REALTY, LLC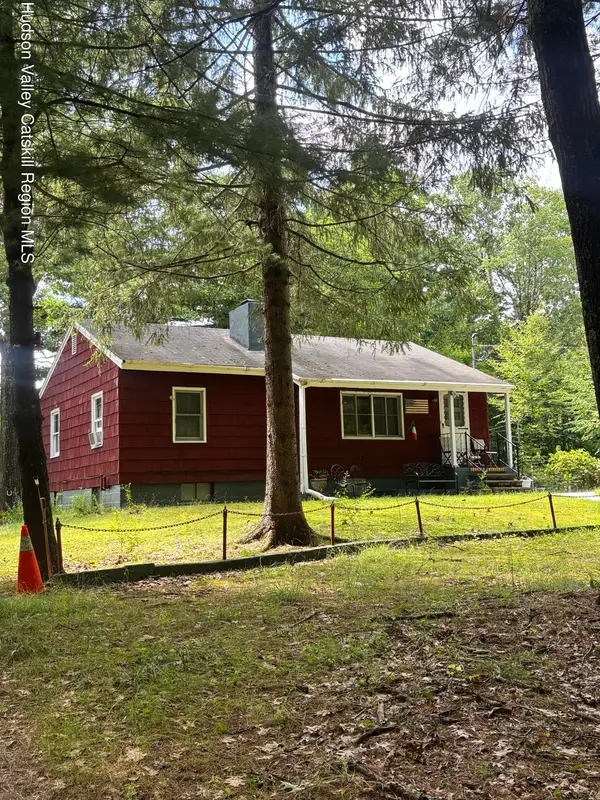 $299,000Active2 beds 1 baths792 sq. ft.
167 Woodland Road, Craryville, NY 12521
MLS# 20264393Listed by: COPAKE LAKE REALTY CORP. $169,000Active4.88 Acres
0 Woodland Road, Craryville, NY 12521
MLS# 20264383Listed by: COPAKE LAKE REALTY CORP. $130,000Active2 beds 1 baths750 sq. ft.
28 Green Acres Road, Craryville, NY 12521
MLS# 20264234Listed by: COLUMBIA COUNTY RE SPECIALIST


Protect your home and budget from life's surprises with an Assurant Home Warranty, backed by a partner that supports you through every step of homeownership. Explore Plans.
©2026 Century 21 Real Estate LLC. All rights reserved. CENTURY 21®, the CENTURY 21 Logo and C21® are service marks owned by Century 21 Real Estate LLC. Century 21 Real Estate LLC fully supports the principles of the Fair Housing Act and the Equal Opportunity Act. Each office is independently owned and operated. Listing information is deemed reliable but not guaranteed accurate.