
6523 Hilltop Road, Croghan, NY 13327
Local realty services provided by:CENTURY 21 Turner Brokers
Listed by: calvin campany
Office: howard hanna-watertown
MLS#:S1701662
Source:NY_GENRIS
Price summary
- Price:$225,000
- Price per sq. ft.:$123.9
About this home
Nestled in the village of Beaver Falls, this charming two-story home offers the perfect blend of classic character and modern comfort. Featuring 3 bedrooms and 2 full bathrooms, with generous closet space and storage throughout, there's plenty of room for all the extras that make a house feel like home.
The bright sunroom just off the kitchen is sure to become a favorite gathering place, whether you're enjoying your morning coffee, watching the seasons change, or entertaining. Step outside and enjoy the screened-in outdoor living area. A spacious barn/garage provides abundant additional storage and endless possibilities for vehicles, a workshop, hobbies, or recreational equipment.
Lovingly maintained, this home is move-in ready and simply waiting for the new owners to add their own personal touches and make it their own.
Location is everything, and this property delivers. Just a short walk from the Beaver Falls Library, Beaver River Family Health Center, Beaver River Central School, and the village recreation area with its sandy beach along the beautiful Beaver River, you'll enjoy the convenience that makes Beaver Falls such a wonderful place to call home.
Commuters will appreciate being just 28 miles from Fort Drum, with Watertown, Carthage, and Lowville all within easy driving distance for shopping, dining, and everyday conveniences. When it's time to explore, you're perfectly situated to enjoy two of the North Country's greatest treasures—the Thousand Islands and St. Lawrence Seaway, along with the breathtaking Adirondack Mountains, both just a scenic drive away.
If you've been searching for a home that offers space, charm, storage, and an unbeatable location, 6523 Hilltop Road is ready to welcome you home....
Contact an agent
Home facts
- Year built:1900
- Listing ID #:S1701662
- Added:46 day(s) ago
- Updated:September 12, 2026 at 03:08 PM
Rooms and interior
- Bedrooms:3
- Total bathrooms:2
- Full bathrooms:2
- Rooms Total:9
- Flooring:Carpet, Hardwood, Varies, Vinyl
- Kitchen Description:Country Kitchen, Refrigerator
- Basement:Yes
- Basement Description:Full
- Living area:1,816 sq. ft.
Heating and cooling
- Heating:Baseboard, Gas, Hot Water
Structure and exterior
- Year built:1900
- Building area:1,816 sq. ft.
- Lot area:0.41 Acres
- Lot Features:Agricultural, Rectangular
- Architectural Style:Two Story
- Construction Materials:Vinyl Siding
- Foundation Description:Stone
- Levels:2 Stories
Utilities
- Water:Connected, Public, Water Connected
- Sewer:Septic Tank
Finances and disclosures
- Price:$225,000
- Price per sq. ft.:$123.9
- Tax amount:$3,102
Features and amenities
- Appliances:Dryer, Gas Cooktop, Refrigerator, Washer
- Laundry features:Dryer, In Basement, Washer
Parking
- Parking description:Detached, Garage
- Garage:Yes
- Garage spaces:1
New listings near 6523 Hilltop Road
- New
 $250,000Active2 beds 1 baths2,040 sq. ft.
12086 Beartown Road, Croghan, NY 13327
MLS# S1709902Listed by: BRIDGEVIEW REAL ESTATE 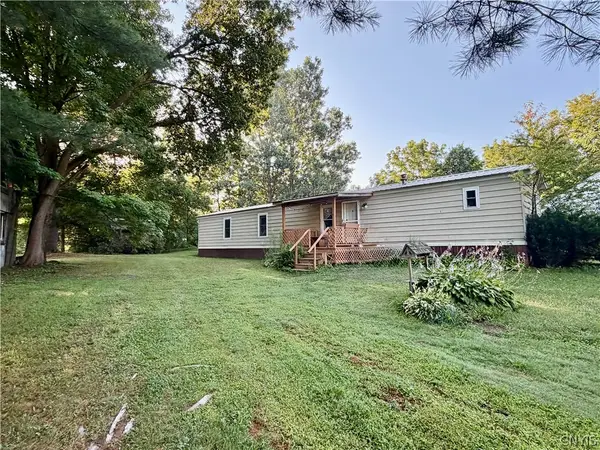 $79,000Active3 beds 2 baths980 sq. ft.
9654 Pearl Street, Croghan, NY 13327
MLS# S1703269Listed by: HOMES REALTY OF NORTHERN NEW YORK $99,900Active5.36 Acres
10547 Balsam Creek Road, Croghan, NY 13327
MLS# S1698473Listed by: HOMES REALTY OF NORTHERN NEW YORK $299,000Active3 beds 2 baths1,760 sq. ft.
8709 Erie Canal Road, Croghan, NY 13327
MLS# S1699810Listed by: CROWN JULES REALTY $65,000Pending3 Acres
Soft Maple Road, Croghan, NY 13327
MLS# S1698641Listed by: HOMES REALTY OF NORTHERN NEW YORK $188,000Active4 beds 2 baths2,385 sq. ft.
9539 Main St, Croghan, NY 13327
MLS# S1698670Listed by: NORTHERN BEGINNINGS REALTY LLC $269,900Active3 beds 2 baths1,830 sq. ft.
6415 Maple Street, Croghan, NY 13327
MLS# S1697628Listed by: BRIDGEVIEW REAL ESTATE $49,900Pending0.86 Acres
9897 Croghan Reservoir Road, Croghan, NY 13327
MLS# S1695047Listed by: NORTHERN BEGINNINGS REALTY LLC $299,900Active5 beds 3 baths2,500 sq. ft.
9897 State Route 812, Croghan, NY 13327
MLS# S1692482Listed by: BENNETT REALTY GROUP LLC


Protect your home and budget from life's surprises with an Assurant Home Warranty, backed by a partner that supports you through every step of homeownership. Explore Plans.
©2026 Century 21 Real Estate LLC. All rights reserved. CENTURY 21®, the CENTURY 21 Logo and C21® are service marks owned by Century 21 Real Estate LLC. Century 21 Real Estate LLC fully supports the principles of the Fair Housing Act and the Equal Opportunity Act. Each office is independently owned and operated. Listing information is deemed reliable but not guaranteed accurate.