206 South Road, Cropseyville, NY 12052
Local realty services provided by:CENTURY 21 Adirondacks
Listed by: melissa newell, scott newell
Office: compass realty inc
MLS#:202628614
Source:Global MLS
Price summary
- Price:$349,900
- Price per sq. ft.:$373.82
About this home
Beautiful, well-maintained property located in a private setting, but not too far from amenities. This 3-bedroom, 2 bath is in the desirable Brunswick/Brittonkill School District. Vaulted tongue and groove ceiling with exposed beams. Master bath has walk-in laundry room/closet. Central Air for the summer months and a woodstove and pellet stove will keep you toasty and warm in the winter months! 3 car detached garage with workshop area and lots of room for the toys! Above ground pool with attached deck area. Hot tub and woodshed on left side of driveway are not included.
Contact an agent
Home facts
- Year built:1976
- Listing ID #:202628614
- Added:3 day(s) ago
- Updated:October 25, 2026 at 08:15 AM
Rooms and interior
- Bedrooms:3
- Total bathrooms:2
- Full bathrooms:1
- Half bathrooms:1
- Rooms Total:9
- Flooring:Hardwood, Laminate
- Dining Description:Eat-in Kitchen, Kitchen Island
- Kitchen Description:Dishwasher, Gas Oven, Microwave, Refrigerator
- Basement Description:Full
- Living area:1,200 sq. ft.
Heating and cooling
- Cooling:Central Air
- Heating:Forced Air, Wood Stove
- Central air:Yes
Structure and exterior
- Roof:Asbestos Shingle
- Year built:1976
- Building area:1,200 sq. ft.
- Lot area:3.87 Acres
- Lot Features:Cleared, Irregular Lot, Mountain(s), Private, Rock Outcropping, Rolling Slope, Secluded, Sloped, Views
- Architectural Style:Cape Cod
- Construction Materials:Vinyl Siding
- Exterior Features:Deck, Drive-Paved, Front Porch, Lighting, Rear Porch
- Foundation Description:Concrete Perimeter
Utilities
- Sewer:Septic Tank
Finances and disclosures
- Price:$349,900
- Price per sq. ft.:$373.82
- Tax amount:$5,949
Features and amenities
- Laundry features:Main Level, Washer/Dryer
- Amenities:Built-in Features, Drive-Paved, Eat-in Kitchen, Kitchen Island, Other
- Pool features:Above Ground
Parking
- Total parking spaces:10
- Parking description:Detached, Driveway, Off Street, Paved, Stone, Workshop in Garage
- Garage:Yes
- Garage spaces:3
New listings near 206 South Road
 $375,000Pending2 beds 1 baths1,692 sq. ft.
148 Steve Odell Road, Grafton, NY 12052
MLS# 202627378Listed by: HOWARD HANNA CAPITAL INC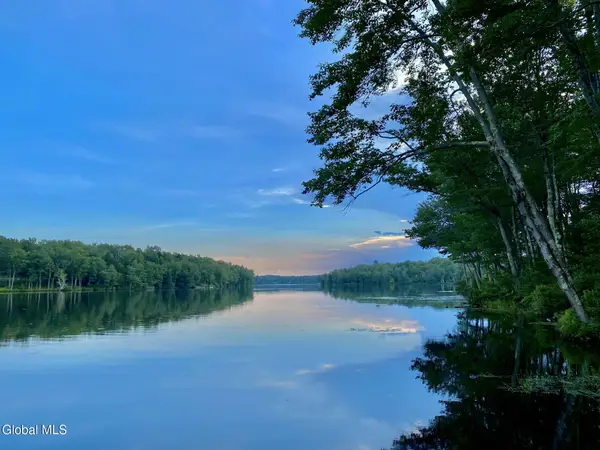 $249,900Pending2.45 Acres
354 Pond View, Petersburgh, NY 12138
MLS# 202627086Listed by: THE GREENE REALTY GROUP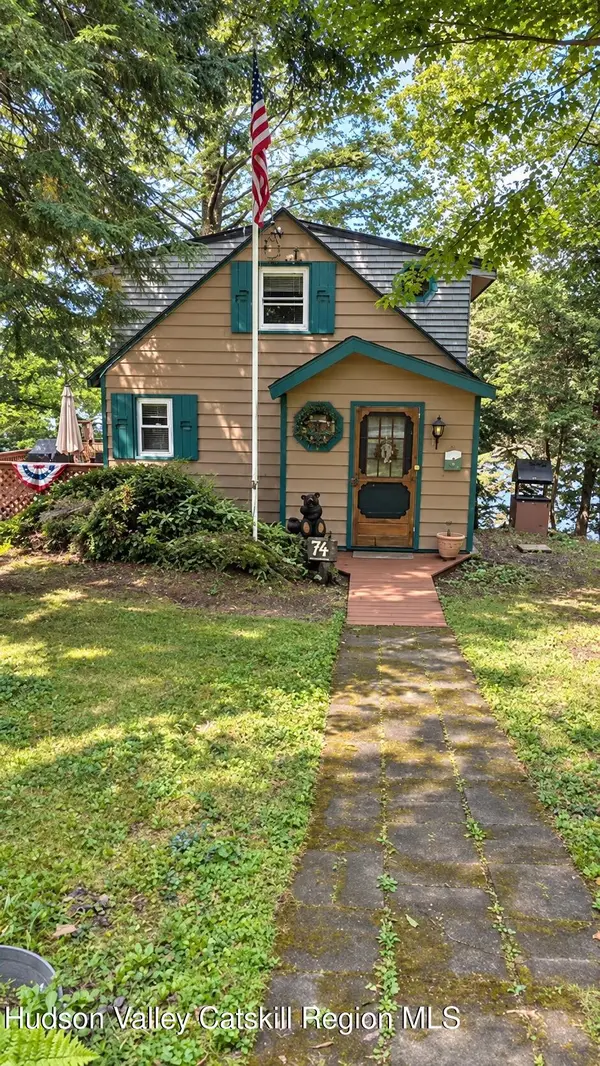
 $319,900Active1 beds 2 baths940 sq. ft.
74 Lake Camp Way, Cropseyville, NY 12052
MLS# 20265498Listed by: CENTURY 21 NEW WEST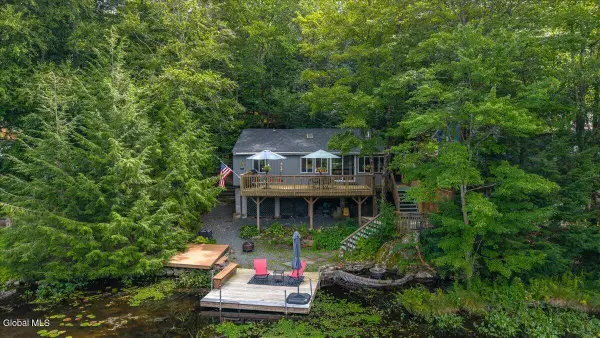 $299,900Pending2 beds 1 baths800 sq. ft.
50 Lake Camp Way, Grafton, NY 12052
MLS# 202625283Listed by: KW PLATFORM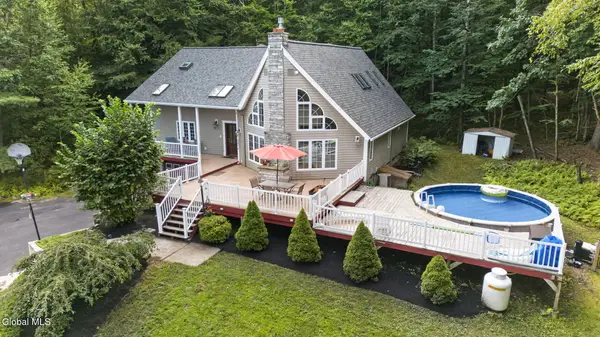 $519,900Pending5 beds 3 baths3,300 sq. ft.
1137 Blue Factory Hill Road, Grafton, NY 12052
MLS# 202624831Listed by: GABLER REALTY LLC $69,999Active4 beds 1 baths1,425 sq. ft.
428 Old Road, , NY 12052
MLS# R1708926Listed by: WOLF RIVER REAL ESTATE, LLC $350,000Active3 beds 2 baths1,312 sq. ft.
18 Miller Way, Grafton, NY 12052
MLS# 202624319Listed by: BERKSHIRE HATHAWAY HOME SERVICES BLAKE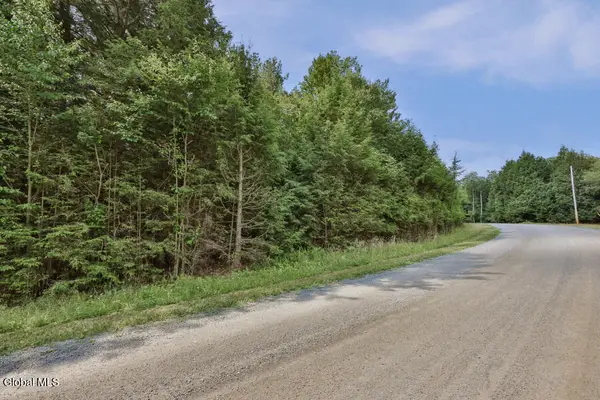 $39,000Active5.07 Acres
87 Pond View Road, Grafton, NY 12138
MLS# 202623334Listed by: KW PLATFORM $40,000Pending4.77 Acres
L44.141 Sylvan Way, Grafton, NY 12052
MLS# 202622742Listed by: COUNTRY BOY REALTY


Protect your home and budget from life's surprises with an Assurant Home Warranty, backed by a partner that supports you through every step of homeownership. Explore Plans.
©2026 Century 21 Real Estate LLC. All rights reserved. CENTURY 21®, the CENTURY 21 Logo and C21® are service marks owned by Century 21 Real Estate LLC. Century 21 Real Estate LLC fully supports the principles of the Fair Housing Act and the Equal Opportunity Act. Each office is independently owned and operated. Listing information is deemed reliable but not guaranteed accurate.