
11 Emerson Avenue, Croton On Hudson, NY 10520
Local realty services provided by:CENTURY 21 American Homes
11 Emerson Avenue,Croton-On-Hudson, NY 10520
$759,999
- 3 Beds
- 2 Baths
- 1,450 sq. ft.
- Single family
- Active
Listed by: carolyn sullivan, robert g. leek
Office: coldwell banker american homes
MLS#:1050272
Source:OneKey MLS
Price summary
- Price:$759,999
- Price per sq. ft.:$524.14
About this home
Nestled in a desirable village setting, this charming home blends classic character with modern updates. Featuring gorgeous hardwood floors throughout the main level, the open-concept living area boasts a cozy fireplace, creating an inviting space to unwind. The stunning, newly updated kitchen is equipped with a convenient eat-in counter and high end stove. Beautifully renovated bathroom. Step outside to enjoy a peaceful morning on the welcoming front porch, or host gatherings on the expansive rear deck overlooking a private, spacious backyard complete with a cozy fire pit seating area. Perfectly situated in an award-winning school district and just a 20-minute stroll to the train station, this delightful property offers both comfort and exceptional convenience.
Contact an agent
Home facts
- Year built:1960
- Listing ID #:1050272
- Added:1 day(s) ago
- Updated:September 16, 2026 at 04:46 AM
Rooms and interior
- Bedrooms:3
- Total bathrooms:2
- Full bathrooms:1
- Half bathrooms:1
- Rooms Total:7
- Dining Description:Eat-In Kitchen, Formal Dining
- Kitchen Description:Dishwasher, Eat-in Kitchen, Kitchen Island, Microwave, Range, Refrigerator
- Bedroom Description:First Floor Bedroom
- Basement:Yes
- Basement Description:Full
- Living area:1,450 sq. ft.
Heating and cooling
- Cooling:Ductless
- Heating:Natural Gas
Structure and exterior
- Year built:1960
- Building area:1,450 sq. ft.
- Lot area:0.15 Acres
- Lot Features:Cleared, Near Public Transit, Private
- Architectural Style:Colonial
- Construction Materials:Vinyl Siding
Schools
- High school:Croton-Harmon High School
- Middle school:Pierre Van Cortlandt
- Elementary school:Carrie E Tompkins School
Utilities
- Water:Public
- Sewer:Public Sewer
Finances and disclosures
- Price:$759,999
- Price per sq. ft.:$524.14
- Tax amount:$12,679 (2026)
Features and amenities
- Appliances:Dishwasher, Dryer, Microwave, Refrigerator, Washer
- Laundry features:Dryer, Washer
- Amenities:Entrance Foyer, Granite Counters, Open Floorplan, Storage
Parking
- Total parking spaces:3
- Parking description:Driveway, Garage, Off Street, On Street, Private
- Garage:Yes
- Garage spaces:1
New listings near 11 Emerson Avenue
- Coming SoonOpen Thu, 11am to 12pm
 $599,000Coming Soon1 beds 1 baths941 sq. ft.
601 Half Moon Bay Drive, Croton-on-Hudson, NY 10520
MLS# 1036662Listed by: COMPASS GREATER NY, LLC - New
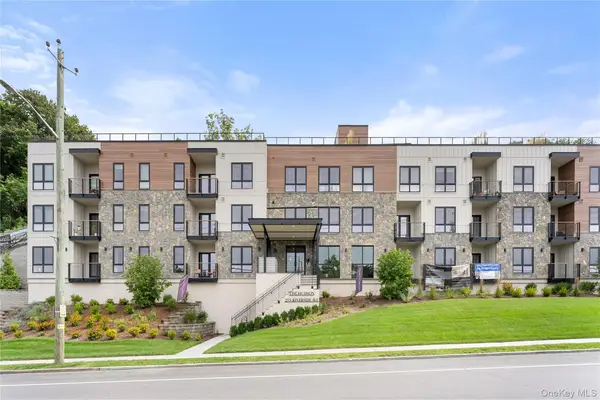 $1,200,000Active2 beds 2 baths1,493 sq. ft.
25 S Riverside Avenue #210, Croton-on-Hudson, NY 10520
MLS# 1041353Listed by: COMPASS GREATER NY, LLC - New
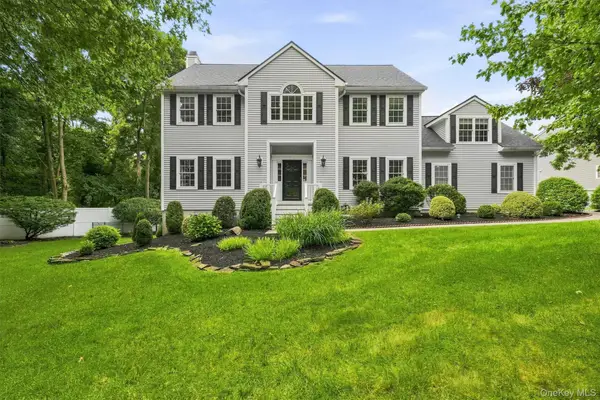 $1,189,000Active4 beds 4 baths4,000 sq. ft.
133 Scenic Drive W, Croton-on-Hudson, NY 10520
MLS# 1037307Listed by: COMPASS GREATER NY, LLC - New
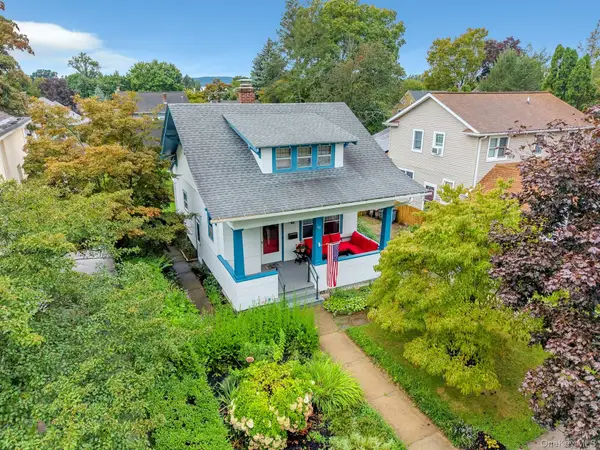 $699,000Active2 beds 1 baths1,056 sq. ft.
55 Hastings Avenue, Croton-on-Hudson, NY 10520
MLS# 1042637Listed by: NORTH COUNTRY SOTHEBYS INT RLT 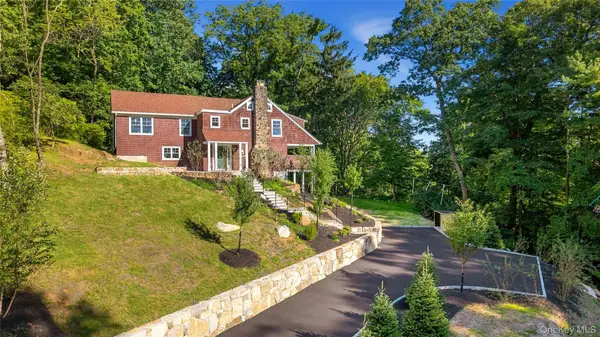 $1,589,000Active4 beds 3 baths2,800 sq. ft.
52 Mount Airy Road, Croton-on-Hudson, NY 10520
MLS# 1043827Listed by: LINK NY REALTY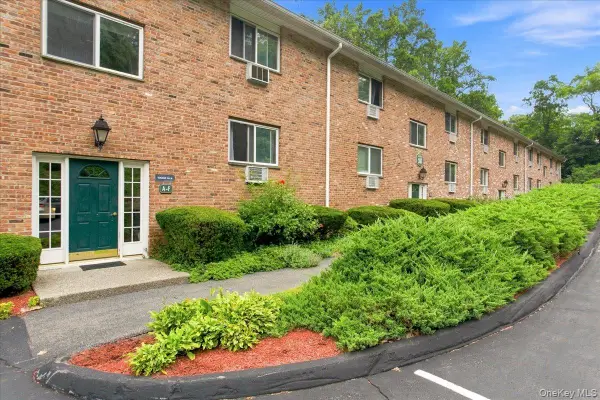 $195,000Active1 beds 1 baths780 sq. ft.
16 Scenic Drive #K, Croton-on-Hudson, NY 10520
MLS# 1040150Listed by: WILLIAM RAVEIS REAL ESTATE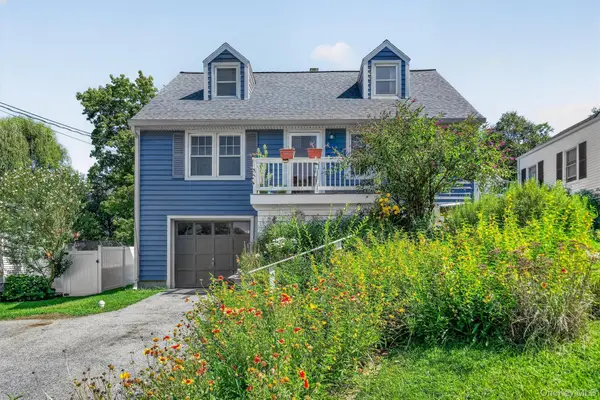 $759,000Pending4 beds 2 baths1,268 sq. ft.
18 Thompson Avenue, Croton-on-Hudson, NY 10520
MLS# 1037162Listed by: BHHS RIVER TOWNS REAL ESTATE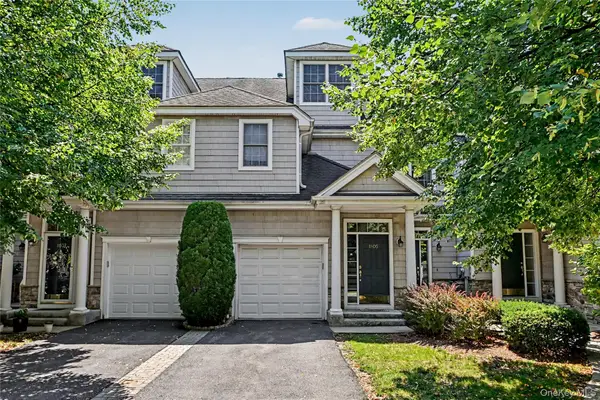 $739,000Pending2 beds 3 baths1,874 sq. ft.
1805 Half Moon Bay Drive, Croton-on-Hudson, NY 10520
MLS# 1035421Listed by: HOULIHAN LAWRENCE INC. $1,598,888Pending3 beds 4 baths3,783 sq. ft.
1320 Albany Post Road, Croton-on-Hudson, NY 10520
MLS# 1032387Listed by: COLDWELL BANKER REALTY


Protect your home and budget from life's surprises with an Assurant Home Warranty, backed by a partner that supports you through every step of homeownership. Explore Plans.
©2026 Century 21 Real Estate LLC. All rights reserved. CENTURY 21®, the CENTURY 21 Logo and C21® are service marks owned by Century 21 Real Estate LLC. Century 21 Real Estate LLC fully supports the principles of the Fair Housing Act and the Equal Opportunity Act. Each office is independently owned and operated. Listing information is deemed reliable but not guaranteed accurate.