
601 Half Moon Bay Drive, Croton On Hudson, NY 10520
Local realty services provided by:CENTURY 21 Alliance Realty Group
601 Half Moon Bay Drive,Croton-On-Hudson, NY 10520
$599,000
- 1 Beds
- 1 Baths
- 941 sq. ft.
- Condominium
- Coming Soon
Listed by: donna nikic
Office: compass greater ny, llc.
MLS#:1036662
Source:OneKey MLS
Price summary
- Price:$599,000
- Price per sq. ft.:$636.56
- Monthly HOA dues:$335
About this home
Enjoy the Hudson River lifestyle from this easy-living, no-step, ground-level one-bedroom, one-bath condo at Half Moon Bay. Beautiful river views and spectacular sunsets set the scene, whether you’re relaxing indoors or enjoying al fresco dining on your private covered patio. Inside, the living room features a wood-burning fireplace and sliding glass doors that open directly to the patio, creating a wonderful connection between indoor and outdoor living. The home also offers generous closet space, an in-unit washer and dryer, and an attached garage for added convenience. Half Moon Bay offers an impressive array of resort-style amenities, including a manned gated entry, jitney service to the Croton-Harmon train station, two swimming pools with hot tubs, two clubhouses, a fitness center, sauna, playground, two tennis courts, scenic Riverwalk, and a marina with boat slips available to rent or purchase. Enjoy easy access to Croton Point Park and Senasqua Park, with the shops, restaurants, and conveniences of the Village of Croton-on-Hudson just minutes away. A wonderful opportunity to enjoy one-level living, waterfront views, incredible sunsets, and the many amenities that make Half Moon Bay such a special place to call home....
Contact an agent
Home facts
- Year built:1989
- Subdivision & Development:Half Moon Bay
- Listing ID #:1036662
- Updated:September 14, 2026 at 08:44 PM
Rooms and interior
- Bedrooms:1
- Total bathrooms:1
- Full bathrooms:1
- Rooms Total:4
- Kitchen Description:Dishwasher, Microwave, Range, Refrigerator
- Bedroom Description:First Floor Bedroom
- Basement:Yes
- Living area:941 sq. ft.
Heating and cooling
- Cooling:Central Air
- Heating:Hydro Air
- Central air:Yes
Structure and exterior
- Year built:1989
- Building area:941 sq. ft.
- Lot area:3.87 Acres
- Construction Materials:Shake Siding
Schools
- High school:Croton-Harmon High School
- Middle school:Pierre Van Cortlandt
- Elementary school:Carrie E Tompkins School
Utilities
- Water:Public
- Sewer:Public Sewer
Finances and disclosures
- Price:$599,000
- Price per sq. ft.:$636.56
- Tax amount:$4,365 (2026)
Features and amenities
- Appliances:Dishwasher, Dryer, Microwave, Refrigerator, Washer
- Laundry features:Dryer, In Unit, Washer, Washer/Dryer Hookup
- Amenities:Entrance Foyer, Gated, Open Floorplan, Parking, Pool
Parking
- Total parking spaces:2
- Parking description:Driveway, Garage
- Garage:Yes
- Garage spaces:1
New listings near 601 Half Moon Bay Drive
- New
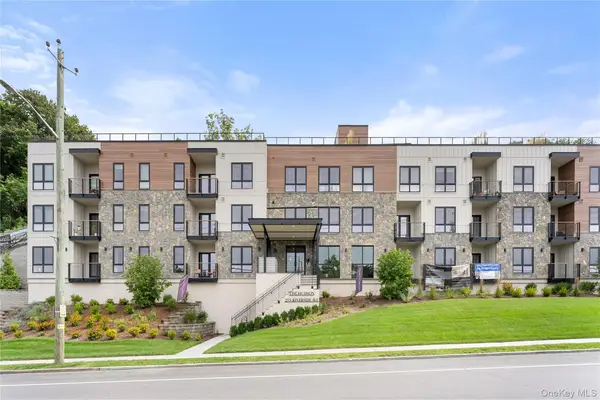 $1,200,000Active2 beds 2 baths1,493 sq. ft.
25 S Riverside Avenue #210, Croton-on-Hudson, NY 10520
MLS# 1041353Listed by: COMPASS GREATER NY, LLC - New
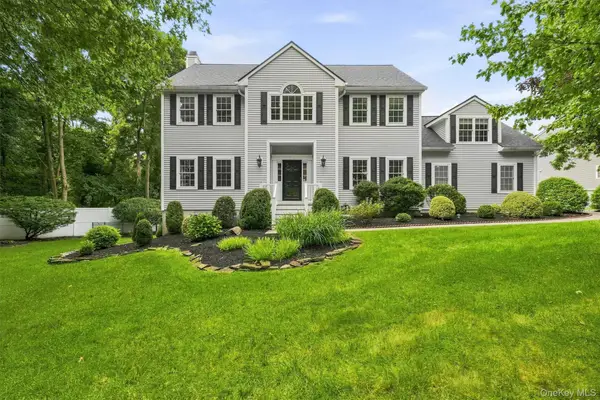 $1,189,000Active4 beds 4 baths4,000 sq. ft.
133 Scenic Drive W, Croton-on-Hudson, NY 10520
MLS# 1037307Listed by: COMPASS GREATER NY, LLC - New
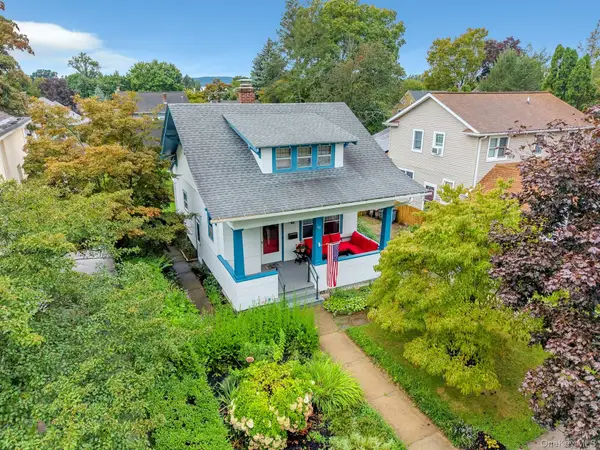 $699,000Active2 beds 1 baths1,056 sq. ft.
55 Hastings Avenue, Croton-on-Hudson, NY 10520
MLS# 1042637Listed by: NORTH COUNTRY SOTHEBYS INT RLT 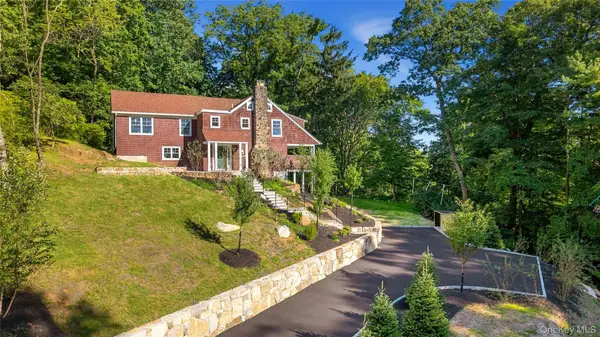 $1,589,000Active4 beds 3 baths2,800 sq. ft.
52 Mount Airy Road, Croton-on-Hudson, NY 10520
MLS# 1043827Listed by: LINK NY REALTY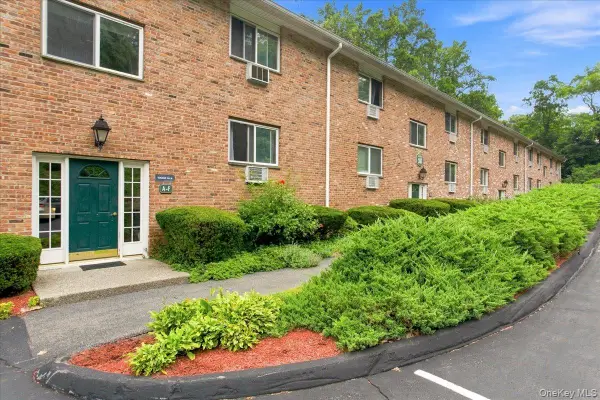 $195,000Active1 beds 1 baths780 sq. ft.
16 Scenic Drive #K, Croton-on-Hudson, NY 10520
MLS# 1040150Listed by: WILLIAM RAVEIS REAL ESTATE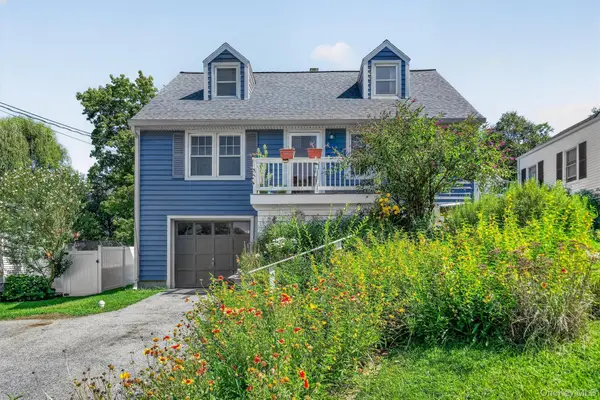 $759,000Active4 beds 2 baths1,268 sq. ft.
18 Thompson Avenue, Croton-on-Hudson, NY 10520
MLS# 1037162Listed by: BHHS RIVER TOWNS REAL ESTATE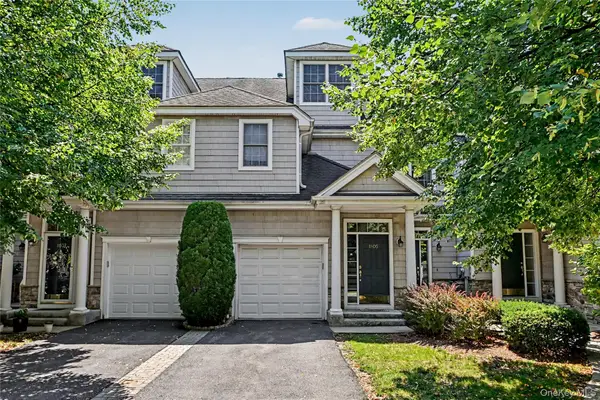 $739,000Pending2 beds 3 baths1,874 sq. ft.
1805 Half Moon Bay Drive, Croton-on-Hudson, NY 10520
MLS# 1035421Listed by: HOULIHAN LAWRENCE INC. $1,598,888Pending3 beds 4 baths3,783 sq. ft.
1320 Albany Post Road, Croton-on-Hudson, NY 10520
MLS# 1032387Listed by: COLDWELL BANKER REALTY $1,100,000Pending4 beds 3 baths3,160 sq. ft.
163 Mount Airy Road S, Croton-on-Hudson, NY 10520
MLS# 1017100Listed by: RE/MAX CLASSIC REALTY


Protect your home and budget from life's surprises with an Assurant Home Warranty, backed by a partner that supports you through every step of homeownership. Explore Plans.
©2026 Century 21 Real Estate LLC. All rights reserved. CENTURY 21®, the CENTURY 21 Logo and C21® are service marks owned by Century 21 Real Estate LLC. Century 21 Real Estate LLC fully supports the principles of the Fair Housing Act and the Equal Opportunity Act. Each office is independently owned and operated. Listing information is deemed reliable but not guaranteed accurate.