
1168 Turock Drive, Cuba, NY 14727
Local realty services provided by:CENTURY 21 Jackson Real Estate
1168 Turock Drive,Cuba, NY 14727
$159,900
- 2 Beds
- 1 Baths
- 772 sq. ft.
- Single family
- Pending
Listed by: krystal dern
Office: era team vp real estate - arcade
MLS#:B1702253
Source:NY_GENRIS
Price summary
- Price:$159,900
- Price per sq. ft.:$207.12
About this home
Welcome to your own secluded retreat with plenty of time to enjoy the rest of summer, take in the breathtaking fall colors, and be settled in before hunting season! This year-round, fully furnished 2-bedroom, 1-bath cabin offers nearly 800 square feet of comfortable living space on just shy of 27 private acres. Whether you're looking for a full-time residence, weekend getaway, hunting camp, or investment property, this one is a rare find. Nestled on a private road, this peaceful property is surrounded by nature. Relax on the covered front porch while watching deer, turkey, and other wildlife. Outdoor enthusiasts will love the two spring-fed stocked ponds, multiple tree stands that remain, and endless opportunities for hunting, fishing, hiking, and ATV riding. Inside, enjoy the cozy cabin feel with three heat sources a pellet stove, propane heat, and an outdoor wood boiler. Additional features include a drilled well, septic system, 100-amp breaker panel, Spectrum high-speed internet, a roof approximately 6 years old, and a 2-car detached garage with room for vehicles, ATVs, snowmobiles, and outdoor gear. Conveniently located just minutes from I-86, you're close to Allegany State Park, Holiday Valley, Rock City Park, Cuba Lake, Olean, and Cuba, offering year-round recreation, dining, and shopping while still enjoying complete privacy. Properties offering this combination of acreage, stocked ponds, hunting opportunities, year-round amenities, and move-in-ready furnishings are becoming increasingly hard to find. Please do not drive down the private road or onto the property without a scheduled appointment. Square footage is based on floor plans. Sellers have set a deadline for all offers must be submitted by Sunday 8/9 @ 5pm....
Contact an agent
Home facts
- Year built:1970
- Listing ID #:B1702253
- Added:45 day(s) ago
- Updated:September 12, 2026 at 07:32 AM
Rooms and interior
- Bedrooms:2
- Total bathrooms:1
- Full bathrooms:1
- Rooms Total:6
- Flooring:Carpet, Varies
- Kitchen Description:Country Kitchen, Oven, Refrigerator
- Basement:Yes
- Basement Description:Crawl Space
- Living area:772 sq. ft.
Heating and cooling
- Heating:Baseboard, Electric, Propane, Wall Furnace
Structure and exterior
- Roof:Asphalt
- Year built:1970
- Building area:772 sq. ft.
- Lot area:26.74 Acres
- Lot Features:Agricultural, Rectangular, Wooded
- Architectural Style:Cabin
- Construction Materials:Wood Siding
- Foundation Description:Pillar Post Pier
- Levels:1 Story
Schools
- High school:Hinsdale Central
Utilities
- Water:Well
- Sewer:Septic Tank
Finances and disclosures
- Price:$159,900
- Price per sq. ft.:$207.12
- Tax amount:$1,615
Features and amenities
- Appliances:Free Standing Range, Oven, Refrigerator
- Laundry features:Electric Water Heater
Parking
- Parking description:Detached, Garage
- Garage:Yes
- Garage spaces:3
New listings near 1168 Turock Drive
- New
 $239,000Active6 beds 2 baths3,648 sq. ft.
85 W Main Street, Cuba, NY 14727
MLS# B1711316Listed by: HOMESTAR REALTY - New
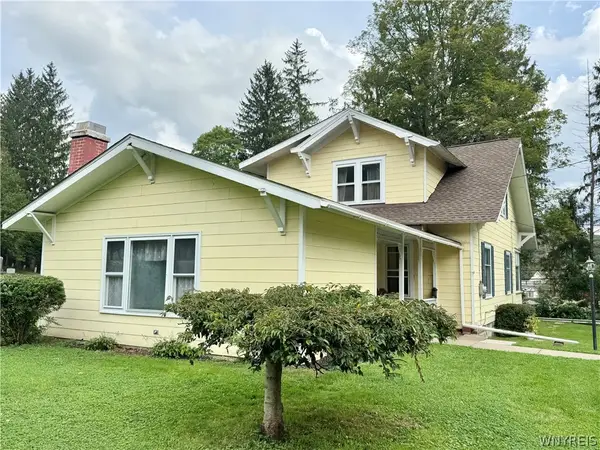 $179,000Active3 beds 2 baths1,704 sq. ft.
47 Medbury Avenue, Cuba, NY 14727
MLS# B1712926Listed by: ERA TEAM VP REAL ESTATE - New
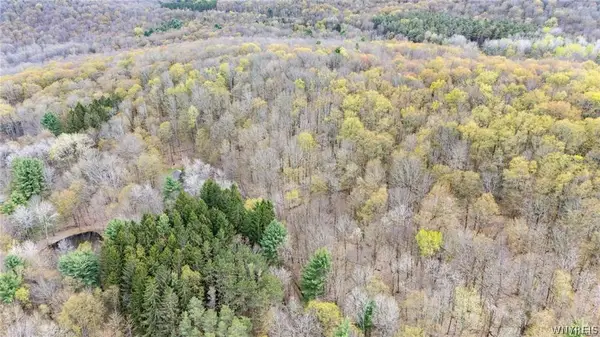 $24,900Active5.6 Acres
9455 Valle Drive, Cuba, NY 14727
MLS# B1712119Listed by: NEXTHOME PROSPER 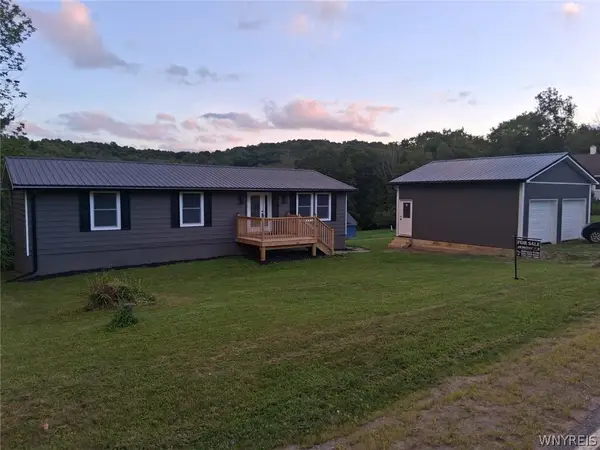 $169,000Active3 beds 2 baths1,084 sq. ft.
347 Johnson Hollow Road, Cuba, NY 14727
MLS# B1706607Listed by: HOMESTAR REALTY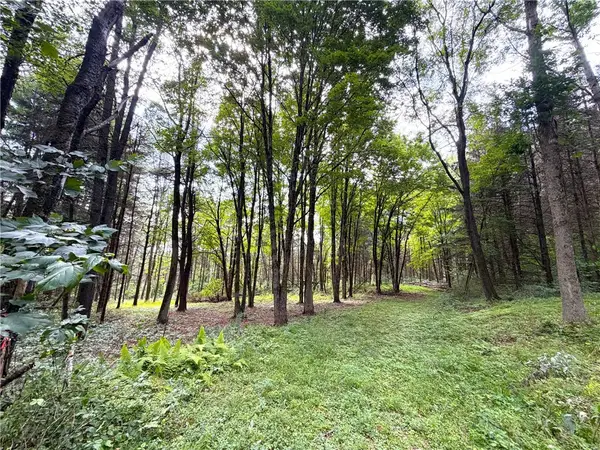 $29,900Active1.7 Acres
2 Dutton, Cuba, NY 14727
MLS# R1709341Listed by: WHITETAIL PROPERTIES REAL ESTATE, LLC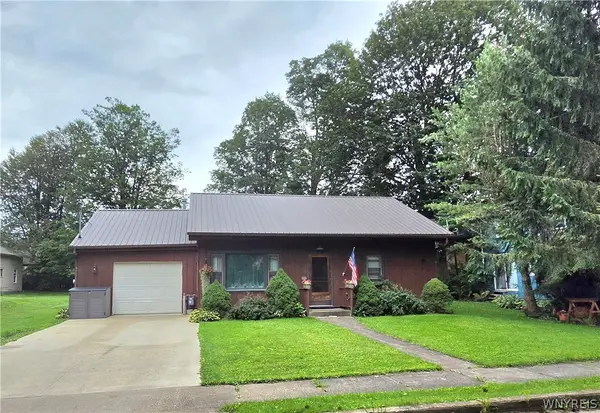 $145,000Pending2 beds 1 baths1,024 sq. ft.
34 Orchard Street, Cuba, NY 14727
MLS# B1708556Listed by: ERA TEAM VP REAL ESTATE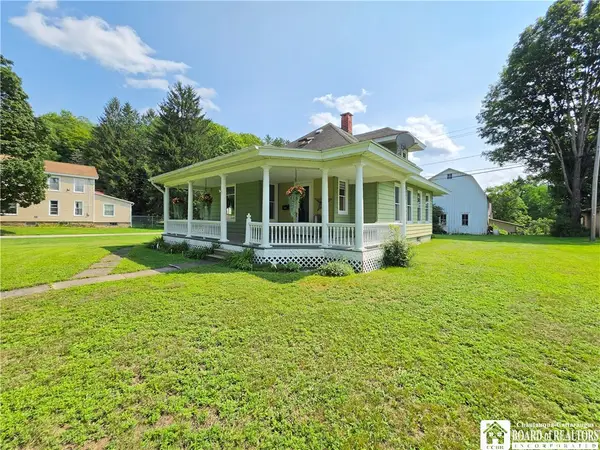 $144,900Active3 beds 1 baths1,861 sq. ft.
60 Spring Street, Cuba, NY 14727
MLS# R1705438Listed by: GENESEE RIVER REALTY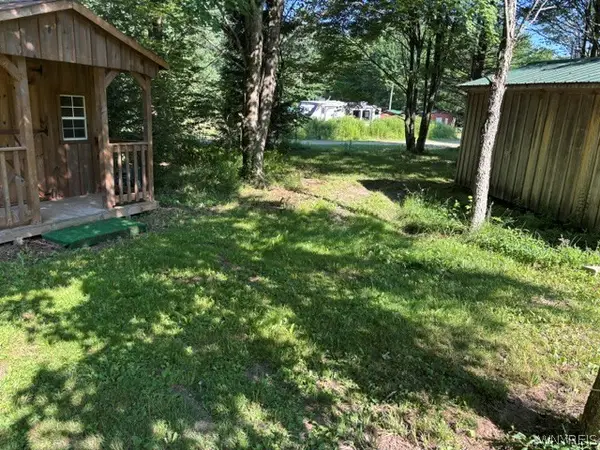 $69,900Active8.98 Acres
1198 Abbott Road, Cuba, NY 14727
MLS# B1699620Listed by: EXIT TURNING KEY REALTY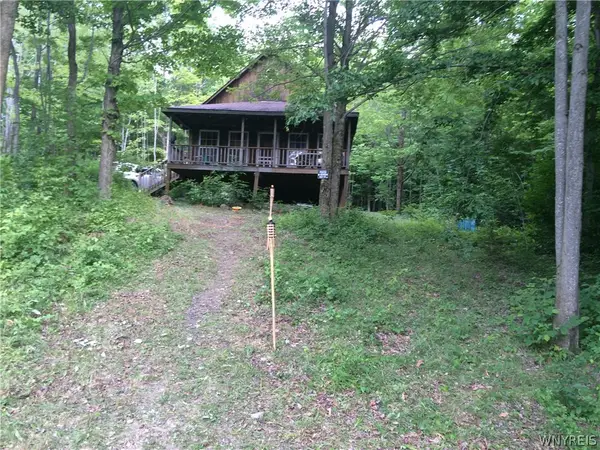 $139,000Active5.2 Acres
9797 White Meeting House Road, Cuba, NY 14727
MLS# B1707053Listed by: ERA TEAM VP REAL ESTATE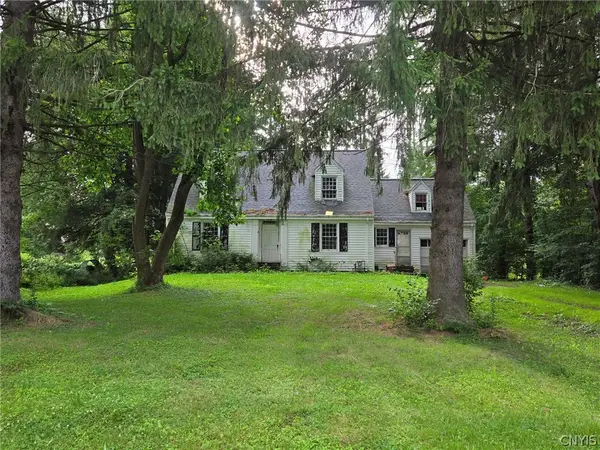 $30,000Pending3 beds 3 baths2,520 sq. ft.
2938 Route 305, Cuba, NY 14727
MLS# S1707003Listed by: LANDQUEST INC.


Protect your home and budget from life's surprises with an Assurant Home Warranty, backed by a partner that supports you through every step of homeownership. Explore Plans.
©2026 Century 21 Real Estate LLC. All rights reserved. CENTURY 21®, the CENTURY 21 Logo and C21® are service marks owned by Century 21 Real Estate LLC. Century 21 Real Estate LLC fully supports the principles of the Fair Housing Act and the Equal Opportunity Act. Each office is independently owned and operated. Listing information is deemed reliable but not guaranteed accurate.