
85 W Main Street, Cuba, NY 14727
Local realty services provided by:CENTURY 21 Turner Brokers
85 W Main Street,Cuba, NY 14727
$239,000
- 6 Beds
- 2 Baths
- 3,648 sq. ft.
- Single family
- Active
Listed by: rebecca k pettit
Office: homestar realty
MLS#:B1711316
Source:NY_GENRIS
Price summary
- Price:$239,000
- Price per sq. ft.:$65.52
About this home
c. 1850 STATELY BRICK VICTORIAN, OVER 3600 SQ FEET, DETACHED GARAGES, .75 ACRE LOT, 6 BEDROOMS, 2 FULL BATHS, LEADED GLASS, DOUBLE DOOR/SCREENED ENTRANCE, CROWN MOLDINGS, WOOD FLOOR INLAYS, 10-12 FT. CEILINGS, BUTLER PANTRY, 4 GAS FUELED FIREPLACES-MARBEL MANTLES, IMPRESSIVE STAIRCASE, POCKET DOORS, BUILT INS, WALK UP ATTIC...EVERYTHING you would expect and more with a home built in this era. This is much needed space for all of your collectibles and Victorian treasures. Large rooms: original kitchen with stainless steel appliances, pantry, room for a table or furniture piece and added breakfast nook with skylight that overlooks the backyard. Off the kitchen is back stairway to 2nd floor you will find convenient; closets and storage at every turn. Formal dining room for all holiday celebrations and family meals, family room or living room, parlor and a den. If a first floor bedroom is needed with closet and full bath close-by, it is here! Every family member will have their own bedroom with a closet or use the two smaller bedrooms at the end of the hallway as a home office and child's playroom. This property has a shared driveway and garage which includes the 3 car garage side and space in the back for lawn maintenance tools and storage. Walkout basement has laundry area and concrete floor. 87 W. Main a historical lot included in the sale, will be sold in its entirety. This will be a house tour like no other. Some rooms and hardwoods need repair/porches need TLC; home and appliances being sold in AS IS condition....
Contact an agent
Home facts
- Year built:1850
- Subdivision & Development:Holland Land Co
- Listing ID #:B1711316
- Added:1 day(s) ago
- Updated:September 12, 2026 at 03:08 PM
Rooms and interior
- Bedrooms:6
- Total bathrooms:2
- Full bathrooms:2
- Rooms Total:12
- Flooring:Hardwood, Varies, Vinyl
- Basement:Yes
- Basement Description:Full
- Living area:3,648 sq. ft.
Heating and cooling
- Cooling:Window Units
- Heating:Forced Air, Gas
Structure and exterior
- Roof:Shingle
- Year built:1850
- Building area:3,648 sq. ft.
- Lot area:0.75 Acres
- Lot Features:Rectangular, Residential Lot
- Architectural Style:Victorian
- Construction Materials:Brick, Copper Plumbing, Frame
- Foundation Description:Block, Stone
- Levels:2 Stories
Utilities
- Water:Connected, Public, Water Connected
- Sewer:Connected, Sewer Connected
Finances and disclosures
- Price:$239,000
- Price per sq. ft.:$65.52
- Tax amount:$5,268
Features and amenities
- Appliances:Dryer, Washer
- Laundry features:Dryer, In Basement, Washer
- Amenities:Drapes, Skylights, int_feat_Den
Parking
- Parking description:Detached, Garage, Storage
- Garage:Yes
- Garage spaces:3
New listings near 85 W Main Street
- New
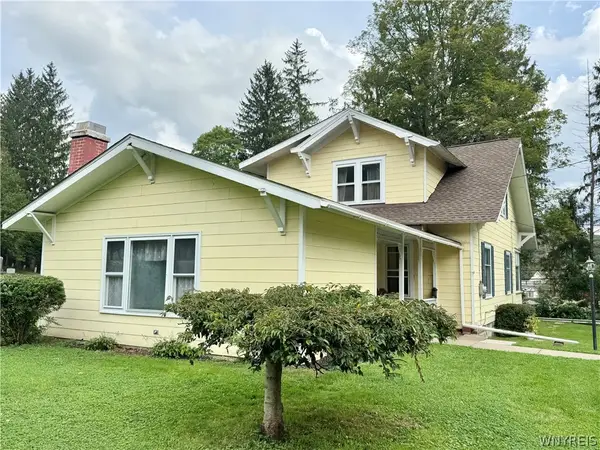 $179,000Active3 beds 2 baths1,704 sq. ft.
47 Medbury Avenue, Cuba, NY 14727
MLS# B1712926Listed by: ERA TEAM VP REAL ESTATE - New
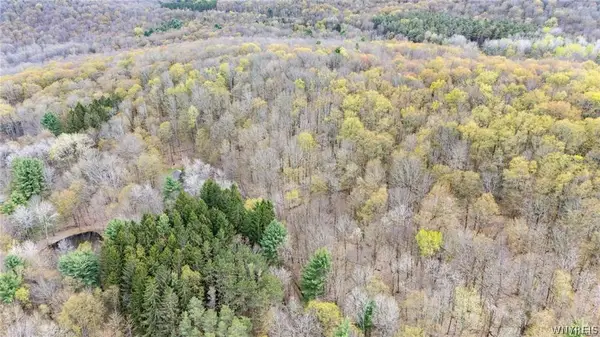 $24,900Active5.6 Acres
9455 Valle Drive, Cuba, NY 14727
MLS# B1712119Listed by: NEXTHOME PROSPER 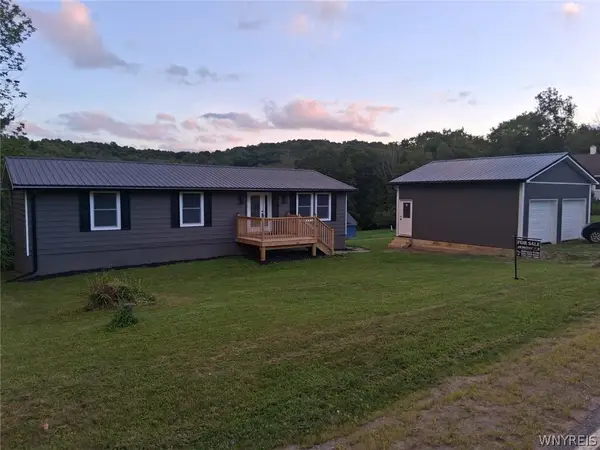 $169,000Active3 beds 2 baths1,084 sq. ft.
347 Johnson Hollow Road, Cuba, NY 14727
MLS# B1706607Listed by: HOMESTAR REALTY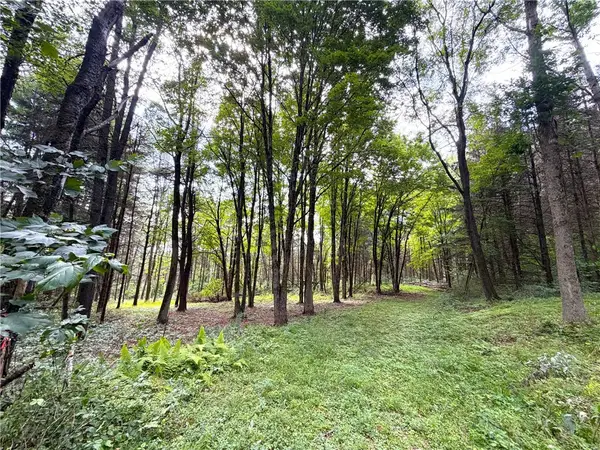 $29,900Active1.7 Acres
2 Dutton, Cuba, NY 14727
MLS# R1709341Listed by: WHITETAIL PROPERTIES REAL ESTATE, LLC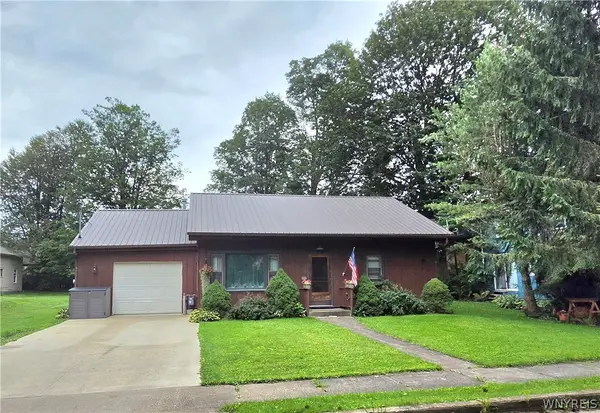 $145,000Pending2 beds 1 baths1,024 sq. ft.
34 Orchard Street, Cuba, NY 14727
MLS# B1708556Listed by: ERA TEAM VP REAL ESTATE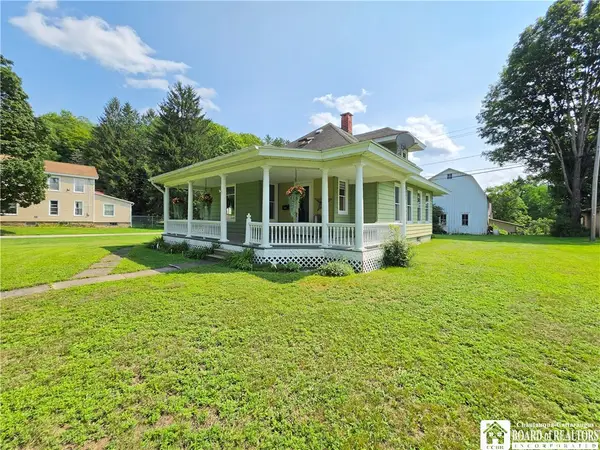 $144,900Active3 beds 1 baths1,861 sq. ft.
60 Spring Street, Cuba, NY 14727
MLS# R1705438Listed by: GENESEE RIVER REALTY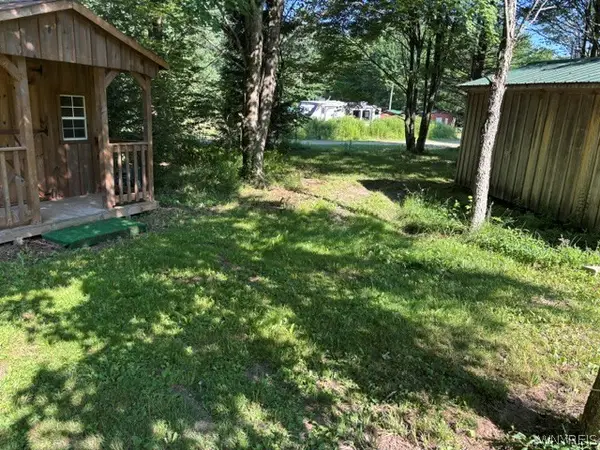 $69,900Active8.98 Acres
1198 Abbott Road, Cuba, NY 14727
MLS# B1699620Listed by: EXIT TURNING KEY REALTY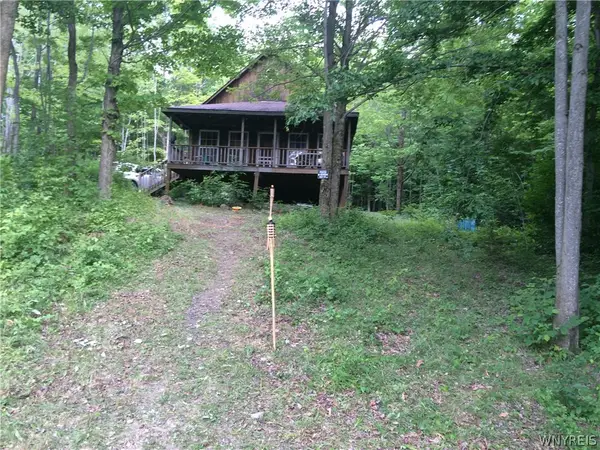 $139,000Active5.2 Acres
9797 White Meeting House Road, Cuba, NY 14727
MLS# B1707053Listed by: ERA TEAM VP REAL ESTATE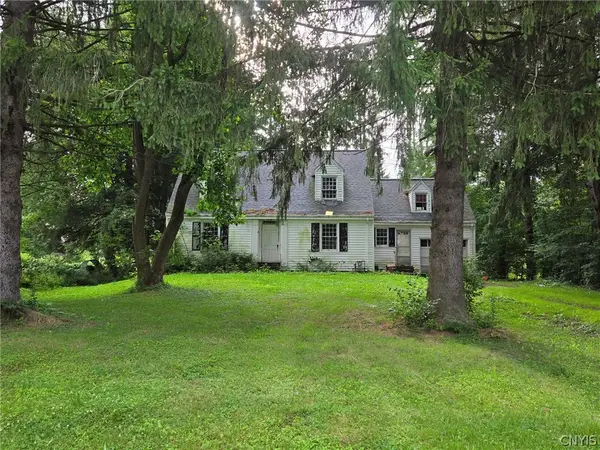 $30,000Pending3 beds 3 baths2,520 sq. ft.
2938 Route 305, Cuba, NY 14727
MLS# S1707003Listed by: LANDQUEST INC.


Protect your home and budget from life's surprises with an Assurant Home Warranty, backed by a partner that supports you through every step of homeownership. Explore Plans.
©2026 Century 21 Real Estate LLC. All rights reserved. CENTURY 21®, the CENTURY 21 Logo and C21® are service marks owned by Century 21 Real Estate LLC. Century 21 Real Estate LLC fully supports the principles of the Fair Housing Act and the Equal Opportunity Act. Each office is independently owned and operated. Listing information is deemed reliable but not guaranteed accurate.