
151 Prospect Hill Road, Cuddebackville, NY 12729
Local realty services provided by:CENTURY 21 AllPoints Realty
151 Prospect Hill Road,Cuddebackville, NY 12729
$1,500,000
- 13 Beds
- 6 Baths
- 3,000 sq. ft.
- Single family
- Active
Listed by: gibson e mc kean
Office: gibson e mckean inc
MLS#:1044137
Source:OneKey MLS
Price summary
- Price:$1,500,000
- Price per sq. ft.:$500
About this home
Grand estate residence on 149 acres, including 20+ acres of a Hazel Nut farm. The original orchard trees were planted in 2010 and have been successfully harvested and brought to market in the Hudson Valley and New York City areas. Aside from the working orchard, the grounds have numerous specimen trees and plantings – some dating back to the early 1900s and prior. The spacious main residence features 6 bedrooms, 4 full bathrooms, and powder room. Your spacious primary bedroom and ensuite bathroom are located on the first floor in addition to a second bedroom/office and full bathroom. Four Bedrooms and 2.5-bathrooms are located on the second floor. The updated kitchen has a gas range with vented hood and stainless-steel appliance package, wood cabinetry, composite countertops, and breakfast counter. The dining room and living room each have working wood-burning fireplaces and provide access to a large wrap sunroom with wood-burning stove, large windows, and French doors that lead to your private stone patio. Living areas have hardwood and tile floors throughout, and ceiling fans are located in every room. The main home features plenty of closets, built-ins, large-scale bedrooms, an attic, large second floor deck (providing views of the grounds) laundry closet with LG washer/dryer, and so much more. Vehicle storage on the property is a car-collector’s dream. The main garage with a depth for 2 cars has a second-floor studio space with a half bathroom that is great for quiet, creative artistry, office, or short-term visitors. The second garage/workshop has depth and width to accommodate 4 vehicles and work areas. There is also an additional 5-6 bay garage and maintenance building, with a 3-bedroom, 2-bath apartment above. The inground swimming pool is complete with planted patio, diving board, and mechanical shed, with room for the pool toys. There are stone walls, extensive wooded acreage, two greenhouses, flower gardens, rolling hills, and mountain views complete this grand estate property. Proximate to Monticello Resorts World Casino, Monticello Motor Club, the Delaware River, Breweries, Wineries, excellent restaurants, shopping, and numerous options for outdoor adventures....
Contact an agent
Home facts
- Year built:1905
- Listing ID #:1044137
- Added:49 day(s) ago
- Updated:October 23, 2026 at 11:44 AM
Rooms and interior
- Bedrooms:13
- Total bathrooms:6
- Full bathrooms:4
- Half bathrooms:2
- Rooms Total:18
- Flooring:Hardwood
- Dining Description:Formal Dining
- Kitchen Description:Dishwasher, Microwave, Pantry, Refrigerator
- Bedroom Description:First Floor Bedroom, Master Downstairs
- Basement:Yes
- Basement Description:Partial
- Living area:3,000 sq. ft.
Heating and cooling
- Heating:Oil
Structure and exterior
- Year built:1905
- Building area:3,000 sq. ft.
- Lot area:142.57 Acres
- Lot Features:Garden, Level, Part Wooded, Paved, Rolling Slope, Secluded, Stone/Brick Wall, Views, Wooded
- Construction Materials:Stucco
- Levels:2 Story
Schools
- High school:Port Jervis Senior High School
- Middle school:Minisink Valley Middle School
- Elementary school:East Main Street Elementary School
Utilities
- Water:Well
- Sewer:Septic Tank
Finances and disclosures
- Price:$1,500,000
- Price per sq. ft.:$500
- Tax amount:$21,250 (2025)
Features and amenities
- Appliances:Dishwasher, Dryer, Microwave, Refrigerator, Washer
- Laundry features:Dryer, Washer, Washer/Dryer Hookup
- Amenities:Granite Counters, Walk-In Closet(s)
- Pool features:In Ground
Parking
- Parking description:Detached, Driveway, Garage
- Garage:Yes
- Garage spaces:6
- Carport spaces:1
New listings near 151 Prospect Hill Road
- New
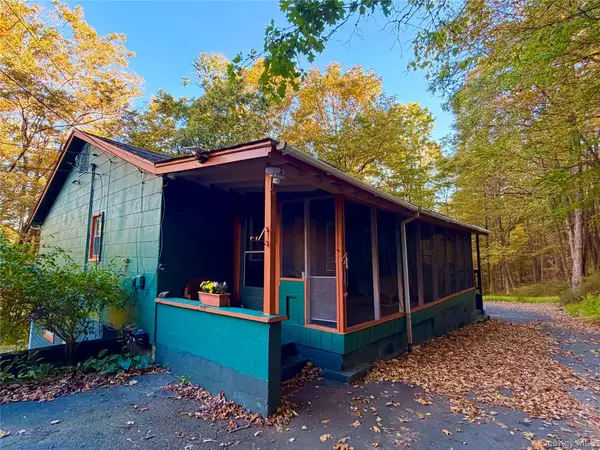 $395,000Active7 beds 4 baths3,587 sq. ft.
113 121 Galligan Road, Cuddebackville, NY 12729
MLS# 1062094Listed by: HOWARD HANNA RAND REALTY 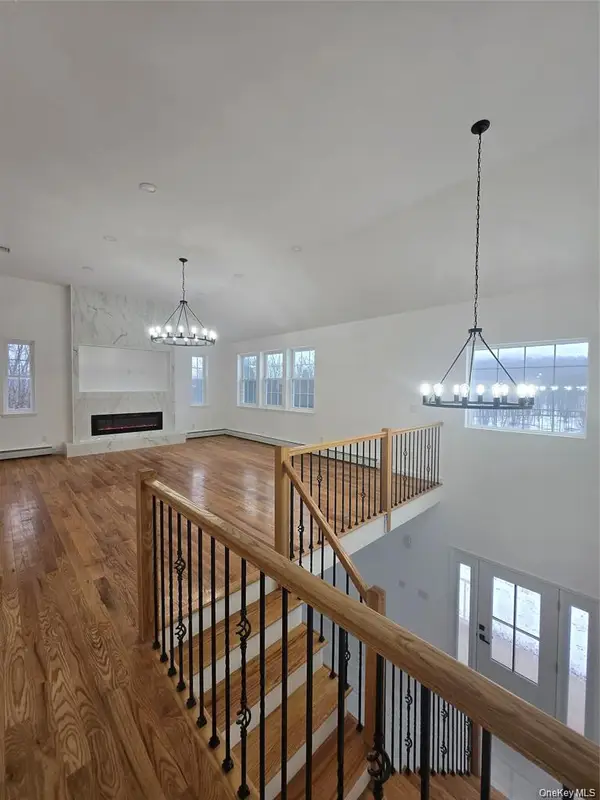 $629,000Active4 beds 3 baths2,800 sq. ft.
470 State Route 211, Cuddebackville, NY 12729
MLS# 1059496Listed by: HOMESMART HOMES & ESTATES $109,900Active4.2 Acres
145 Brandt Road, Cuddebackville, NY 12729
MLS# 1049079Listed by: KW HUDSON VALLEY UNITED $109,900Active5 Acres
143 Brandt Road, Cuddebackville, NY 12729
MLS# 1049080Listed by: KW HUDSON VALLEY UNITED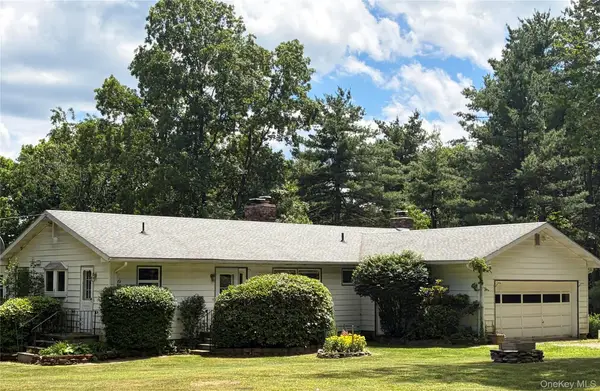 $675,000Active2 beds 2 baths1,456 sq. ft.
249 David Rhodes Road, Wurtsboro, NY 12790
MLS# 1039820Listed by: CALLICOON REAL ESTATE LLC $29,975Pending3 beds 1 baths744 sq. ft.
35 Grove Street, Cuddebackville, NY 12729
MLS# 1021795Listed by: ORANGE WEST REALTY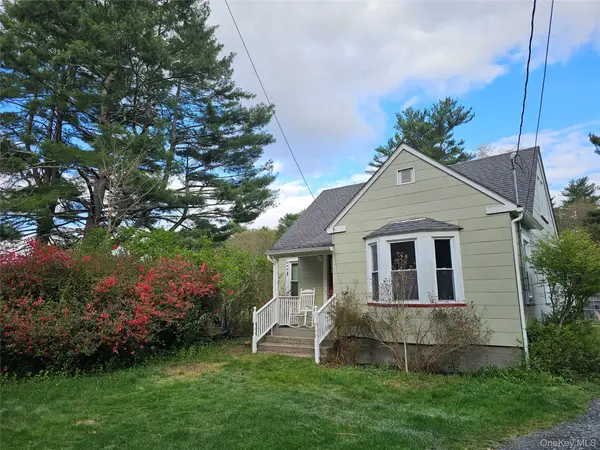 $299,990Pending3 beds 2 baths1,596 sq. ft.
104 Canal Drive, Godeffroy, NY 12729
MLS# 987573Listed by: HOMES BY YARA REALTY GROUP LLC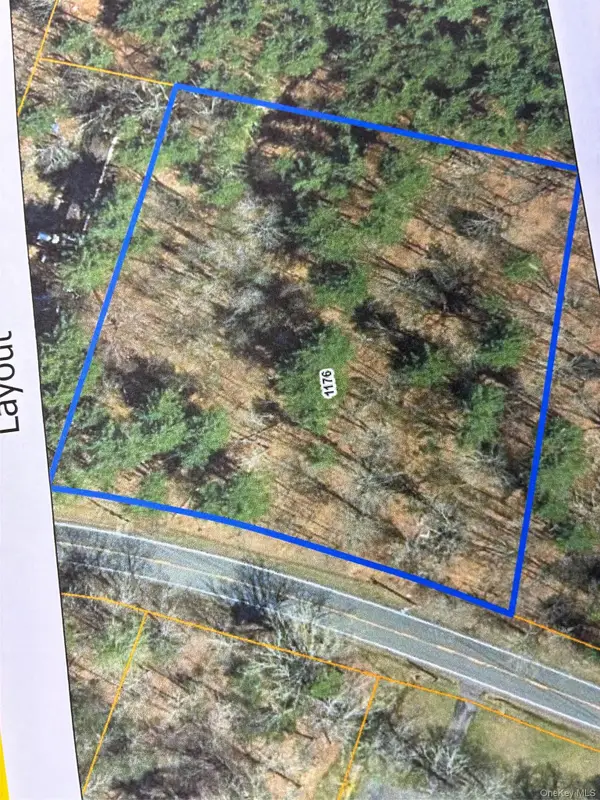 $59,900Active1 Acres
1176 Us Route 209, Cuddebackville, NY 12729
MLS# 1011186Listed by: ORANGE WEST REALTY $299,000Active3 beds 2 baths1,536 sq. ft.
68 Kennel Road, Cuddebackville, NY 12729
MLS# 1004038Listed by: KW HUDSON VALLEY UNITED


Protect your home and budget from life's surprises with an Assurant Home Warranty, backed by a partner that supports you through every step of homeownership. Explore Plans.
©2026 Century 21 Real Estate LLC. All rights reserved. CENTURY 21®, the CENTURY 21 Logo and C21® are service marks owned by Century 21 Real Estate LLC. Century 21 Real Estate LLC fully supports the principles of the Fair Housing Act and the Equal Opportunity Act. Each office is independently owned and operated. Listing information is deemed reliable but not guaranteed accurate.