
1492 Skunk Lane, Cutchogue, NY 11935
Local realty services provided by:CENTURY 21 Full Service Realty
1492 Skunk Lane,Cutchogue, NY 11935
$2,499,000
- 4 Beds
- 5 Baths
- 5,000 sq. ft.
- Single family
- Active
Listed by: nicholas j. planamento
Office: william raveis new york llc.
MLS#:1028997
Source:OneKey MLS
Price summary
- Price:$2,499,000
- Price per sq. ft.:$499.8
About this home
Vineyard Estate Living in the Heart of Cutchogue.
Set on 2.44 private acres adjacent to a North Fork vineyard and a bucolic field, 1492 Skunk Lane offers the scale and flexibility of a country estate with the comfort and ease of modern living. A gracious New England-style covered porch and classic architecture create memorable curb appeal, while the interior unfolds with a welcoming flow designed for entertaining, working from home, and relaxed everyday living. With a new GAF roof installed Summer 2026, you're sure to spend comfortable days ahead with peace of mind.
The entry foyer opens to a formal living room or dining room, and handsome library or home office with a gas fireplace. At the center of the home, the expansive eat-in kitchen provides generous counter space, abundant cabinetry and pantry storage, and an easy connection to the spacious great room. A second, wood burning, fireplace and access to the screened porch create an inviting setting for quiet evenings or gatherings overlooking the broad, verdant lawn.
The main level also includes an en-suite guest bedroom, butler’s pantry, laundry and mudroom, and direct access to the oversized three-car garage. A private staircase leads to more than 700 square feet of finished bonus space with a powder room—ideal for a studio, private office, recreation room, or your personal crafts area.
Upstairs, the serene primary suite features a private bath, extensive built-ins, ample closet space, and room to create a comfortable retreat. Two additional bedrooms share a Jack-and-Jill bath, while the third-floor mezzanine provides another quiet place to work, study, read, or create, together with access to substantial walk-up attic storage.
The finished lower level further expands the home’s versatility with media and fitness areas, a bathroom, utility rooms, abundant storage, and convenient garage access.
Outdoors, expansive and irrigated lawns, exceptional privacy, western exposure, and the adjoining vineyard create a peaceful backdrop for sunset entertaining. With ample room for a pool and additional outdoor living spaces, the property and the outdoor shower is equally suited to year-round resort-style living or a refined weekend retreat.
Located minutes from Nassau Point’s Causeway Beach, Love Lane, farm stands, wineries, local shopping, and Greenport dining, 1492 Skunk Lane presents a distinctive opportunity to enjoy the beauty, space, and effortless lifestyle of the North Fork....
Contact an agent
Home facts
- Year built:2001
- Listing ID #:1028997
- Added:95 day(s) ago
- Updated:October 25, 2026 at 10:54 AM
Rooms and interior
- Bedrooms:4
- Total bathrooms:5
- Full bathrooms:3
- Half bathrooms:2
- Rooms Total:14
- Dining Description:Formal Dining
- Kitchen Description:Dishwasher, Freezer, Kitchen Island, Pantry, Range, Refrigerator
- Bedroom Description:First Floor Bedroom
- Basement:Yes
- Basement Description:Finished, Full, Partially Finished
- Living area:5,000 sq. ft.
Heating and cooling
- Cooling:Central Air
- Heating:Forced Air
- Central air:Yes
Structure and exterior
- Year built:2001
- Building area:5,000 sq. ft.
- Lot area:2.44 Acres
- Architectural Style:Colonial
- Construction Materials:Clapboard
- Levels:3 Story
Schools
- High school:Mattituck Junior-Senior High School
- Middle school:Mattituck Junior-Senior High School
- Elementary school:Mattituck-Cutchogue Elementary Sch
Utilities
- Water:Well
- Sewer:Septic Tank
Finances and disclosures
- Price:$2,499,000
- Price per sq. ft.:$499.8
- Tax amount:$18,082 (2026)
Features and amenities
- Appliances:Dishwasher, Dryer, Freezer, Refrigerator, Washer
- Laundry features:Dryer, Washer
- Amenities:Entrance Foyer, High Ceilings, Open Floorplan, Storage
Parking
- Parking description:Driveway, Garage, Private
- Garage:Yes
- Garage spaces:3
New listings near 1492 Skunk Lane
- New
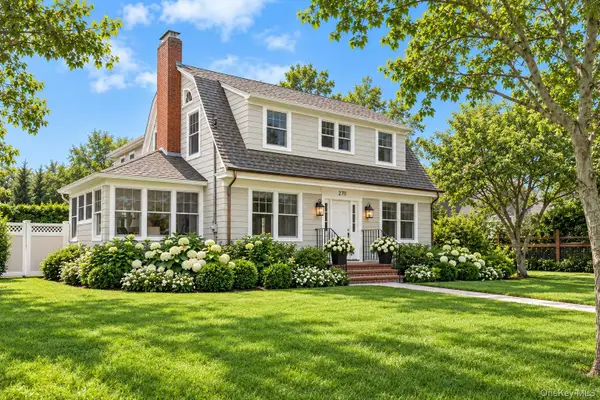 $1,800,000Active5 beds 3 baths3,000 sq. ft.
270 Pequash Avenue, Cutchogue, NY 11935
MLS# 1053916Listed by: ENGEL & VOLKERS NORTH FORK  $679,000Active0.41 Acres
3850 Alvahs Lane, Cutchogue, NY 11935
MLS# 1059356Listed by: DOUGLAS ELLIMAN REAL ESTATE- Open Sun, 1 to 3pm
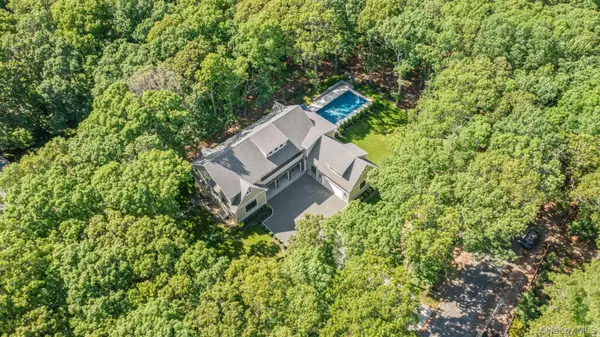 $3,200,000Active6 beds 7 baths4,760 sq. ft.
1355 Little Peconic Bay Road, Cutchogue, NY 11935
MLS# 1058733Listed by: CORCORAN 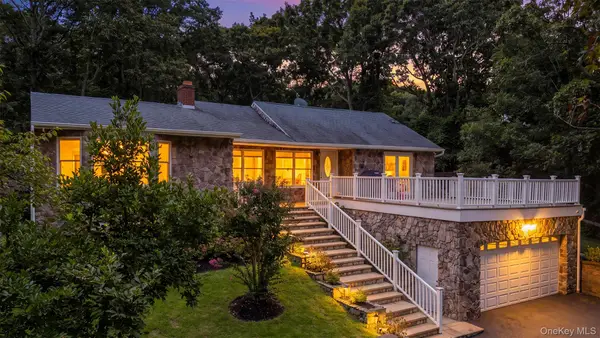 $1,595,000Active4 beds 2 baths1,885 sq. ft.
1000 Haywaters Road, Cutchogue, NY 11935
MLS# 1053905Listed by: WILLIAM RAVEIS NEW YORK LLC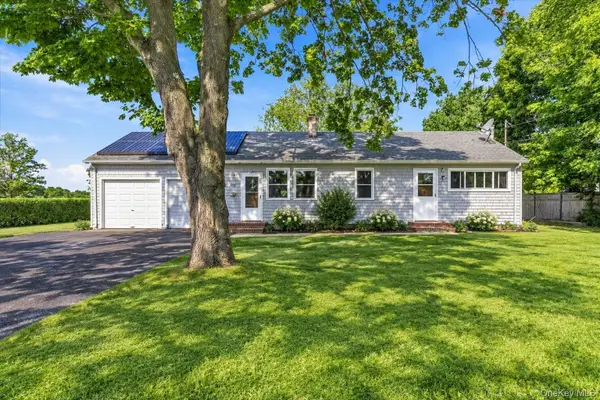 $649,000Active2 beds 1 baths1,100 sq. ft.
995 Schoolhouse Road, Cutchogue, NY 11935
MLS# 1053686Listed by: COLDWELL BANKER RELIABLE R E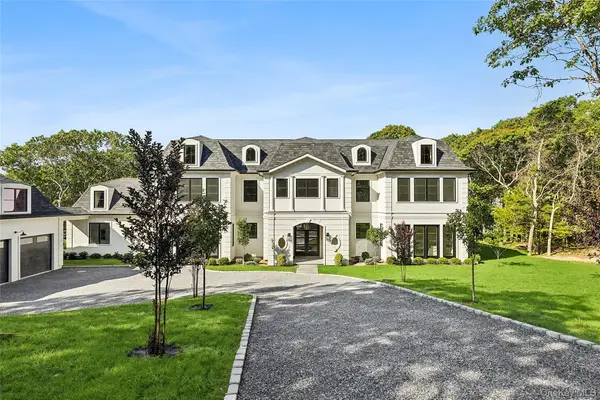 $4,750,000Active6 beds 9 baths8,500 sq. ft.
3360 Wunneweta Road, Cutchogue, NY 11935
MLS# 1051114Listed by: COMPASS GREATER NY LLC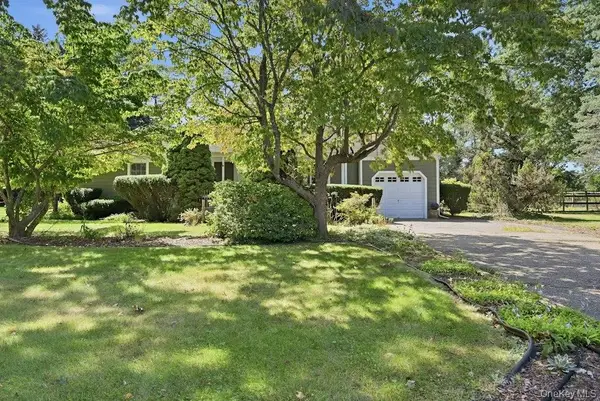 $950,000Active3 beds 2 baths1,321 sq. ft.
985 Silver Colt Road, Cutchogue, NY 11935
MLS# 1051628Listed by: SIGNATURE PREMIER PROPERTIES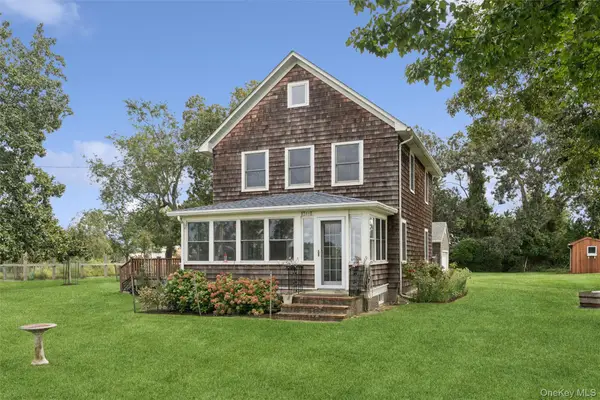 $1,150,000Active3 beds 2 baths1,204 sq. ft.
13700 Oregon Road, Cutchogue, NY 11935
MLS# 1039271Listed by: DOUGLAS ELLIMAN REAL ESTATE $698,500Pending2 beds 1 baths700 sq. ft.
5730 Nassau Point Road, Cutchogue, NY 11935
MLS# 1050224Listed by: DOUGLAS ELLIMAN REAL ESTATE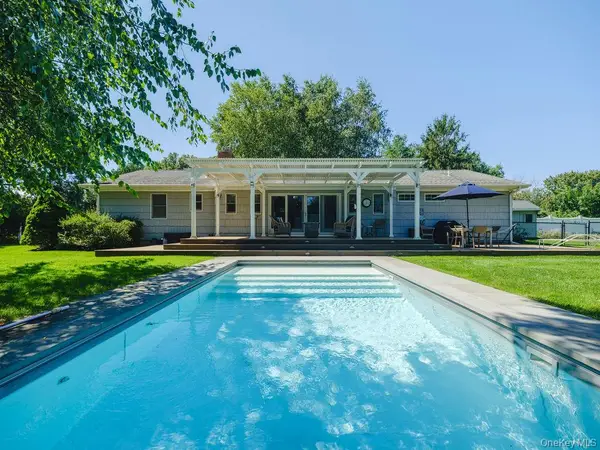 $1,195,000Active4 beds 3 baths2,578 sq. ft.
2080 Elijahs Lane, Mattituck, NY 11952
MLS# 1047144Listed by: DOUGLAS ELLIMAN REAL ESTATE


Protect your home and budget from life's surprises with an Assurant Home Warranty, backed by a partner that supports you through every step of homeownership. Explore Plans.
©2026 Century 21 Real Estate LLC. All rights reserved. CENTURY 21®, the CENTURY 21 Logo and C21® are service marks owned by Century 21 Real Estate LLC. Century 21 Real Estate LLC fully supports the principles of the Fair Housing Act and the Equal Opportunity Act. Each office is independently owned and operated. Listing information is deemed reliable but not guaranteed accurate.