
185 Holden Avenue, Cutchogue, NY 11935
Local realty services provided by:CENTURY 21 New West Properties
185 Holden Avenue,Cutchogue, NY 11935
$1,299,983
- 4 Beds
- 3 Baths
- 1,940 sq. ft.
- Single family
- Active
Listed by: timothy p. macdonald
Office: douglas elliman real estate
MLS#:1064704
Source:OneKey MLS
Price summary
- Price:$1,299,983
- Price per sq. ft.:$670.09
About this home
Space to Dream. Winter Water Views. Your North Fork Chapter.
Welcome to 185 Holden Avenue in Cutchogue, where a generous property and a desirable coastal location create an opportunity to make North Fork living your own. Situated on one of the largest available parcels in the Fleets Neck area, this four-bedroom, two-bath multi level home offers an elevated setting, winter water views, and an expansive yard within the Mattituck-Cutchogue School District.
The outdoor space sets the stage. A spacious new paver patio welcomes summer barbecues, celebrations, and quiet evenings under the stars, while the sprawling lawn offers room for sports, gardening, and outdoor relaxation. With space to explore adding a pool, subject to required approvals, the property invites you to imagine a backyard retreat shaped around the way you live.
A short walk brings you to the marina and some of the East End’s most beautiful beaches. The property also includes rights to keep either a kayak or Sunfish at the channel an invitation to spend more time on the water. Morning paddles, afternoons at the beach, and dinner on your own patio capture the appeal of the NoFo lifestyle, while winter water views bring seasonal charm.
Inside, four bedrooms and two bathrooms complement a versatile multi-level layout with room for everyday living and hosting guests. The ground level includes an office, an exterior egress door, and oversized windows that welcome natural light, offering flexibility to adapt the space to your needs. The unfinished basement presents additional possibilities for future finished space, subject to necessary approvals. On the upper level, a pull-down ladder provides convenient access to attic storage.
With its substantial parcel, flexible interior, and proximity to beaches and the marina, 185 Holden Avenue offers space to settle in, make it your own, and enjoy the North Fork for years to come.
Bring your vision. Find your forever home in Fleets Neck.
Photo disclosure: Ground-level and basement photos have been digitally edited to remove personal belongings and stored items....
Contact an agent
Home facts
- Year built:1966
- Listing ID #:1064704
- Added:1 day(s) ago
- Updated:October 31, 2026 at 07:05 PM
Rooms and interior
- Bedrooms:4
- Total bathrooms:3
- Full bathrooms:2
- Half bathrooms:1
- Rooms Total:8
- Flooring:Hardwood
- Dining Description:Formal Dining
- Kitchen Description:Dishwasher, Refrigerator, Stainless Steel Appliance(s), Water Purifier Owned
- Basement:Yes
- Basement Description:Partially Finished
- Living area:1,940 sq. ft.
Heating and cooling
- Heating:Forced Air, Oil
Structure and exterior
- Year built:1966
- Building area:1,940 sq. ft.
- Lot area:0.59 Acres
- Lot Features:Garden, Part Wooded, Views
- Architectural Style:Hi Ranch
- Construction Materials:Block, Frame, Shingle Siding, Structurally Insulated Panels
- Levels:3 Story
Schools
- High school:Mattituck Junior-Senior High School
- Middle school:Mattituck Junior-Senior High School
- Elementary school:Mattituck-Cutchogue Elementary Sch
Utilities
- Water:Public, Well
- Sewer:Cesspool
Finances and disclosures
- Price:$1,299,983
- Price per sq. ft.:$670.09
- Tax amount:$7,934 (2026)
Features and amenities
- Appliances:Dishwasher, Dryer, Refrigerator, Stainless Steel Appliance(s), Washer, Water Purifier Owned
- Laundry features:Dryer, Washer
- Amenities:Storage
Parking
- Parking description:Attached, Driveway, Garage
- Garage:Yes
- Garage spaces:1
New listings near 185 Holden Avenue
- New
 $1,100,000Active3 beds 2 baths1,600 sq. ft.
5200 Pequash Avenue, Cutchogue, NY 11935
MLS# 1065220Listed by: ENGEL & VOLKERS NORTH FORK 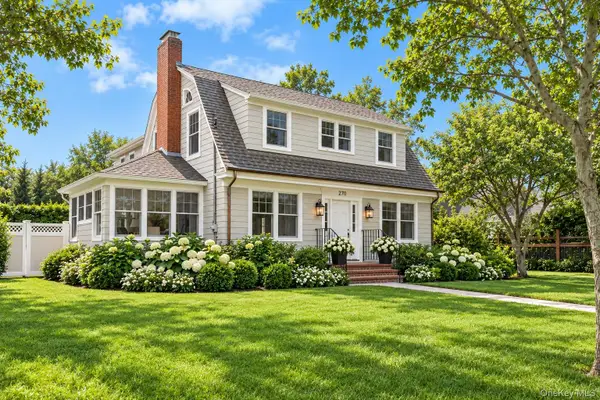 $1,800,000Active5 beds 3 baths3,000 sq. ft.
270 Pequash Avenue, Cutchogue, NY 11935
MLS# 1053916Listed by: ENGEL & VOLKERS NORTH FORK $679,000Active0.41 Acres
3850 Alvahs Lane, Cutchogue, NY 11935
MLS# 1059356Listed by: DOUGLAS ELLIMAN REAL ESTATE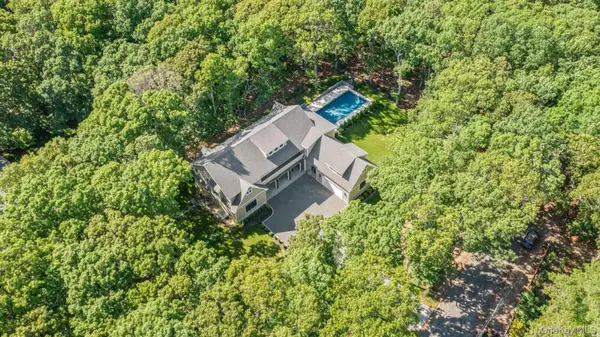 $3,200,000Active6 beds 7 baths4,760 sq. ft.
1355 Little Peconic Bay Road, Cutchogue, NY 11935
MLS# 1058733Listed by: CORCORAN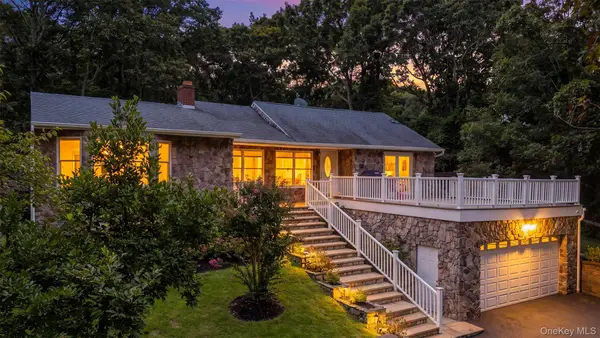 $1,595,000Active4 beds 2 baths1,885 sq. ft.
1000 Haywaters Road, Cutchogue, NY 11935
MLS# 1053905Listed by: WILLIAM RAVEIS NEW YORK LLC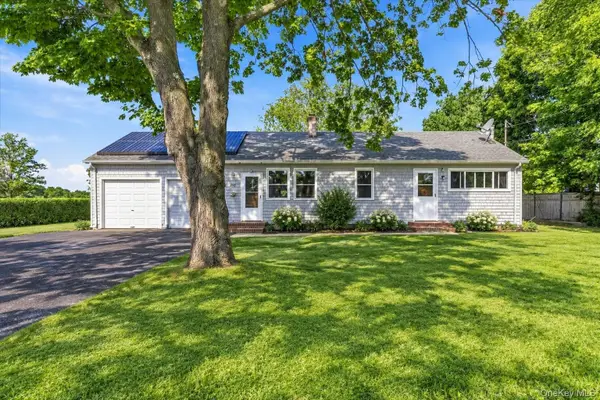 $649,000Active2 beds 1 baths1,100 sq. ft.
995 Schoolhouse Road, Cutchogue, NY 11935
MLS# 1053686Listed by: COLDWELL BANKER RELIABLE R E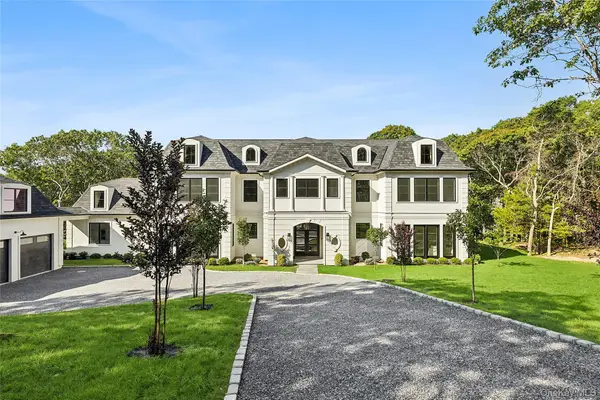 $4,750,000Active6 beds 9 baths8,500 sq. ft.
3360 Wunneweta Road, Cutchogue, NY 11935
MLS# 1051114Listed by: COMPASS GREATER NY LLC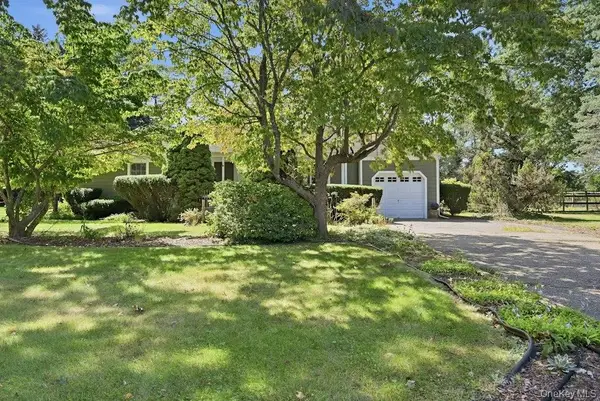 $950,000Active3 beds 2 baths1,321 sq. ft.
985 Silver Colt Road, Cutchogue, NY 11935
MLS# 1051628Listed by: SIGNATURE PREMIER PROPERTIES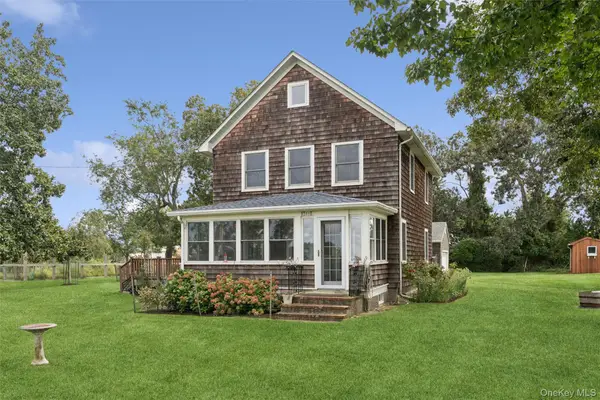 $1,150,000Active3 beds 2 baths1,204 sq. ft.
13700 Oregon Road, Cutchogue, NY 11935
MLS# 1039271Listed by: DOUGLAS ELLIMAN REAL ESTATE


Protect your home and budget from life's surprises with an Assurant Home Warranty, backed by a partner that supports you through every step of homeownership. Explore Plans.
©2026 Century 21 Real Estate LLC. All rights reserved. CENTURY 21®, the CENTURY 21 Logo and C21® are service marks owned by Century 21 Real Estate LLC. Century 21 Real Estate LLC fully supports the principles of the Fair Housing Act and the Equal Opportunity Act. Each office is independently owned and operated. Listing information is deemed reliable but not guaranteed accurate.