
26170 County Road 48, Cutchogue, NY 11935
Local realty services provided by:CENTURY 21 Elite Realty
26170 County Road 48,Cutchogue, NY 11935
$649,000
- 4 Beds
- 1 Baths
- 1,054 sq. ft.
- Single family
- Active
Listed by: patrick hardy psa abr sres c2ex sf
Office: homesmart premier living rlty
MLS#:1024859
Source:OneKey MLS
Price summary
- Price:$649,000
- Price per sq. ft.:$615.75
About this home
This 4-bedroom, three-level home sits in the heart of Cutchogue — one of the North Fork's most coveted addresses. Offered strictly AS IS, WHERE IS, with no representations or warranties, this is a drive-by opportunity for the visionary, the investor, or the end-user ready to make their mark on a property with real bones.
The appeal is clear: a two-car detached garage, solid frame construction, and the kind of understated presence that fits naturally into the North Fork landscape. Inside, based on the footprint and layout you have hardwood floors, an eat-in kitchen, forced-air oil heat, two levels of living space, a basement with Bilco doors, and a partial attic speak to a home with genuine structure and flexibility.
And the surroundings? Unmatched. McCall Wine, Pellegrini, Pugliese, Suhru and Lieb Vineyards are practically at the doorstep. Farm stands overflow every season, and the Southold Historical Museum's Maple Lane Campus anchors the neighborhood in history and community.
Opportunities like this on the North Fork don't wait. Sold with tenants....
Contact an agent
Home facts
- Year built:1957
- Listing ID #:1024859
- Added:105 day(s) ago
- Updated:October 25, 2026 at 10:55 AM
Rooms and interior
- Bedrooms:4
- Total bathrooms:1
- Full bathrooms:1
- Rooms Total:6
- Flooring:Hardwood
- Dining Description:Eat-In Kitchen
- Kitchen Description:Dishwasher, Eat-in Kitchen, Microwave, Oven, Pantry, Range, Refrigerator
- Bedroom Description:First Floor Bedroom
- Basement:Yes
- Basement Description:Bilco Door(s), Finished, Walk-Out Access
- Living area:1,054 sq. ft.
Heating and cooling
- Heating:Oil
Structure and exterior
- Year built:1957
- Building area:1,054 sq. ft.
- Lot area:0.92 Acres
- Architectural Style:Farmhouse
- Construction Materials:Asbestos, Frame
Schools
- High school:Mattituck Junior-Senior High School
- Middle school:Mattituck Junior-Senior High School
- Elementary school:Mattituck-Cutchogue Elementary Sch
Utilities
- Water:Well
- Sewer:Cesspool
Finances and disclosures
- Price:$649,000
- Price per sq. ft.:$615.75
- Tax amount:$8,023 (2025)
Features and amenities
- Appliances:Dishwasher, Dryer, Microwave, Oven, Refrigerator, Washer
- Laundry features:Dryer, Washer
Parking
- Parking description:Detached
- Garage:Yes
- Garage spaces:2
New listings near 26170 County Road 48
- New
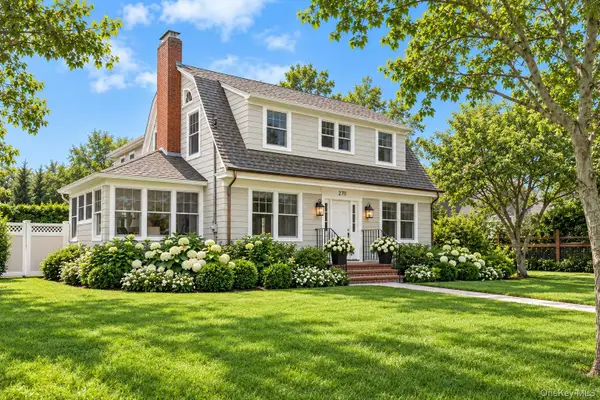 $1,800,000Active5 beds 3 baths3,000 sq. ft.
270 Pequash Avenue, Cutchogue, NY 11935
MLS# 1053916Listed by: ENGEL & VOLKERS NORTH FORK  $679,000Active0.41 Acres
3850 Alvahs Lane, Cutchogue, NY 11935
MLS# 1059356Listed by: DOUGLAS ELLIMAN REAL ESTATE- Open Sun, 1 to 3pm
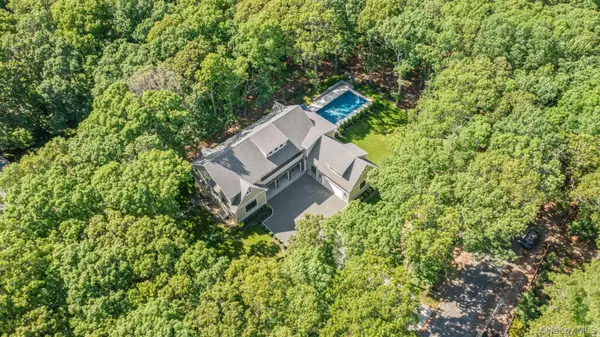 $3,200,000Active6 beds 7 baths4,760 sq. ft.
1355 Little Peconic Bay Road, Cutchogue, NY 11935
MLS# 1058733Listed by: CORCORAN 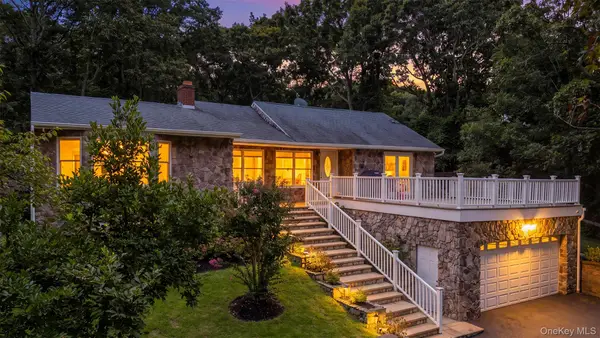 $1,595,000Active4 beds 2 baths1,885 sq. ft.
1000 Haywaters Road, Cutchogue, NY 11935
MLS# 1053905Listed by: WILLIAM RAVEIS NEW YORK LLC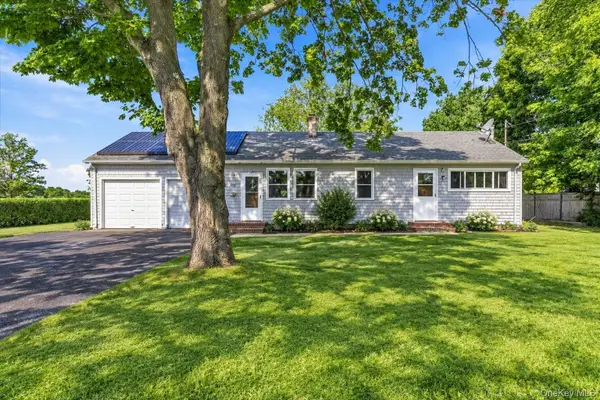 $649,000Active2 beds 1 baths1,100 sq. ft.
995 Schoolhouse Road, Cutchogue, NY 11935
MLS# 1053686Listed by: COLDWELL BANKER RELIABLE R E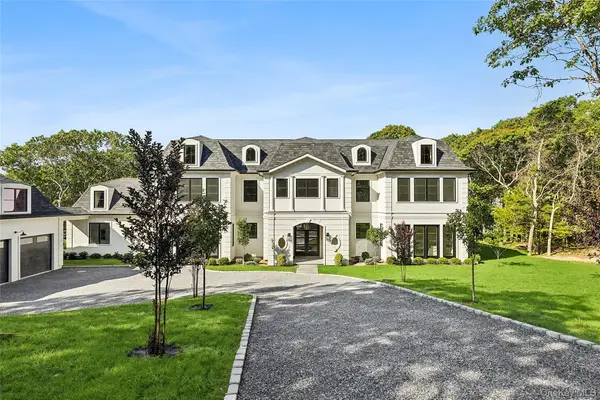 $4,750,000Active6 beds 9 baths8,500 sq. ft.
3360 Wunneweta Road, Cutchogue, NY 11935
MLS# 1051114Listed by: COMPASS GREATER NY LLC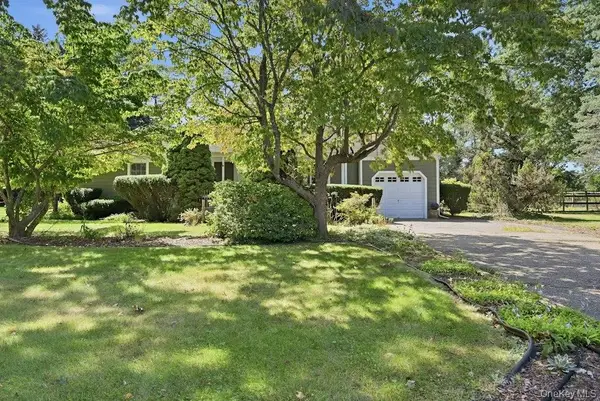 $950,000Active3 beds 2 baths1,321 sq. ft.
985 Silver Colt Road, Cutchogue, NY 11935
MLS# 1051628Listed by: SIGNATURE PREMIER PROPERTIES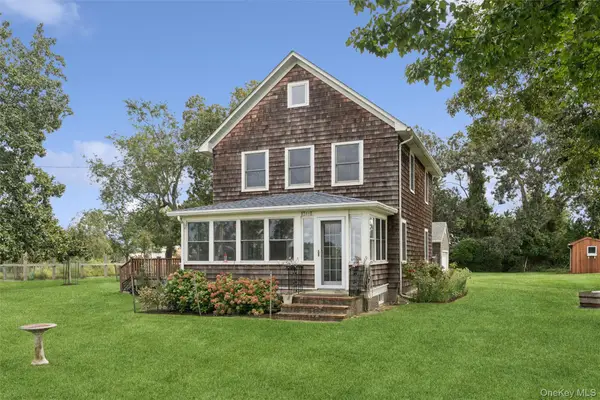 $1,150,000Active3 beds 2 baths1,204 sq. ft.
13700 Oregon Road, Cutchogue, NY 11935
MLS# 1039271Listed by: DOUGLAS ELLIMAN REAL ESTATE $698,500Pending2 beds 1 baths700 sq. ft.
5730 Nassau Point Road, Cutchogue, NY 11935
MLS# 1050224Listed by: DOUGLAS ELLIMAN REAL ESTATE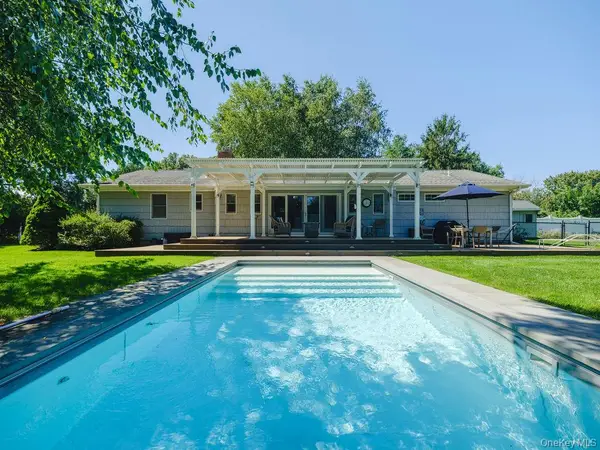 $1,195,000Active4 beds 3 baths2,578 sq. ft.
2080 Elijahs Lane, Mattituck, NY 11952
MLS# 1047144Listed by: DOUGLAS ELLIMAN REAL ESTATE


Protect your home and budget from life's surprises with an Assurant Home Warranty, backed by a partner that supports you through every step of homeownership. Explore Plans.
©2026 Century 21 Real Estate LLC. All rights reserved. CENTURY 21®, the CENTURY 21 Logo and C21® are service marks owned by Century 21 Real Estate LLC. Century 21 Real Estate LLC fully supports the principles of the Fair Housing Act and the Equal Opportunity Act. Each office is independently owned and operated. Listing information is deemed reliable but not guaranteed accurate.