
435 Old Saddle Lane, Cutchogue, NY 11935
Local realty services provided by:CENTURY 21 ICON
435 Old Saddle Lane,Cutchogue, NY 11935
$1,095,000
- 3 Beds
- 2 Baths
- 1,500 sq. ft.
- Single family
- Active
Listed by: scott bortzner cbr
Office: compass greater ny llc.
MLS#:994729
Source:OneKey MLS
Price summary
- Price:$1,095,000
- Price per sq. ft.:$730
About this home
Fully Furnished & Ready to Enjoy!
Beautifully maintained 3-bedroom, 2-bath home in desirable Oregon View Estates, set on nearly an acre. Featuring a recently renovated kitchen with large center island, private primary suite with walk-in closet and balcony, and a spacious backyard with heated inground saltwater pool.
Recent upgrades include a new pool heater, newer A/C, siding and gutters, plus an electric car charger.
Perfect for summer escapes or year-round living.
Just move in an enjoy!
Contact an agent
Home facts
- Year built:1983
- Listing ID #:994729
- Added:173 day(s) ago
- Updated:October 25, 2026 at 10:55 AM
Rooms and interior
- Bedrooms:3
- Total bathrooms:2
- Full bathrooms:2
- Rooms Total:7
- Kitchen Description:Dishwasher, Range, Refrigerator, Stainless Steel Appliance(s)
- Bedroom Description:First Floor Bedroom
- Basement:Yes
- Living area:1,500 sq. ft.
Heating and cooling
- Cooling:Central Air
- Heating:Oil
- Central air:Yes
Structure and exterior
- Year built:1983
- Building area:1,500 sq. ft.
- Lot area:0.94 Acres
- Architectural Style:Ranch
- Construction Materials:Frame
- Exterior Features:Balcony
- Levels:3 Story
Schools
- High school:Mattituck Junior-Senior High School
- Middle school:Mattituck Junior-Senior High School
- Elementary school:Mattituck-Cutchogue Elementary Sch
Utilities
- Water:Well
- Sewer:Cesspool
Finances and disclosures
- Price:$1,095,000
- Price per sq. ft.:$730
- Tax amount:$9,660 (2025)
Features and amenities
- Appliances:Dishwasher, Dryer, Refrigerator, Stainless Steel Appliance(s), Washer
- Laundry features:Dryer, Washer
- Amenities:Open Floorplan
- Pool features:In Ground
Parking
- Parking description:Attached
- Garage:Yes
- Garage spaces:2
New listings near 435 Old Saddle Lane
- New
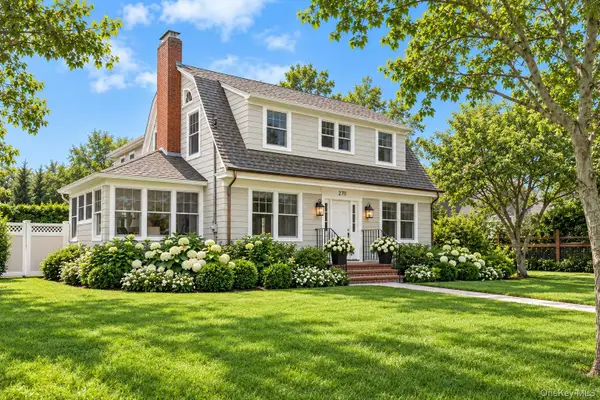 $1,800,000Active5 beds 3 baths3,000 sq. ft.
270 Pequash Avenue, Cutchogue, NY 11935
MLS# 1053916Listed by: ENGEL & VOLKERS NORTH FORK  $679,000Active0.41 Acres
3850 Alvahs Lane, Cutchogue, NY 11935
MLS# 1059356Listed by: DOUGLAS ELLIMAN REAL ESTATE- Open Sun, 1 to 3pm
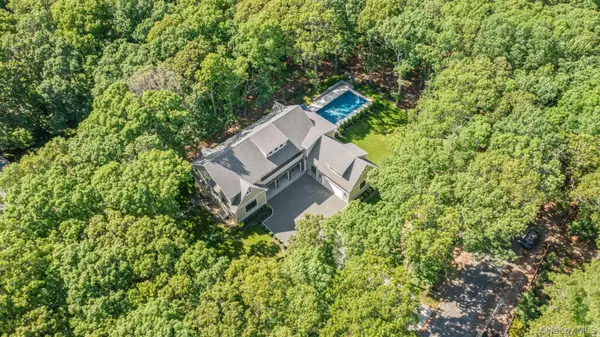 $3,200,000Active6 beds 7 baths4,760 sq. ft.
1355 Little Peconic Bay Road, Cutchogue, NY 11935
MLS# 1058733Listed by: CORCORAN 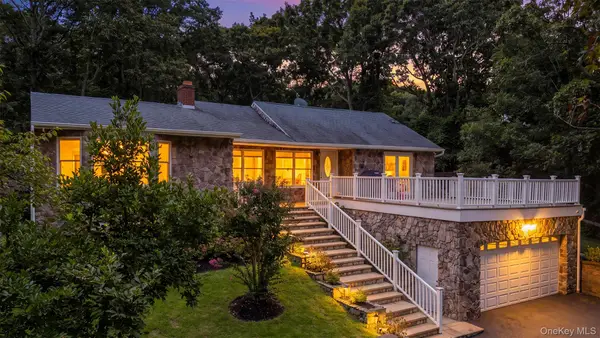 $1,595,000Active4 beds 2 baths1,885 sq. ft.
1000 Haywaters Road, Cutchogue, NY 11935
MLS# 1053905Listed by: WILLIAM RAVEIS NEW YORK LLC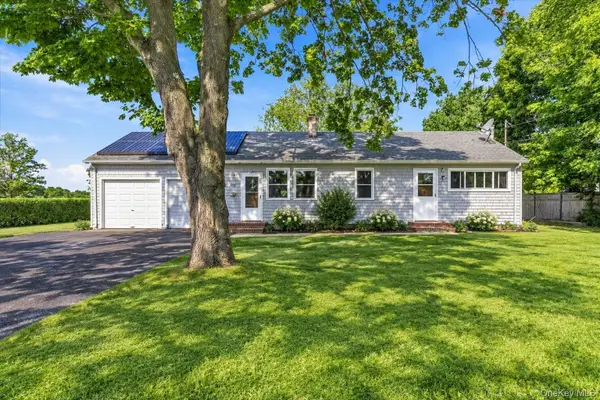 $649,000Active2 beds 1 baths1,100 sq. ft.
995 Schoolhouse Road, Cutchogue, NY 11935
MLS# 1053686Listed by: COLDWELL BANKER RELIABLE R E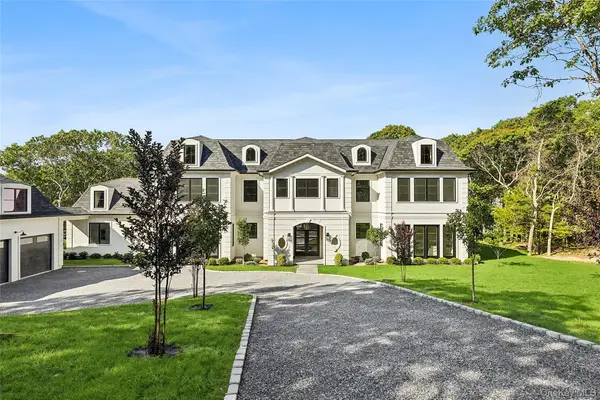 $4,750,000Active6 beds 9 baths8,500 sq. ft.
3360 Wunneweta Road, Cutchogue, NY 11935
MLS# 1051114Listed by: COMPASS GREATER NY LLC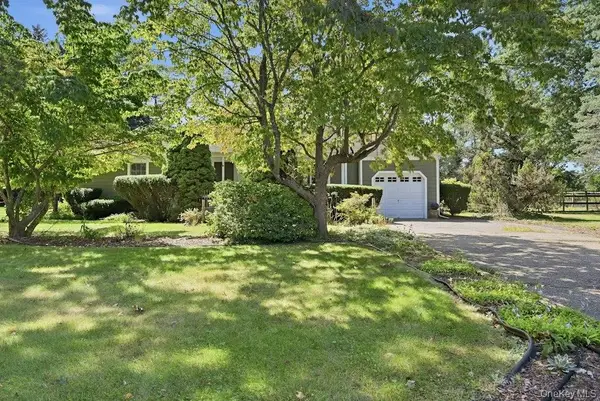 $950,000Active3 beds 2 baths1,321 sq. ft.
985 Silver Colt Road, Cutchogue, NY 11935
MLS# 1051628Listed by: SIGNATURE PREMIER PROPERTIES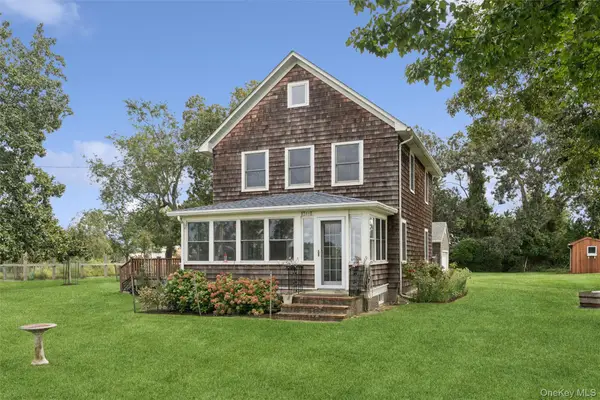 $1,150,000Active3 beds 2 baths1,204 sq. ft.
13700 Oregon Road, Cutchogue, NY 11935
MLS# 1039271Listed by: DOUGLAS ELLIMAN REAL ESTATE $698,500Pending2 beds 1 baths700 sq. ft.
5730 Nassau Point Road, Cutchogue, NY 11935
MLS# 1050224Listed by: DOUGLAS ELLIMAN REAL ESTATE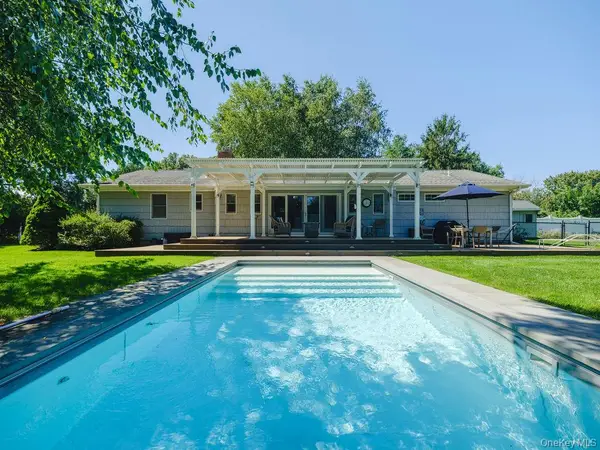 $1,195,000Active4 beds 3 baths2,578 sq. ft.
2080 Elijahs Lane, Mattituck, NY 11952
MLS# 1047144Listed by: DOUGLAS ELLIMAN REAL ESTATE


Protect your home and budget from life's surprises with an Assurant Home Warranty, backed by a partner that supports you through every step of homeownership. Explore Plans.
©2026 Century 21 Real Estate LLC. All rights reserved. CENTURY 21®, the CENTURY 21 Logo and C21® are service marks owned by Century 21 Real Estate LLC. Century 21 Real Estate LLC fully supports the principles of the Fair Housing Act and the Equal Opportunity Act. Each office is independently owned and operated. Listing information is deemed reliable but not guaranteed accurate.