
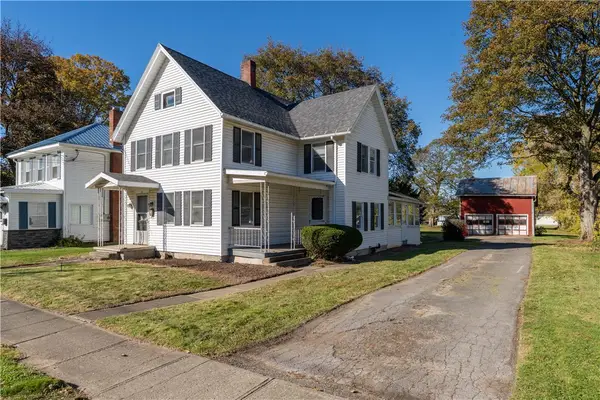
6 Austin Street, Dansville, NY 14437
Local realty services provided by:CENTURY 21 North East
6 Austin Street,Dansville, NY 14437
$269,900
- 3 Beds
- 3 Baths
- 2,364 sq. ft.
- Single family
- Pending
Listed by: aimee m. campbell
Office: empire realty group
MLS#:R1713786
Source:NY_GENRIS
Price summary
- Price:$269,900
- Price per sq. ft.:$114.17
About this home
Unique and thoughtfully designed, this distinctive 2-story home is set on a spacious 1-acre lot in the Village of Dansville and offers an attached 2-car garage. A striking 2-story foyer welcomes you into the home, with a staircase accented by hardwood details and an open, airy feel. The inviting interior of this home features a custom kitchen with beautiful hardwood cabinetry, breakfast bar, and a double-sided gas fireplace that adds warmth and character while connecting the kitchen to the expansive dining and living areas. The open-concept dining and living space includes custom built-in office area and flows seamlessly through French doors into a heated four-season room—an ideal space to enjoy year-round. The second floor offers three bedrooms, including a spacious primary suite and additional full bathroom. Convenient first-floor amenities include laundry and a half bath. An additional feature is the grid tied solar system, that can functionally provide electric to the entire home. With its generous lot, unique architectural details, and thoughtful blend of open living spaces and functional design, this home offers a rare opportunity to enjoy both village convenience and a spacious setting....
Contact an agent
Home facts
- Year built:1900
- Listing ID #:R1713786
- Added:14 day(s) ago
- Updated:October 22, 2026 at 08:31 AM
Rooms and interior
- Bedrooms:3
- Total bathrooms:3
- Full bathrooms:2
- Half bathrooms:1
- Rooms Total:7
- Flooring:Carpet, Hardwood, Tile, Varies
- Dining Description:Living Dining Room, Separate Formal Dining Room
- Kitchen Description:Dishwasher, Microwave, Refrigerator
- Basement:Yes
- Basement Description:Full, Walk Out Access
- Living area:2,364 sq. ft.
Heating and cooling
- Cooling:Central Air
- Heating:Forced Air, Gas
- Central air:Yes
Structure and exterior
- Roof:Asphalt, Shingle
- Year built:1900
- Building area:2,364 sq. ft.
- Lot area:1.09 Acres
- Lot Features:Irregular Lot, Residential Lot
- Architectural Style:Contemporary
- Construction Materials:Copper Plumbing, Wood Siding
- Exterior Features:Patio
- Foundation Description:Block
- Levels:2 Stories
Utilities
- Water:Connected, Public, Water Connected
- Sewer:Connected, Sewer Connected
Finances and disclosures
- Price:$269,900
- Price per sq. ft.:$114.17
- Tax amount:$6,326
Features and amenities
- Appliances:Dishwasher, Gas Range, Microwave, Refrigerator
- Laundry features:Main Level
- Amenities:Drapes
Parking
- Parking description:Attached, Driveway, Garage, Garage Door Opener, Storage
- Garage:Yes
- Garage spaces:2
New listings near 6 Austin Street
- New
 $89,900Active4 beds 2 baths2,560 sq. ft.
70 Franklin Street, Dansville, NY 14437
MLS# R1723724Listed by: EMPIRE REALTY GROUP - New
 $189,900Active3 beds 2 baths1,668 sq. ft.
7 Health Street, Dansville, NY 14437
MLS# R1723711Listed by: EMPIRE REALTY GROUP - New
 $94,900Active26.18 Acres
Willey Road, Dansville, NY 14437
MLS# R1720987Listed by: EMPIRE REALTY GROUP  $130,000Pending3 beds 1 baths864 sq. ft.
12 Sonnyside Drive, Dansville, NY 14437
MLS# R1720788Listed by: KEUKA LAKE & LAND REALTY BATH $169,900Pending3 beds 2 baths1,100 sq. ft.
50 Park Avenue, Dansville, NY 14437
MLS# R1719971Listed by: EMPIRE REALTY GROUP $37,900Active5 Acres
Poags Hole Road, Dansville, NY 14437
MLS# R1712606Listed by: HOWARD HANNA $199,900Pending4 beds 2 baths1,568 sq. ft.
5010 Blank Hill Road, Dansville, NY 14437
MLS# R1719126Listed by: EMPIRE REALTY GROUP $299,999Pending3 beds 2 baths2,160 sq. ft.
9741 Highland Avenue, Dansville, NY 14437
MLS# R1718470Listed by: EMPIRE REALTY GROUP $199,900Pending4 beds 2 baths1,909 sq. ft.
18 Park Avenue, Dansville, NY 14437
MLS# R1718520Listed by: EMPIRE REALTY GROUP


Protect your home and budget from life's surprises with an Assurant Home Warranty, backed by a partner that supports you through every step of homeownership. Explore Plans.
©2026 Century 21 Real Estate LLC. All rights reserved. CENTURY 21®, the CENTURY 21 Logo and C21® are service marks owned by Century 21 Real Estate LLC. Century 21 Real Estate LLC fully supports the principles of the Fair Housing Act and the Equal Opportunity Act. Each office is independently owned and operated. Listing information is deemed reliable but not guaranteed accurate.