
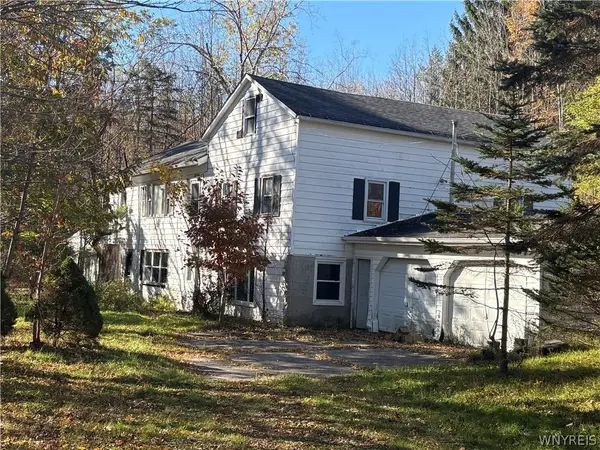
961 County Line Road, Darien Center, NY 14040
Local realty services provided by:CENTURY 21 North East
961 County Line Road,Darien Center, NY 14040
$350,000
- 3 Beds
- 1 Baths
- 1,474 sq. ft.
- Single family
- Active
Listed by: matthew foss
Office: trank real estate
MLS#:B1726985
Source:NY_GENRIS
Price summary
- Price:$350,000
- Price per sq. ft.:$237.45
About this home
Welcome to 961 County Line Rd. bordering Alden and Darien. Enjoy low Darien taxes and in the Alden School District. This Charming property starts with a 3 bed 2 bath ranch with attached 2 car garage. Huge 26x19 living room with lots of windows and wood burning stove. Partially finished basement allows for rec room or additional living space. If you are a horse lover or want to start your hobby farm this is the place for you. Almost 5 acres featuring a small barn with 3 horse stalls and room for your tractor, an additional detached garage or shop building. As well as many gardens, a variety of trees as well as large open yard and gazebo.
Contact an agent
Home facts
- Year built:1968
- Listing ID #:B1726985
- Added:1 day(s) ago
- Updated:November 06, 2026 at 04:20 PM
Rooms and interior
- Bedrooms:3
- Total bathrooms:1
- Full bathrooms:1
- Rooms Total:5
- Flooring:Carpet, Hardwood, Varies, Vinyl
- Kitchen Description:Country Kitchen
- Basement:Yes
- Basement Description:Partial, Partially Finished
- Living area:1,474 sq. ft.
Heating and cooling
- Cooling:Central Air
- Heating:Forced Air, Propane
- Central air:Yes
Structure and exterior
- Year built:1968
- Building area:1,474 sq. ft.
- Lot area:4.98 Acres
- Lot Features:Greenbelt, Rectangular, Wooded
- Architectural Style:Farmhouse, Ranch
- Construction Materials:Vinyl Siding
- Foundation Description:Block
- Levels:1 Story
Utilities
- Water:Well
- Sewer:Septic Tank
Finances and disclosures
- Price:$350,000
- Price per sq. ft.:$237.45
- Tax amount:$4,943
Parking
- Parking description:Attached, Garage
- Garage:Yes
- Garage spaces:2
New listings near 961 County Line Road
 $99,000Active4 beds 2 baths4,039 sq. ft.
412 Geise Road Road, Darien Center, NY 14040
MLS# B1724981Listed by: HUNT REAL ESTATE ERA $274,900Active3 beds 1 baths1,476 sq. ft.
10812 Alex Darien Townline Road, Darien Center, NY 14040
MLS# R1717401Listed by: RE/MAX PLUS $170,000Active24 Acres
0 Attica Road Road, Alexander, NY 14005
MLS# B1718541Listed by: GERACE REALTY LLC $485,000Active5 beds 3 baths2,864 sq. ft.
10537 Harper Road, Darien Center, NY 14040
MLS# B1712243Listed by: BERKSHIRE HATHAWAY HOMESERVICES ZAMBITO REALTORS $139,900Active3 beds 2 baths1,515 sq. ft.
10642 Alleghany Road, Darien Center, NY 14040
MLS# R1713022Listed by: BHHS ZAMBITO REALTORS $59,900Active2.13 Acres
10934 Harlow Rd Road, Darien Center, NY 14040
MLS# B1712167Listed by: NEXTHOME PROSPER $149,000Pending4.28 Acres
Harlow Road, Darien Center, NY 14040
MLS# B1707029Listed by: HUNT REAL ESTATE ERA $320,000Active14.4 Acres
V/L Broadway Road, Darien Center, NY 14040
MLS# B1704674Listed by: GERACE REALTY LLC $485,000Pending4 beds 2 baths1,825 sq. ft.
311 Ortner Road, Darien Center, NY 14040
MLS# B1679861Listed by: RIVELLINO REALTY


Protect your home and budget from life's surprises with an Assurant Home Warranty, backed by a partner that supports you through every step of homeownership. Explore Plans.
©2026 Century 21 Real Estate LLC. All rights reserved. CENTURY 21®, the CENTURY 21 Logo and C21® are service marks owned by Century 21 Real Estate LLC. Century 21 Real Estate LLC fully supports the principles of the Fair Housing Act and the Equal Opportunity Act. Each office is independently owned and operated. Listing information is deemed reliable but not guaranteed accurate.