
7355 Mcadam Road, Deansboro, NY 13328
Local realty services provided by:CENTURY 21 North East
Listed by: paul f. sacco
Office: acropolis realty group llc.
MLS#:S1700481
Source:NY_GENRIS
Price summary
- Price:$550,000
- Price per sq. ft.:$145.97
About this home
Welcome to your own private country retreat! Nestled on over an acre in a picturesque setting, this beautifully updated home offers the perfect blend of space, comfort, and modern style. Featuring 6 spacious bedrooms, 4 full bathrooms, and 1 half bath, there's plenty of room for family, guests, or multi-generational living. The updated kitchen is designed for both everyday living and entertaining, while the renovated bathrooms add a fresh, contemporary touch throughout. Outside, you'll appreciate the detached three-stall garage and the peaceful surroundings that provide privacy and room to enjoy the outdoors. If you're looking for country living with modern updates and abundant space, this exceptional property is a must-see!
Contact an agent
Home facts
- Year built:1826
- Subdivision & Development:Brothertown
- Listing ID #:S1700481
- Added:93 day(s) ago
- Updated:October 23, 2026 at 03:18 PM
Rooms and interior
- Bedrooms:6
- Total bathrooms:5
- Full bathrooms:4
- Half bathrooms:1
- Rooms Total:18
- Flooring:Carpet, Ceramic Tile, Hardwood, Resilient, Varies
- Dining Description:Separate Formal Dining Room
- Kitchen Description:Dishwasher, Microwave, Pantry, Refrigerator
- Basement:Yes
- Basement Description:Full, Sump Pump
- Living area:3,768 sq. ft.
Heating and cooling
- Cooling:Central Air
- Heating:Baseboard, Oil
- Central air:Yes
Structure and exterior
- Roof:Asphalt, Shingle
- Year built:1826
- Building area:3,768 sq. ft.
- Lot area:2.63 Acres
- Lot Features:Agricultural, Corner Lot, Irregular Lot
- Architectural Style:Colonial
- Construction Materials:Brick, Wood Siding
- Exterior Features:Deck, Porch
- Foundation Description:Stone
- Levels:2 Stories
Utilities
- Water:Well
- Sewer:Septic Tank
Finances and disclosures
- Price:$550,000
- Price per sq. ft.:$145.97
- Tax amount:$238,624
Features and amenities
- Appliances:Dishwasher, Dryer, Microwave, Refrigerator, Washer
- Laundry features:Dryer, Main Level, Washer
- Amenities:Deck, Furnished, Skylights, Storage, int_feat_Furnished
Parking
- Parking description:Circular Driveway, Detached, Driveway, Garage, Garage Door Opener, Storage
- Garage:Yes
- Garage spaces:3
New listings near 7355 Mcadam Road
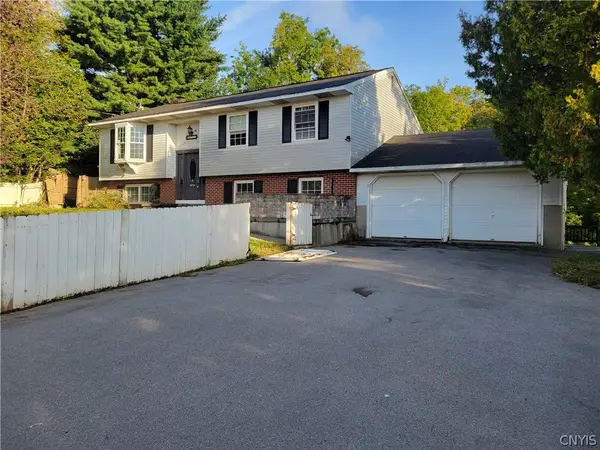 $270,000Active4 beds 2 baths2,112 sq. ft.
6721 W Hill Road, Deansboro, NY 13328
MLS# S1717281Listed by: KELLER WILLIAMS SYRACUSE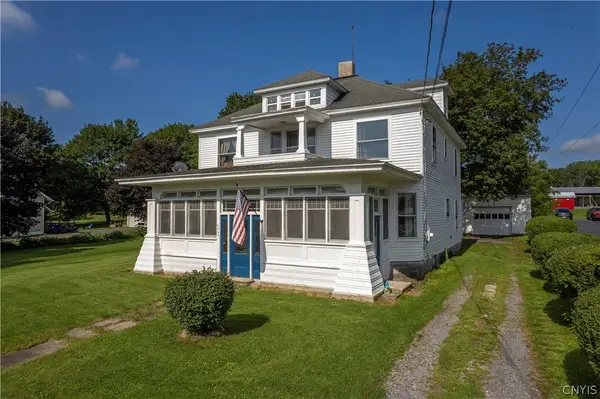 $249,900Active6 beds 2 baths2,046 sq. ft.
2643 Rt 12b, Deansboro, NY 13328
MLS# S1705720Listed by: COLDWELL BANKER SEXTON REAL ESTATE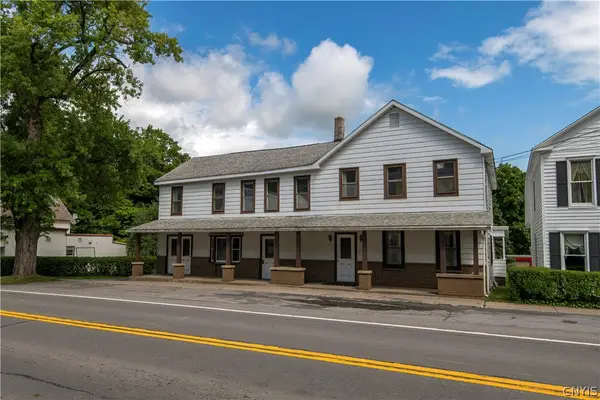 $379,000Active8 beds 3 baths4,259 sq. ft.
2748 State Route 12b, Deansboro, NY 13328
MLS# S1704070Listed by: COLDWELL BANKER SEXTON REAL ESTATE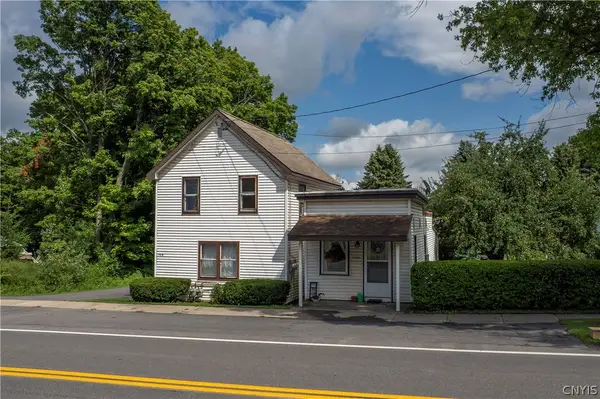 $225,000Active4 beds 3 baths1,688 sq. ft.
2752 Rt-12b, Deansboro, NY 13328
MLS# S1704073Listed by: COLDWELL BANKER SEXTON REAL ESTATE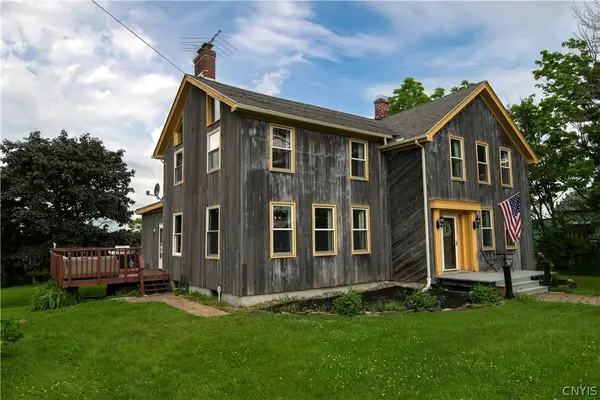 $360,000Active3 beds 3 baths2,732 sq. ft.
2209 Gridley Paige Road, Deansboro, NY 13328
MLS# S1696246Listed by: COLDWELL BANKER SEXTON REAL ESTATE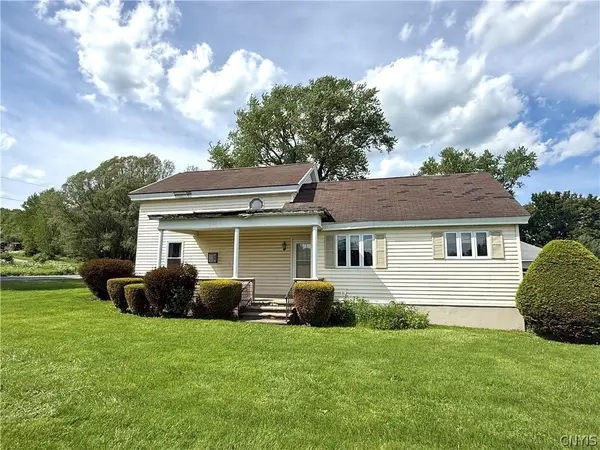 $249,900Active3 beds 2 baths1,982 sq. ft.
3234 Nys Route 12b, Deansboro, NY 13328
MLS# S1685189Listed by: COLDWELL BANKER FAITH PROPERTIES


Protect your home and budget from life's surprises with an Assurant Home Warranty, backed by a partner that supports you through every step of homeownership. Explore Plans.
©2026 Century 21 Real Estate LLC. All rights reserved. CENTURY 21®, the CENTURY 21 Logo and C21® are service marks owned by Century 21 Real Estate LLC. Century 21 Real Estate LLC fully supports the principles of the Fair Housing Act and the Equal Opportunity Act. Each office is independently owned and operated. Listing information is deemed reliable but not guaranteed accurate.