
10 Sunhollow Court, Deer Park, NY 11729
Local realty services provided by:CENTURY 21 Shared Purpose
10 Sunhollow Court,Deer Park, NY 11729
$560,000
- 3 Beds
- 3 Baths
- - sq. ft.
- Condominium
- Sold
Listed by: karen m. mcclorey
Office: qr realty inc
MLS#:1004903
Source:OneKey MLS
Sorry, we are unable to map this address
Price summary
- Price:$560,000
About this home
Welcome to this 3 Bedrooms/ 2.5 Baths Townhouse-style Condominium in Quail Run. First Floor includes a Kitchen with Granite Countertops, a Sunlit Living Room, Spacious Dining Room with Sliders leading to a Private Patio for Entertaining, and an Enclosed Landscaped Common Area. Laundry and .5 Bath. The Second Floor has 3 Bedrooms and a private en-suite in the Main Bedroom, and an additional Full Bath. There are pull-down attic stairs for extra storage space. Feel like you're on vacation in Quail Run. Relax by the 3 In-Ground pools (Family, Adult, and Kiddie). Small Playground. Enjoy playing Pickleball, Bocce Ball, Shuffleboard, and a 1.5 Mile Paved Walking Path that's Pet-friendly. Electric car chargers, Minutes to RR, Tanger Outlets, and all Parkways. LOW Taxes
Contact an agent
Home facts
- Year built:1976
- Subdivision & Development:Quail Run
- Listing ID #:1004903
- Added:102 day(s) ago
- Updated:September 07, 2026 at 07:27 AM
Rooms and interior
- Bedrooms:3
- Total bathrooms:3
- Full bathrooms:2
- Half bathrooms:1
- Rooms Total:5
- Dining Description:Formal Dining
- Kitchen Description:Dishwasher, Oven, Refrigerator
Heating and cooling
- Cooling:Central Air
- Heating:Natural Gas
- Central air:Yes
Structure and exterior
- Year built:1976
- Construction Materials:Block
- Levels:2 Story
Schools
- High school:Deer Park High School
- Middle school:Robert Frost Middle School
- Elementary school:John Quincy Adams Primary School
Utilities
- Water:Private
Finances and disclosures
- Price:$560,000
- Tax amount:$4,921 (2025)
Features and amenities
- Appliances:Dishwasher, Dryer, Oven, Refrigerator, Washer
- Laundry features:Dryer, Washer
- Amenities:Granite Counters
- Pool features:In Ground
Parking
- Parking description:Parking Lot
New listings near 10 Sunhollow Court
- New
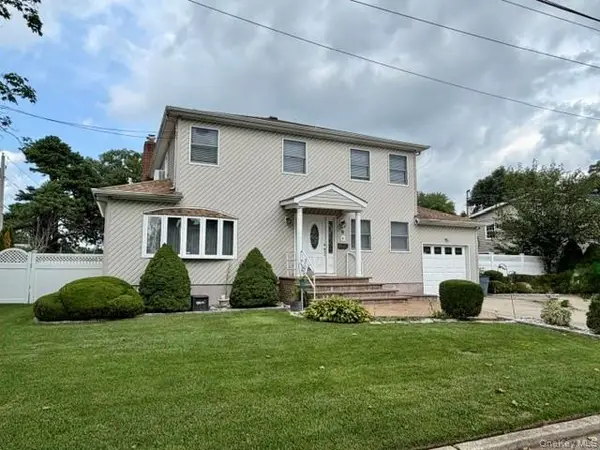 $899,999Active6 beds 5 baths2,676 sq. ft.
9 Jersey Street, Deer Park, NY 11729
MLS# 1047348Listed by: BLUE SHARK REALTY GROUP INC - New
 $689,000Active3 beds 2 baths1,075 sq. ft.
21 Pearsall Place, Deer Park, NY 11729
MLS# 1043589Listed by: OVERSOUTH LLC - New
 $829,990Active3 beds 2 baths1,500 sq. ft.
260 W 20th Street, Deer Park, NY 11729
MLS# 1045267Listed by: GOLDEN GROUP NYC LLC 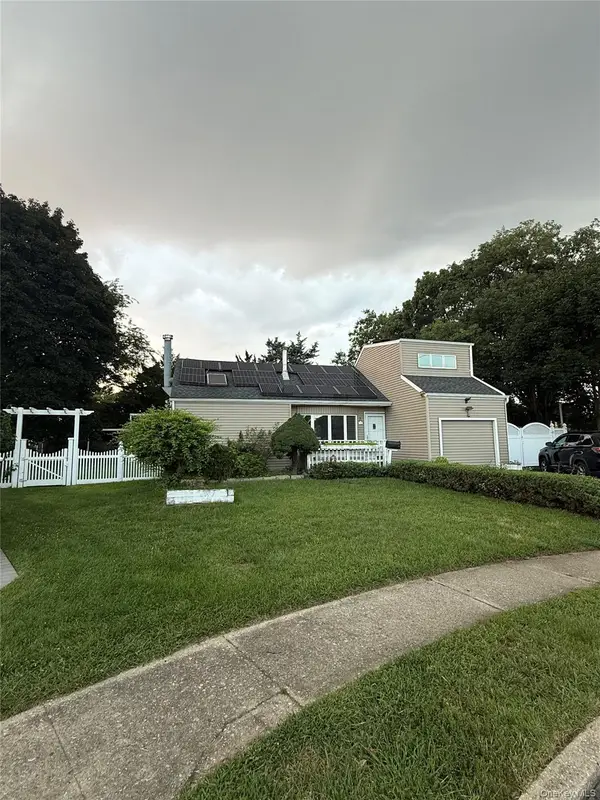 $699,900Active3 beds 3 baths1,084 sq. ft.
4 Sandy Court, Deer Park, NY 11729
MLS# 1042330Listed by: DREAM COTTAGE REALTY INC $779,999Active4 beds 3 baths1,907 sq. ft.
21 Milleridge Drive, Deer Park, NY 11729
MLS# 1043511Listed by: OVERSOUTH LLC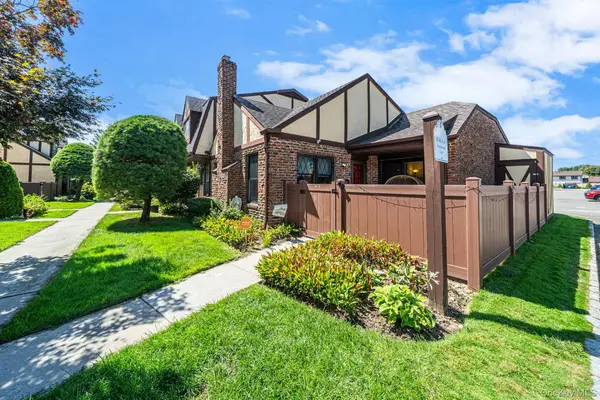 $499,000Active2 beds 1 baths1,000 sq. ft.
42 Summerfield Court, Deer Park, NY 11729
MLS# 1043270Listed by: SHORELINE REAL ESTATE ADVISORS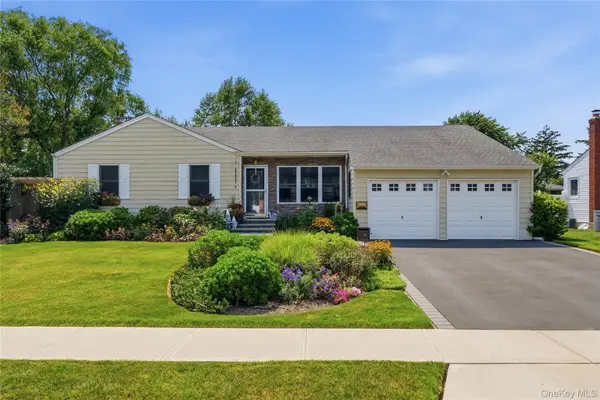 $749,999Active4 beds 2 baths1,688 sq. ft.
1 Wheeler Court, Deer Park, NY 11729
MLS# 1041439Listed by: SERVICE REALTY INC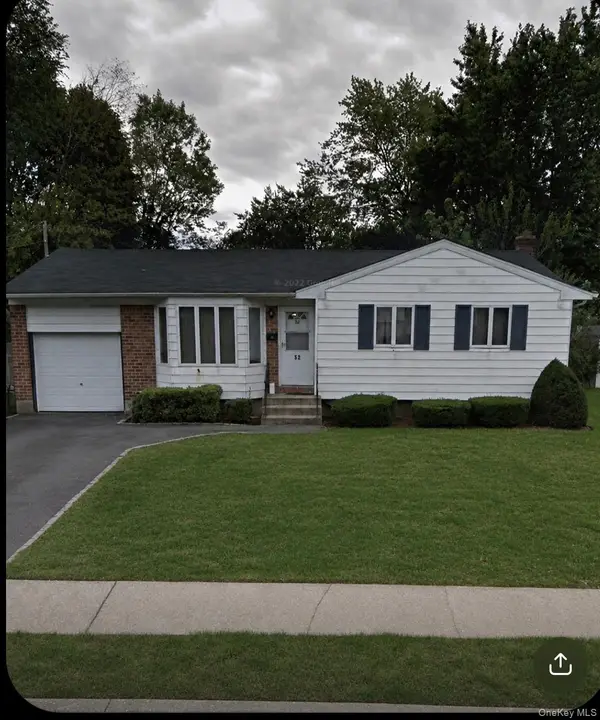 $600,000Active3 beds 2 baths1,089 sq. ft.
52 Headline Road, Deer Park, NY 11729
MLS# 1041969Listed by: FAVE REALTY INC- Open Sun, 1 to 3pm
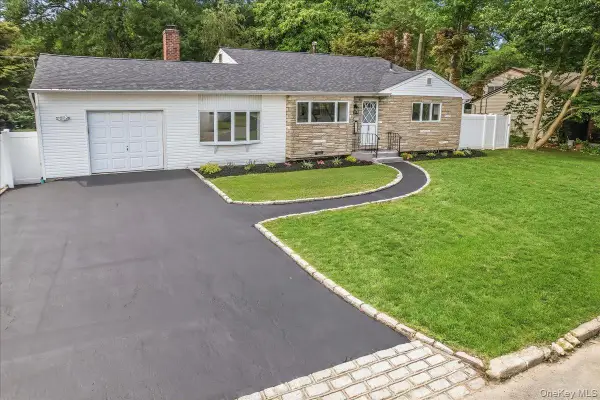 $759,000Active4 beds 2 baths1,533 sq. ft.
260 W 24th Street, Deer Park, NY 11729
MLS# 1042400Listed by: THOMAS S. HENNERTY 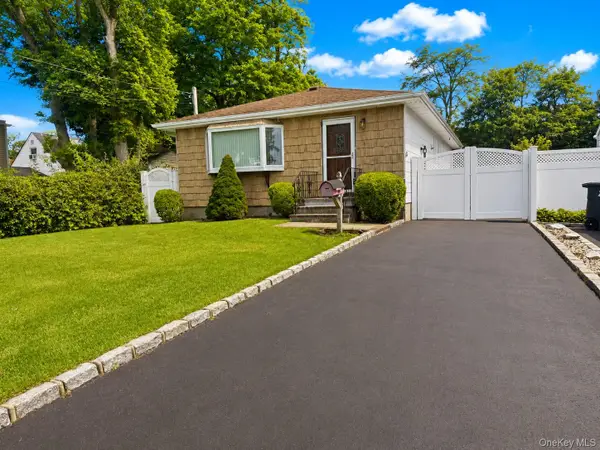 $569,000Pending3 beds 1 baths1,075 sq. ft.
4 Westwood Avenue, Deer Park, NY 11729
MLS# 1037296Listed by: SIGNATURE PREMIER PROPERTIES


Protect your home and budget from life's surprises with an Assurant Home Warranty, backed by a partner that supports you through every step of homeownership. Explore Plans.
©2026 Century 21 Real Estate LLC. All rights reserved. CENTURY 21®, the CENTURY 21 Logo and C21® are service marks owned by Century 21 Real Estate LLC. Century 21 Real Estate LLC fully supports the principles of the Fair Housing Act and the Equal Opportunity Act. Each office is independently owned and operated. Listing information is deemed reliable but not guaranteed accurate.