
105 Oak Street, Deer Park, NY 11729
Local realty services provided by:CENTURY 21 Elite Realty
105 Oak Street,Deer Park, NY 11729
$699,000
- 4 Beds
- 2 Baths
- 1,824 sq. ft.
- Single family
- Active
Listed by: stacy m. moore
Office: signature premier properties
MLS#:1074490
Source:OneKey MLS
Price summary
- Price:$699,000
- Price per sq. ft.:$383.22
About this home
Welcome to 105 Oak Street in Deer Park! This bright, freshly painted split-level home features four bedrooms, two full baths, wood floors, and central air conditioning. Updates include a new bathroom, a newer gas heating system and hot water heater.
A one-bedroom accessory apartment adds flexible living space, and the home has two electric meters. Step outside to a fully fenced backyard with a paver patio for outdoor dining or relaxing. A spacious driveway offers plenty of off-street parking. Don’t miss your chance to make this your own. Schedule a showing today!
Contact an agent
Home facts
- Year built:1961
- Listing ID #:1074490
- Added:1 day(s) ago
- Updated:November 22, 2026 at 04:43 PM
Rooms and interior
- Bedrooms:4
- Total bathrooms:2
- Full bathrooms:2
- Rooms Total:9
- Dining Description:Eat-In Kitchen
- Kitchen Description:Dishwasher, Eat-in Kitchen, Refrigerator
- Living area:1,824 sq. ft.
Heating and cooling
- Cooling:Central Air
- Heating:Natural Gas
- Central air:Yes
Structure and exterior
- Year built:1961
- Building area:1,824 sq. ft.
- Lot area:9000 Acres
- Architectural Style:Split Level
- Construction Materials:Vinyl Siding
Schools
- High school:Deer Park High School
- Middle school:Robert Frost Middle School
- Elementary school:John Quincy Adams Primary School
Utilities
- Water:Public
- Sewer:Cesspool
Finances and disclosures
- Price:$699,000
- Price per sq. ft.:$383.22
- Tax amount:$14,393 (2025)
Features and amenities
- Appliances:Dishwasher, Dryer, Refrigerator, Washer
- Laundry features:Dryer, Washer
- Amenities:Cathedral Ceiling(s)
Parking
- Parking description:Driveway
New listings near 105 Oak Street
- Open Sun, 1 to 3pmNew
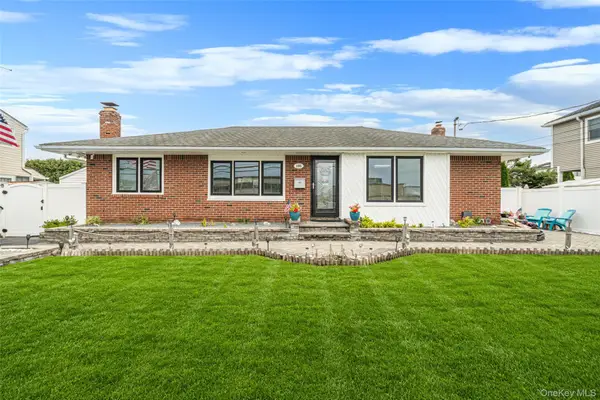 $749,000Active3 beds 1 baths1,205 sq. ft.
195 W 10th Street, Deer Park, NY 11729
MLS# 1059151Listed by: EXIT REALTY ACHIEVE - New
 $699,000Active3 beds 1 baths1,231 sq. ft.
191 Commack Road, Deer Park, NY 11729
MLS# 1074402Listed by: PRESTIGE HOMES NY INC - New
 $650,000Active3 beds 1 baths1,332 sq. ft.
66 Somerset Place, Deer Park, NY 11729
MLS# 1074015Listed by: QR REALTY INC - New
 $619,998Active4 beds 2 baths1,684 sq. ft.
126 Liberty Street, Deer Park, NY 11729
MLS# 1073798Listed by: COMPASS GREATER NY LLC - Open Sun, 2 to 4pmNew
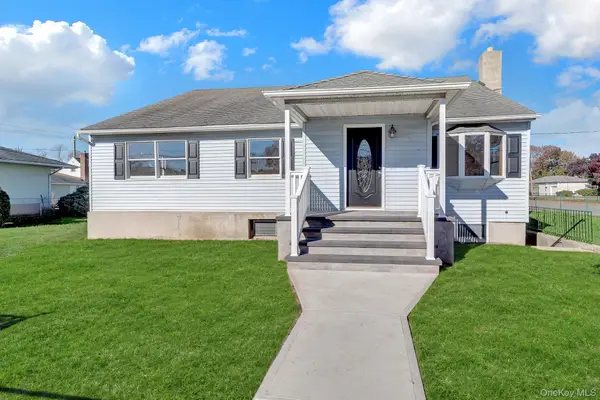 $639,900Active3 beds 1 baths3,091 sq. ft.
585 Grand Boulevard, Deer Park, NY 11729
MLS# 1072051Listed by: ISLAND ADVANTAGE REALTY LLC - Open Sun, 12 to 2pmNew
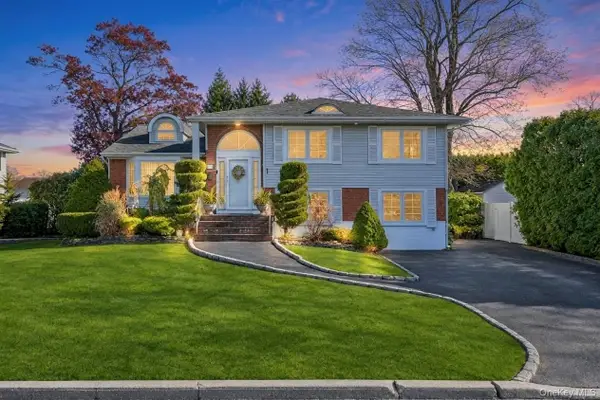 $799,000Active4 beds 3 baths1,513 sq. ft.
159 W 12th Street, Deer Park, NY 11729
MLS# 1073593Listed by: EXIT REALTY ISLAND ELITE - Open Sun, 1 to 3pmNew
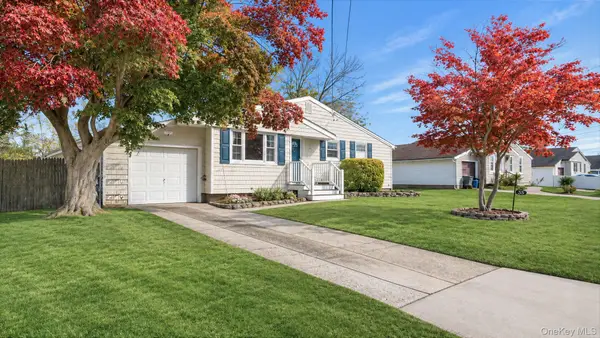 $599,000Active3 beds 2 baths1,162 sq. ft.
35 W 14th Street, Deer Park, NY 11729
MLS# 1073158Listed by: REALTY DIRECT NY INC - Open Sun, 1 to 3pm
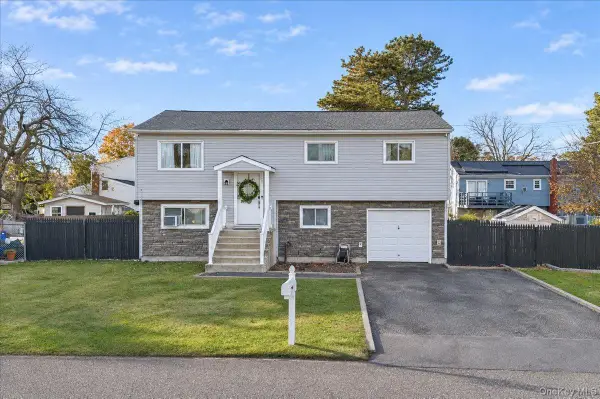 $744,999Active4 beds 2 baths1,819 sq. ft.
72 Lincoln Avenue, Deer Park, NY 11729
MLS# 1072678Listed by: EXIT REALTY ACHIEVE 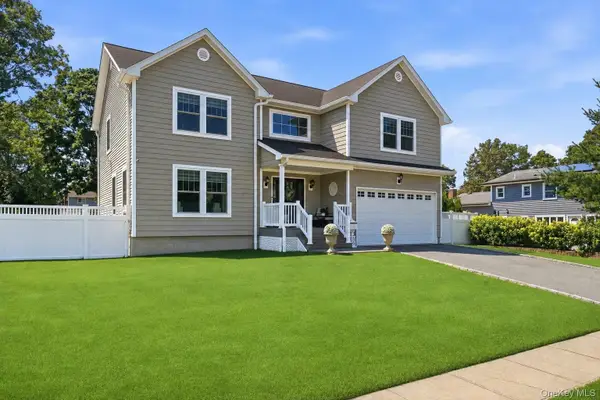 $1,399,999Active4 beds 4 baths3,500 sq. ft.
112 Pine Street, Deer Park, NY 11729
MLS# 1072552Listed by: SERHANT EAST END LLC


Protect your home and budget from life's surprises with an Assurant Home Warranty, backed by a partner that supports you through every step of homeownership. Explore Plans.
©2026 Century 21 Real Estate LLC. All rights reserved. CENTURY 21®, the CENTURY 21 Logo and C21® are service marks owned by Century 21 Real Estate LLC. Century 21 Real Estate LLC fully supports the principles of the Fair Housing Act and the Equal Opportunity Act. Each office is independently owned and operated. Listing information is deemed reliable but not guaranteed accurate.