
26 Dartmouth Drive, Deer Park, NY 11729
Local realty services provided by:CENTURY 21 ICON
26 Dartmouth Drive,Deer Park, NY 11729
$699,999
- 4 Beds
- 2 Baths
- 2,053 sq. ft.
- Single family
- Pending
Listed by: karen orrach
Office: signature premier properties
MLS#:1028826
Source:OneKey MLS
Price summary
- Price:$699,999
- Price per sq. ft.:$340.96
About this home
Welcome to 26 Dartmouth Drive, A meticulously maintained 4 bedroom 2 Bath Hi Ranch located in the Half Hollow School District. This move in ready home features a Beautifully updated Kitchen with modern finishes, Stainless Steel appliances, Granite Counters, Island with seating and storage...off the kitchen relax and enjoy the Sun deck or the Enclosed Porch overlooking the backyard, then unwind in the spacious Master Suite.. This home has Gas Cooking and Heating as well as CAC...Brand New Water Heater...also has in-ground Sprinklers the Roof is 8 years old, Furnace/CAC 4 years old. This home faces an open green space with a peaceful park-like setting, all this with the convenience of being just minutes from the LIRR, shopping, restaurants, and major roadways. A wonderful opportunity to own a beautifully cared-for home in a prime location!
Contact an agent
Home facts
- Year built:1964
- Listing ID #:1028826
- Added:94 day(s) ago
- Updated:October 25, 2026 at 08:16 AM
Rooms and interior
- Bedrooms:4
- Total bathrooms:2
- Full bathrooms:2
- Rooms Total:8
- Flooring:Hardwood
- Dining Description:Eat-In Kitchen
- Kitchen Description:Dishwasher, Eat-in Kitchen, Microwave, Refrigerator, Stainless Steel Appliance(s)
- Bedroom Description:First Floor Bedroom
- Living area:2,053 sq. ft.
Heating and cooling
- Cooling:Central Air
- Heating:Forced Air, Natural Gas
- Central air:Yes
Structure and exterior
- Year built:1964
- Building area:2,053 sq. ft.
- Lot area:0.23 Acres
- Architectural Style:Hi Ranch
- Construction Materials:Frame, Vinyl Siding
- Levels:2 Story
Schools
- High school:Half Hollow Hills High School East
- Middle school:West Hollow Middle School
- Elementary school:Paumanok Elementary School
Utilities
- Water:Public
- Sewer:Cesspool
Finances and disclosures
- Price:$699,999
- Price per sq. ft.:$340.96
- Tax amount:$12,742 (2026)
Features and amenities
- Appliances:Dishwasher, Dryer, Microwave, Refrigerator, Stainless Steel Appliance(s), Washer
- Laundry features:Dryer, Washer
- Amenities:Granite Counters
Parking
- Parking description:Driveway, Garage
- Garage:Yes
- Garage spaces:1
New listings near 26 Dartmouth Drive
- New
 $625,000Active3 beds 2 baths1,313 sq. ft.
95 Wright Avenue, Deer Park, NY 11729
MLS# 1065944Listed by: HOMESMART PREMIER LIVING RLTY - Open Sun, 12 to 2pmNew
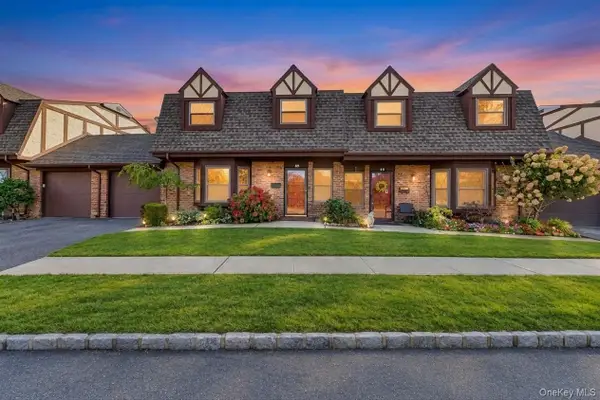 $499,999Active2 beds 2 baths1,547 sq. ft.
42 Quail Run Drive, Deer Park, NY 11729
MLS# 1065515Listed by: SIGNATURE PREMIER PROPERTIES - New
 $659,900Active4 beds 3 baths1,919 sq. ft.
81 Westwood Avenue, Deer Park, NY 11729
MLS# 1065179Listed by: MILLENNIUM HOMES - Open Sun, 1 to 3pmNew
 $749,000Active3 beds 2 baths1,681 sq. ft.
258 E 4th Street, Deer Park, NY 11729
MLS# 1063167Listed by: VORO LLC - New
 $875,000Active4 beds 3 baths1,515 sq. ft.
2131 Deer Park Avenue, Deer Park, NY 11729
MLS# 1062552Listed by: DANIEL GALE SOTHEBYS INTL RLTY 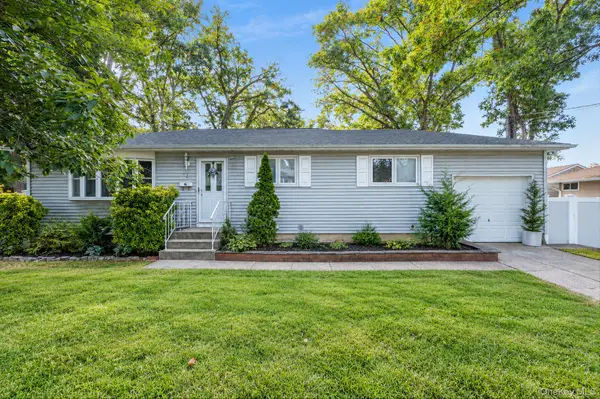 $600,000Active3 beds 2 baths1,423 sq. ft.
96 Central Avenue, Deer Park, NY 11729
MLS# 1060903Listed by: RE/MAX INTEGRITY LEADERS $849,000Active5 beds 2 baths2,128 sq. ft.
118 Liberty Street, Deer Park, NY 11729
MLS# 1060282Listed by: HOWARD HANNA COACH $825,000Active5 beds 3 baths1,987 sq. ft.
26 Stevenson Place, Deer Park, NY 11729
MLS# 1060318Listed by: COMPASS GREATER NY LLC $649,900Active3 beds 2 baths1,391 sq. ft.
71 W 14th Street, Deer Park, NY 11729
MLS# 1059748Listed by: HOWARD HANNA COACH- Open Sun, 1 to 3pm
 $624,990Active3 beds 1 baths1,866 sq. ft.
53 N 1st, Deer Park, NY 11729
MLS# 1060142Listed by: BH&G R E REALTY CONNECT


Protect your home and budget from life's surprises with an Assurant Home Warranty, backed by a partner that supports you through every step of homeownership. Explore Plans.
©2026 Century 21 Real Estate LLC. All rights reserved. CENTURY 21®, the CENTURY 21 Logo and C21® are service marks owned by Century 21 Real Estate LLC. Century 21 Real Estate LLC fully supports the principles of the Fair Housing Act and the Equal Opportunity Act. Each office is independently owned and operated. Listing information is deemed reliable but not guaranteed accurate.