32 Lake Avenue, Deer Park, NY 11729
Local realty services provided by:CENTURY 21 Elite Realty
32 Lake Avenue,Deer Park, NY 11729
$750,000
- 3 Beds
- 2 Baths
- 1,584 sq. ft.
- Single family
- Pending
Listed by: humayun zaman sfr
Office: liny real estate
MLS#:1026504
Source:OneKey MLS
Price summary
- Price:$750,000
- Price per sq. ft.:$473.48
About this home
Welcome to this beautifully maintained exp brick ranch in Deer Park! This move in ready home offers everything you've been looking for, featuring 3 bedrooms, including a primary suite, a large living room, and a formal dining room with sliding doors leading to the backyard. Well maintained eat in kitchen offers gas cooking and ample cabinet space. An attached one car garage adds everyday convenience. Fulll finished basement with a separate outside entrance provides endless possibilities, including a recreation room, home office or a gym. Situated on a desirable 100 x 100 corner lot, the property offers a spacious backyard with plenty of room for outdoor entertaining, gardening, or simply enjoying added privacy. Conveniently located near the library, shopping, public transportation, parks and more.
Contact an agent
Home facts
- Year built:1956
- Listing ID #:1026504
- Added:59 day(s) ago
- Updated:September 13, 2026 at 08:06 AM
Rooms and interior
- Bedrooms:3
- Total bathrooms:2
- Full bathrooms:2
- Rooms Total:8
- Flooring:Hardwood
- Dining Description:Eat-In Kitchen, Formal Dining
- Kitchen Description:Dishwasher, Eat-in Kitchen, Microwave, Refrigerator
- Bedroom Description:First Floor Bedroom, Master Downstairs
- Basement:Yes
- Basement Description:Finished, Full, Walk-Out Access
- Living area:1,584 sq. ft.
Heating and cooling
- Cooling:Central Air
- Heating:Hot Water, Natural Gas
- Central air:Yes
Structure and exterior
- Year built:1956
- Building area:1,584 sq. ft.
- Lot area:0.23 Acres
- Lot Features:Corner Lot
- Architectural Style:Exp Ranch
- Construction Materials:Brick, Frame
Schools
- High school:Deer Park High School
- Middle school:Robert Frost Middle School
- Elementary school:May Moore Primary School
Utilities
- Water:Public
- Sewer:Cesspool
Finances and disclosures
- Price:$750,000
- Price per sq. ft.:$473.48
- Tax amount:$11,958 (2026)
Features and amenities
- Appliances:Dishwasher, Dryer, Microwave, Refrigerator, Washer
- Laundry features:Dryer, Washer, Washer/Dryer Hookup
- Amenities:Entrance Foyer, Granite Counters
Parking
- Parking description:Driveway, Garage
- Garage:Yes
- Garage spaces:1
New listings near 32 Lake Avenue
- Coming Soon
 $679,000Coming Soon4 beds 3 baths2,051 sq. ft.
416 Old Country Road, Deer Park, NY 11729
MLS# 1047436Listed by: DOUGLAS ELLIMAN REAL ESTATE - Open Sun, 1 to 2:30pmNew
 $549,000Active3 beds 2 baths952 sq. ft.
240 W 10th Street, Deer Park, NY 11729
MLS# 1049757Listed by: COMPASS GREATER NY LLC - Open Sun, 1 to 3pmNew
 $669,000Active3 beds 3 baths1,175 sq. ft.
60 Westwood Avenue, Deer Park, NY 11729
MLS# 1049214Listed by: REALTY DIRECT NY INC - New
 $669,000Active4 beds 2 baths1,305 sq. ft.
204 W 3rd Street, Deer Park, NY 11729
MLS# 1049293Listed by: REALTY DIRECT NY INC - Open Sun, 12 to 1pmNew
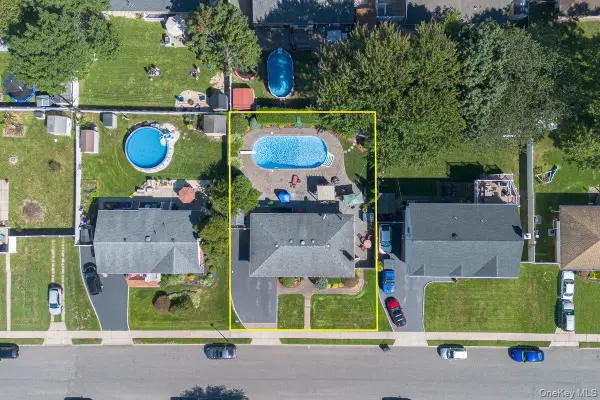 $849,000Active4 beds 2 baths1,078 sq. ft.
53 Burlington Avenue, Deer Park, NY 11729
MLS# 1049237Listed by: RMC EMPIRE LLC - Open Sun, 11:30am to 1:30pmNew
 $679,999Active3 beds 2 baths1,078 sq. ft.
149 Burlington Avenue, Deer Park, NY 11729
MLS# 1044189Listed by: OVERSOUTH LLC - Open Sun, 11:30am to 1pmNew
 $639,000Active3 beds 2 baths1,211 sq. ft.
285 W 9th Street, Deer Park, NY 11729
MLS# 1044065Listed by: SIGNATURE PREMIER PROPERTIES - Open Sun, 12 to 2pmNew
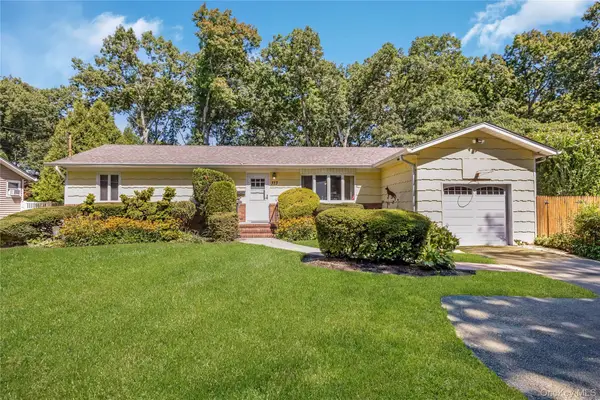
 $749,999Active3 beds 2 baths1,346 sq. ft.
373 Nicolls Road, Deer Park, NY 11729
MLS# 1045991Listed by: CENTURY 21 CROWN HOMES - New
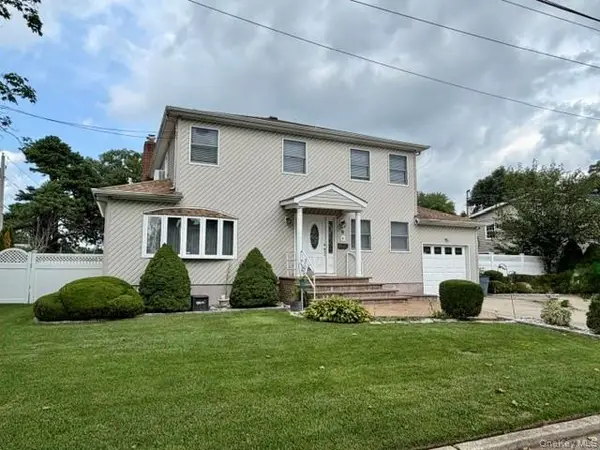 $899,999Active6 beds 5 baths2,676 sq. ft.
9 Jersey Street, Deer Park, NY 11729
MLS# 1047348Listed by: BLUE SHARK REALTY GROUP INC - Open Sun, 12:30 to 2pm
 $829,990Active3 beds 2 baths1,500 sq. ft.
260 W 20th Street, Deer Park, NY 11729
MLS# 1045267Listed by: GOLDEN GROUP NYC LLC


Protect your home and budget from life's surprises with an Assurant Home Warranty, backed by a partner that supports you through every step of homeownership. Explore Plans.
©2026 Century 21 Real Estate LLC. All rights reserved. CENTURY 21®, the CENTURY 21 Logo and C21® are service marks owned by Century 21 Real Estate LLC. Century 21 Real Estate LLC fully supports the principles of the Fair Housing Act and the Equal Opportunity Act. Each office is independently owned and operated. Listing information is deemed reliable but not guaranteed accurate.